GREAT VALUE IN FLOWERS, Clayton! This beautiful 3-bedroom, 2.5-bath single-family HOME with a Loft in Whitley Corner is move-in ready and offers an incredible opportunity to own in one of Clayton's most sought-after communities. Ideally located just minutes from restaurants, shopping, entertainment, medical services, and the new Publix right across the street. Step inside to an inviting Open-Concept Floor Plan and Spacious Living Room that flows seamlessly into the Dining Area and a Stunning Kitchen featuring rich, deep brown Staggered-Height Cabinetry with Crown Molding, sleek Brushed Nickel Hardware, Granite Countertops, and abundant Natural Light. A thoughtfully placed window over the sink provides peaceful backyard views while brightening the space. Upstairs, the Spacious Primary Suite offers a relaxing retreat complete with a Walk-In Closet and Dual Vanities. Two additional Generously Sized Bedrooms provide flexibility for family, guests, hobbies, or a home office. The versatile Loft Area adds even more functional living space and is perfect for a media room, play area, workout area, or workspace. Freshly Painted with Professionally Cleaned Carpets, this home feels like new and is ready for its next owner. Enjoy outdoor living on the extended double patio slab overlooking a flat backyard, ideal for relaxing evenings, grilling, or entertaining family and friends. Additional highlights include a 2-Car Garage, extended driveway, and access to the amenities, conveniences, and lifestyle that make Flowers Plantation such a desirable place to call HOME. Welcome to 111 Antler Steel Drive, where comfort, style, convenience, and value come together. Discover why this HOME may be the perfect fit!
For sale
$324,900
111 Antler Steel Dr, Clayton, NC 27527
3beds
1,722sqft
Single Family Residence, Residential
Built in 2022
4,356 Square Feet Lot
$323,200 Zestimate®
$189/sqft
$58/mo HOA
What's special
Sleek brushed nickel hardwareAbundant natural lightStunning kitchenFreshly paintedProfessionally cleaned carpetsExtended drivewayFlat backyard
- 165 days
- 202
- 11
Zillow last checked:
Listing updated:
Listed by:
Shonda Smith 919-345-2208,
eXp Realty, LLC - C
Source: Doorify MLS,MLS#: 10154075
Facts & features
Interior
Bedrooms & bathrooms
- Bedrooms: 3
- Bathrooms: 3
- Full bathrooms: 2
- 1/2 bathrooms: 1
Heating
- See Remarks
Cooling
- Central Air
Features
- Flooring: Carpet, Vinyl
Interior area
- Total structure area: 1,722
- Total interior livable area: 1,722 sqft
- Finished area above ground: 1,722
- Finished area below ground: 0
Property
Parking
- Total spaces: 2
- Parking features: Garage - Attached
- Attached garage spaces: 2
Features
- Levels: Two
- Stories: 2
- Has view: Yes
Lot
- Size: 4,356 Square Feet
Details
- Parcel number: 16K06012X
- Special conditions: Third Party Approval
Construction
Type & style
- Home type: SingleFamily
- Architectural style: Traditional
- Property subtype: Single Family Residence, Residential
Materials
- Vinyl Siding
- Foundation: Slab
- Roof: Shingle
Condition
- New construction: No
- Year built: 2022
Utilities & green energy
- Sewer: Public Sewer
- Water: Public
Community & HOA
Community
- Subdivision: Flowers Plantation
HOA
- Has HOA: Yes
- Services included: Unknown
- HOA fee: $58 monthly
Location
- Region: Clayton
Financial & listing details
- Price per square foot: $189/sqft
- Tax assessed value: $325,670
- Annual tax amount: $2,068
- Date on market: 3/19/2026
Estimated market value
$323,200
$307,000 - $339,000
$1,917/mo
Price history
| Date | Event | Price |
|---|---|---|
| 5/29/2026 | Price change | $324,900-5.8%$189/sqft |
Source: eXp Realty #10154075 Report a problem | ||
| 3/19/2026 | Listed for sale | $345,000+4.2%$200/sqft |
Source:  Doorify MLS #10154075 Report a problem Doorify MLS #10154075 Report a problem | ||
| 9/30/2022 | Sold | $331,000$192/sqft |
Source: Public Record Report a problem | ||
Public tax history
| Year | Property taxes | Tax assessment |
|---|---|---|
| 2025 | $2,068 +4% | $325,670 +32.6% |
| 2024 | $1,989 | $245,550 |
| 2023 | $1,989 | $245,550 |
Find assessor info on the county website
Monthly payment
Est. payment
Payment breakdown
Explore the cost of this home by adjusting the details. Changes won't be saved.Climate risks
Neighborhood: 27527
Nearby schools
Schools provided by the listing agent
- Elementary: Johnston - Thanksgiving Elementary School
- Middle: Johnston - Archer Lodge Middle
- High: Johnston - Corinth Holders High School
Source: Doorify MLS. This data may not be complete. We recommend contacting the local school district to confirm school assignments for this home.


Similar homes
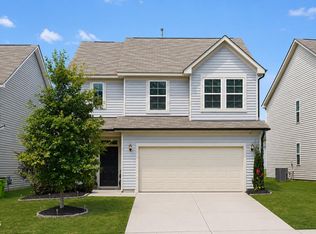
- $309,9003 bd3 ba1.8k sqft174 Wrenwood Dr, Clayton, NC 27527For Sale
 MLS ID #10188016, Tiffany McLaurin. Doorify MLS
 - $292,0003 bd3 ba1.6k sqft66 Hanging Moss Trail, Clayton, NC 27527For Sale

 MLS ID #100595997, Kyle Rank, Mark Spain Real Estate. Hive MLS
 - $345,0004 bd3 ba2.4k sqft273 Florence Dr, Clayton, NC 27527For Sale
 MLS ID #10171735, Sharon Evans. Doorify MLS
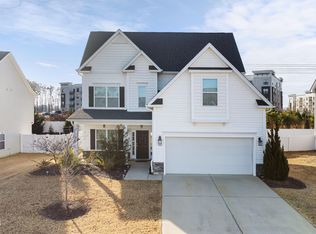
 - $400,0005 bd4 ba2.5k sqft446 Mallard Loop Dr, Clayton, NC 27527For Sale
 MLS ID #10170973, Chelsea Pearson. Doorify MLS
 - $380,0014 bd3 ba2.1k sqft82 Sposato Ln, Clayton, NC 27527For SaleMLS ID #10174893, Laura Deitsch. Doorify MLS
- $350,0004 bd3 ba1.8k sqft23 Bluejack Ct, Wendell, NC 27591For SaleMLS ID #10184735, Hector M Vega. Doorify MLS
- $420,0003 bd2 ba2.4k sqft6 S Bottego Way, Clayton, NC 27527For SaleMLS ID #100598516, Tracey O'Dowd, EXP Realty LLC - C. Hive MLS
- $270,0003 bd3 ba1.7k sqft156 Willow Green Dr, Clayton, NC 27527For SaleMLS ID #10183100, Belinda McCall. Doorify MLS
- $364,9005 bd3 ba2.4k sqft149 Maple Tree Ln, Clayton, NC 27527For SaleMLS ID #10164993, David Cordero. Doorify MLS
- $369,9004 bd3 ba2.3k sqft326 Sequoia Dr, Clayton, NC 27520For SaleMLS ID #10178521, Robert Salmons. Doorify MLS
- $295,0004 bd4 ba2.4k sqft125 Hill Shore Ln, Clayton, NC 27527For SaleMLS ID #10185832, Brandon Gray Blackman. Doorify MLS
- $349,9003 bd3 ba2k sqft197 Pamlico Dr, Clayton, NC 27520For SaleMLS ID #10168578, Steven Burnett. Doorify MLS
- $350,0003 bd3 ba2.2k sqft19 Rockwater Way, Zebulon, NC 27597For SaleMLS ID #10183945, Mary Ann Wilson. Doorify MLS
- $250,0003 bd3 ba1.9k sqft270 E Porthaven Way, Clayton, NC 27527For SaleMLS ID #10181725, Stirling West. Doorify MLS
- $339,9003 bd3 ba1.7k sqft9 E Tiger Lily Trl #52, Clayton, NC 27527New ConstructionDoorify MLS
- $359,9004 bd3 ba2.2k sqft120 Saddle Oaks Ln, Clayton, NC 27520For SaleMLS ID #10165910, Melissa Schambs. Doorify MLS
- $289,9003 bd3 ba1.4k sqft214 Sunfish Street, Smithfield, NC 27577For SaleMLS ID #100595780, Beth Hines, RE/MAX Southland Realty II. Hive MLS
- $345,0003 bd3 ba1.9k sqft1268 Sidney Creek Dr, Zebulon, NC 27597For SaleMLS ID #10188896, Kathy Garcia. Doorify MLS
- $339,9004 bd3 ba2.2k sqft145 Highmeadow Ln, Clayton, NC 27520For SaleMLS ID #10184418, David Wilson. Doorify MLS
- $299,9002 bd2 ba1.1k sqft14 Plott Hound Dr, Clayton, NC 27520For SaleMLS ID #10181457, Russell J Snyder. Doorify MLS
