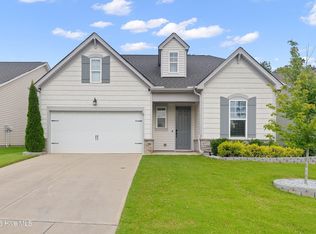
Welcome to 446 Mallard Loop Drive in Clayton! This spacious 4-bedroom, 3.5-bath home offers a versatile layout across three stories, providing plenty of room for living, working, and entertaining. The thoughtfully designed floor plan includes generous living areas filled with natural light and flexible spaces to suit a variety of needs. The third floor adds valuable bonus space ideal for a bedroom, media room, home office, or guest retreat. Step outside to enjoy a fully fenced backyard featuring a gazebo, perfect for outdoor dining, relaxing, or hosting gatherings. Conveniently located near Flowers Crossroads and the new Waterfront District, shopping, dining, parks, and major commuter routes. Seller is offering a closing cost incentive, making this home an exceptional opportunity. Don't miss your chance to make this beautiful Clayton home yours! NEW PAINT THROUGHOUT!
For sale
Price cut: $15K (8/22)
$400,000
446 Mallard Loop Dr, Clayton, NC 27527
5beds
2,573sqft
Single Family Residence, Residential
Built in 2019
7,840 Square Feet Lot
$398,500 Zestimate®
$155/sqft
$33/mo HOA
What's special
New paint throughoutFully fenced backyard
- 91 days
- 728
- 51
Zillow last checked:
Listing updated:
Listed by:
Chelsea Pearson 919-333-7302,
Smith Pearson Realty,
Pandora Pearson 919-741-0410,
Smith Pearson Realty
Source: Doorify MLS,MLS#: 10170973
Facts & features
Interior
Bedrooms & bathrooms
- Bedrooms: 5
- Bathrooms: 4
- Full bathrooms: 3
- 1/2 bathrooms: 1
Heating
- Central
Cooling
- Central Air
Appliances
- Included: Dishwasher, Dryer, Gas Range, Microwave, Refrigerator, Washer
Features
- Flooring: Carpet, Vinyl, Tile
Interior area
- Total structure area: 2,573
- Total interior livable area: 2,573 sqft
- Finished area above ground: 2,573
- Finished area below ground: 0
Property
Parking
- Total spaces: 2
- Parking features: Driveway
- Attached garage spaces: 2
Accessibility
- Accessibility features: Smart Technology
Features
- Levels: Three Or More
- Stories: 3
- Fencing: Back Yard, Full, Privacy
- Has view: Yes
Lot
- Size: 7,840 Square Feet
Details
- Parcel number: 16K05107Z
- Special conditions: Standard
Construction
Type & style
- Home type: SingleFamily
- Architectural style: Traditional
- Property subtype: Single Family Residence, Residential
Materials
- Stone, Vinyl Siding
- Foundation: Slab
- Roof: Shingle
Condition
- New construction: No
- Year built: 2019
Utilities & green energy
- Sewer: Public Sewer
- Water: Public
Community & HOA
Community
- Subdivision: Flowers Plantation
HOA
- Has HOA: Yes
- Services included: None
- HOA fee: $100 quarterly
- Additional fee info: Second HOA Fee $280 Annually
Location
- Region: Clayton
Financial & listing details
- Price per square foot: $155/sqft
- Tax assessed value: $388,280
- Annual tax amount: $2,465
- Date on market: 6/1/2026
Estimated market value
$398,500
$379,000 - $418,000
$2,444/mo
Price history
| Date | Event | Price |
|---|---|---|
| 8/22/2026 | Price change | $400,000-3.6%$155/sqft |
Source:  Doorify MLS #10170973 Report a problem Doorify MLS #10170973 Report a problem | ||
| 8/13/2026 | Price change | $415,000-2.4%$161/sqft |
Source: Doorify MLS #10170973 Report a problem | ||
| 7/14/2026 | Price change | $425,000-2.3%$165/sqft |
Source: Doorify MLS #10170973 Report a problem | ||
| 6/1/2026 | Listed for sale | $434,9000%$169/sqft |
Source: Doorify MLS #10170973 Report a problem | ||
| 6/1/2026 | Listing removed | $435,000$169/sqft |
Source: Doorify MLS #10140653 Report a problem | ||
| 4/7/2026 | Price change | $435,000-2.2%$169/sqft |
Source: Doorify MLS #10140653 Report a problem | ||
| 3/10/2026 | Price change | $445,000-2.2%$173/sqft |
Source: Doorify MLS #10140653 Report a problem | ||
| 1/11/2026 | Listed for sale | $455,000+57.1%$177/sqft |
Source: Doorify MLS #10140653 Report a problem | ||
| 8/21/2019 | Sold | $289,700$113/sqft |
Source: Doorify MLS #2215049 Report a problem | ||
Public tax history
| Year | Property taxes | Tax assessment |
|---|---|---|
| 2025 | $2,466 +7% | $388,280 +36.4% |
| 2024 | $2,305 +0% | $284,570 |
| 2023 | $2,305 -1.2% | $284,570 |
| 2022 | $2,333 | $284,570 |
| 2021 | $2,333 -3.5% | $284,570 |
| 2020 | $2,419 +115.6% | $284,570 +115.6% |
| 2019 | $1,122 | $132,000 |
Find assessor info on the county website
Monthly payment
Est. payment
Payment breakdown
Explore the cost of this home by adjusting the details. Changes won't be saved.Climate risks
Neighborhood: 27527
Nearby schools
Schools provided by the listing agent
- Elementary: Johnston - River Dell Elementary
- Middle: Johnston - Archer Lodge Middle
- High: Johnston - Corinth Holders High School
Source: Doorify MLS. This data may not be complete. We recommend contacting the local school district to confirm school assignments for this home.
Similar homes
- $450,0004 bd4 ba3.1k sqft350 Mallard Loop Dr, Clayton, NC 27527For Sale

 MLS ID #10169942, Jil Monaco. Doorify MLS
 - $485,0003 bd3 ba2.6k sqft286 Warm Wind Dr, Clayton, NC 27527For Sale
 MLS ID #10185560, Ronnie Thomas. Doorify MLS
 - $380,0014 bd3 ba2.1k sqft82 Sposato Ln, Clayton, NC 27527For Sale
 MLS ID #10174893, Laura Deitsch. Doorify MLS
 - $420,0003 bd2 ba2.4k sqft6 S Bottego Way, Clayton, NC 27527For Sale
 MLS ID #100598516, Tracey O'Dowd, EXP Realty LLC - C. Hive MLS
 - $418,5004 bd3 ba2.8k sqft73 Genoa Ln, Clayton, NC 27527For SaleMLS ID #10179347, Lejeune Badger. Doorify MLS
- $469,9004 bd3 ba2.8k sqft114 Curling Creek Dr, Clayton, NC 27527For SaleMLS ID #10172010, Mohamed Mousa. Doorify MLS
- $484,9004 bd3 ba2.9k sqft481 Badger Pass Dr, Clayton, NC 27527For SaleMLS ID #10187949, Karla N Findeisen. Doorify MLS
- $550,0005 bd4 ba3.5k sqft27 Needham Ln, Clayton, NC 27527For SaleMLS ID #10167579, Mike Golden. Doorify MLS
- $324,9003 bd3 ba1.7k sqft111 Antler Steel Dr, Clayton, NC 27527For SaleMLS ID #10154075, Shonda Smith. Doorify MLS
- $489,9005 bd3 ba2.8k sqft317 Nelson Lane, Clayton, NC 27527For SaleMLS ID #100592815, Jaclyn Smith, HomeTowne Realty. Hive MLS
- $350,0004 bd3 ba1.8k sqft23 Bluejack Ct, Wendell, NC 27591For SaleMLS ID #10184735, Hector M Vega. Doorify MLS
- $520,0005 bd4 ba3.3k sqft439 Sugarberry Ln, Clayton, NC 27527For SaleMLS ID #10174611, Angie Cole. Doorify MLS
- $459,9004 bd3 ba2.2k sqft282 E Goodwin Chase Ln, Wendell, NC 27591For SaleMLS ID #10186406, Liz Brown. Doorify MLS
- $399,0004 bd3 ba2.4k sqft1408 Weavers Trace Dr, Zebulon, NC 27597For SaleMLS ID #10189269, Justin Daniel. Doorify MLS
- $475,0004 bd3 ba2.2k sqft151 N Oscar Ln, Wendell, NC 27591For SaleMLS ID #10185842, Andrea Lauren Felso. Doorify MLS
- $330,0003 bd3 ba1.8k sqft6 Pathway Dr, Clayton, NC 27527For SaleMLS ID #10150833, Jeff Evans. Doorify MLS
- $350,0003 bd3 ba2.2k sqft19 Rockwater Way, Zebulon, NC 27597For SaleMLS ID #10183945, Mary Ann Wilson. Doorify MLS
- $319,9003 bd3 ba1.6k sqft153 Wrenwood Dr, Clayton, NC 27527For SaleMLS ID #10131773, Lea McCallister. Doorify MLS
- $569,9004 bd4 ba3.2k sqft208 Tarkenton Ct, Clayton, NC 27527For SaleMLS ID #10159756, Diana S May. Doorify MLS
- $395,0005 bd3 ba2.2k sqft5324 Rutledgeville Ln, Knightdale, NC 27545For SaleMLS ID #10173691, Samantha Price. Doorify MLS
