Spacious 5-Bedroom Family Home with Modern Touches and Room to Grow Welcome to this beautifully maintained 5-bedroom, 3.5-bathroom home, designed for comfort, versatility, and effortless entertaining. Step inside to find a bright, open-plan living area featuring large windows, high ceilings, and hardwood floors that create an inviting and airy atmosphere. The modern kitchen offers stainless steel appliances, stone countertops, and a generous island perfect for family gatherings and casual meals. A dedicated dining area flows seamlessly into the living room, making entertaining a breeze. The main level master provides privacy, and has a large master bath. Upstairs, the second suite boasts a private ensuite bath and walk-in closet, while additional bedrooms provide ample space for family, guests, or a home office. Outside, enjoy plenty of lawn space for kids or pets to play. A double garage and driveway ensure plenty of parking and storage. This home is ideally located in a quiet neighborhood just 30 minutes to Raleigh. The house is also close to Clayton restaurants and Smithfield shopping, offering the perfect blend of convenience and tranquility.
For sale
Price cut: $15K (7/9)
$485,000
53 Westcliff Ct, Clayton, NC 27527
5beds
2,566sqft
:
Get pre-qualified$2,917/mo
Single Family Residence, Residential
Built in 2007
0.61 Acres Lot
$479,200 Zestimate®
$189/sqft
$12/mo HOA
What's special
High ceilingsHardwood floorsLarge windowsInviting and airy atmosphereModern kitchenStainless steel appliancesStone countertops
- 75 days |
- 368 |
- 23 |
Zillow last checked:
Listing updated:
Listed by:
Michael Hunter 919-801-3322,
Real Broker, LLC
Source: Doorify MLS,MLS#: 10166494
Facts & features
Interior
Bedrooms & bathrooms
- Bedrooms: 5
- Bathrooms: 4
- Full bathrooms: 3
- 1/2 bathrooms: 1
Heating
- Heat Pump
Cooling
- Ceiling Fan(s), Central Air, Heat Pump
Appliances
- Included: Built-In Range, Free-Standing Electric Range, Free-Standing Refrigerator, Ice Maker, Microwave, Range, Refrigerator
Features
- Breakfast Bar, Ceiling Fan(s), Chandelier, Crown Molding, Double Vanity, High Ceilings, Recessed Lighting, Stone Counters, Tray Ceiling(s), Vaulted Ceiling(s)
- Flooring: Carpet, Ceramic Tile, Tile, Wood
- Has fireplace: Yes
- Common walls with other units/homes: No Common Walls
Interior area
- Total structure area: 2,566
- Total interior livable area: 2,566 sqft
- Finished area above ground: 2,566
- Finished area below ground: 0
Property
Parking
- Total spaces: 2
- Parking features: Attached, Driveway, Garage
- Attached garage spaces: 2
Features
- Levels: Two
- Stories: 2
- Patio & porch: Covered, Enclosed, Screened
- Exterior features: Private Yard, Rain Gutters
- Fencing: Back Yard, Fenced, Wrought Iron
- Has view: Yes
- View description: Trees/Woods
Lot
- Size: 0.61 Acres
- Features: Back Yard
Details
- Parcel number: 17K06032K
- Zoning: RAG
- Special conditions: Standard
Construction
Type & style
- Home type: SingleFamily
- Architectural style: Contemporary, Traditional
- Property subtype: Single Family Residence, Residential
Materials
- Block, Blown-In Insulation, Brick, Vinyl Siding
- Foundation: Block
- Roof: Shingle
Condition
- New construction: No
- Year built: 2007
Utilities & green energy
- Sewer: Public Sewer
- Water: Public
- Utilities for property: Cable Available, Electricity Connected, Phone Connected, Sewer Connected, Water Connected, Propane, Underground Utilities
Community & HOA
Community
- Subdivision: Knolls at the Neuse
HOA
- Has HOA: Yes
- Services included: None
- HOA fee: $140 annually
Location
- Region: Clayton
Financial & listing details
- Price per square foot: $189/sqft
- Tax assessed value: $425,460
- Annual tax amount: $2,701
- Date on market: 6/1/2026
- Road surface type: Asphalt
Estimated market value
$479,200
$455,000 - $503,000
$2,393/mo
Price history
| Date | Event | Price |
|---|---|---|
| 7/9/2026 | Price change | $485,000-3%$189/sqft |
Source:  Doorify MLS #10166494 Report a problem Doorify MLS #10166494 Report a problem | ||
| 6/1/2026 | Listed for sale | $500,000+98.4%$195/sqft |
Source: Doorify MLS #10166494 Report a problem | ||
| 7/9/2020 | Sold | $252,000+7.2%$98/sqft |
Source: Public Record Report a problem | ||
| 10/10/2014 | Sold | $235,000-2%$92/sqft |
Source: Public Record Report a problem | ||
| 9/11/2014 | Pending sale | $239,900$93/sqft |
Source: HomeTowne Realty #1965348 Report a problem | ||
| 8/15/2014 | Price change | $239,9000%$93/sqft |
Source: HomeTowne Realty #1965348 Report a problem | ||
| 4/29/2014 | Price change | $240,000-4%$94/sqft |
Source: Coldwell Banker Advantage #1913364 Report a problem | ||
| 10/6/2013 | Listed for sale | $250,000+0%$97/sqft |
Source: Coldwell Banker Advantage #1913364 Report a problem | ||
| 6/13/2013 | Listing removed | $249,900$97/sqft |
Source: RE/MAX SOUTHLAND REALTY II #1872264 Report a problem | ||
| 2/7/2013 | Price change | $249,900+2%$97/sqft |
Source: RE/MAX SOUTHLAND REALTY II #1872264 Report a problem | ||
| 2/5/2013 | Listed for sale | $244,900-7.2%$95/sqft |
Source: Ron Lee & Assciates, dba:RE/MAX Southland Realty II #1872264 Report a problem | ||
| 8/13/2007 | Sold | $264,000$103/sqft |
Source: Public Record Report a problem | ||
Public tax history
| Year | Property taxes | Tax assessment |
|---|---|---|
| 2025 | $2,702 +21.4% | $425,460 +54.8% |
| 2024 | $2,226 +5.2% | $274,820 |
| 2023 | $2,116 -2.5% | $274,820 |
| 2022 | $2,171 | $274,820 |
| 2021 | $2,171 -3.7% | $274,820 |
| 2020 | $2,254 | $274,820 |
| 2019 | $2,254 | $274,820 +15% |
| 2018 | -- | $238,930 |
| 2017 | $1,004 | $238,930 |
| 2016 | $1,004 -50% | $238,930 |
| 2015 | $2,007 | $238,930 |
| 2014 | $2,007 | $238,930 |
| 2013 | -- | $238,930 |
| 2012 | -- | $238,930 |
| 2011 | -- | $238,930 |
| 2010 | -- | -- |
| 2009 | -- | -- |
| 2008 | -- | -- |
| 2007 | -- | -- |
Find assessor info on the county website
Monthly payment
Est. payment
Payment breakdown
Explore the cost of this home by adjusting the details. Changes won't be saved.Climate risks
Neighborhood: 27527
Nearby schools
GreatSchools rating
- 10/10Powhatan ElementaryGrades: PK-5Distance: 2.1 mi
- 5/10Riverwood MiddleGrades: 6-8Distance: 6.4 mi
- 5/10Clayton HighGrades: 9-12Distance: 6.5 mi
Schools provided by the listing agent
- Elementary: Johnston - Powhatan Elementary
- Middle: Johnston - Riverwood Middle
- High: Johnston - Clayton High
Source: Doorify MLS. This data may not be complete. We recommend contacting the local school district to confirm school assignments for this home.
- $410,3004 bd2 ba2.1k sqft43 Westcliff Ct, Clayton, NC 27527Off Market
- $454,3003 bd2 ba2.2k sqft54 Westcliff Ct, Clayton, NC 27527Off Market
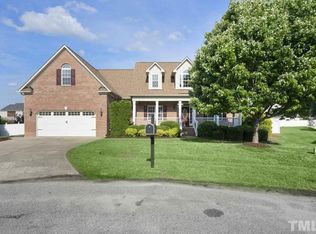
- $525,0003 bd3 ba2.9k sqft31 Treewood Ln, Clayton, NC 27520Sold

- $525,0004 bd3 ba2.8k sqft31 Treewood Ln, Clayton, NC 27527Sold

- $436,1003 bd2 ba2.6k sqft43 Treewood Ln, Clayton, NC 27527Off Market
- $409,5003 bd2 ba2.2k sqft32 Sharpstone Ln, Clayton, NC 27527Off Market
- $365,3004 bd2 ba2.3k sqft40 Sharpstone Ln, Clayton, NC 27527Off Market
- $456,5004 bd3 ba2.7k sqft93 Neuse Landing Dr, Clayton, NC 27527Off Market
A local agent can set up tours, give advice and negotiate with sellers.
Similar homes
- $489,9005 bd4 ba3.2k sqft133 Summit Overlook Dr, Clayton, NC 27527For Sale

 MLS ID #10162835, Jacqueline Shaffer. Doorify MLS
 - $440,0004 bd3 ba2.5k sqft109 Rockrose Ave, Clayton, NC 27527For Sale
 MLS ID #10163403, Thomas Ladane Shoupe. Doorify MLS
 - $489,9002 bd2 ba2k sqft144 Warm Wind Dr, Clayton, NC 27527For Sale
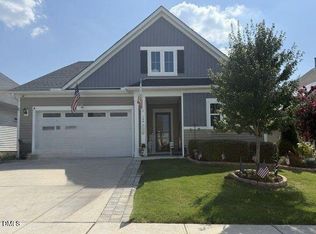 MLS ID #10178187, Stephanie Smith. Doorify MLS
 - $484,9004 bd3 ba2.6k sqftConcerto, Clayton, NC 27520New Construction
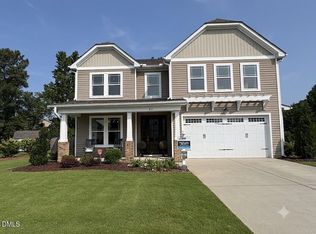 MLS ID #10181584, Jeaniece S Ford. Doorify MLS
 - $444,9003 bd3 ba2.5k sqft36 Pursuit Ct, Clayton, NC 27520For SaleMLS ID #10177948, Sean Dyson. Doorify MLS
- $429,9003 bd2 ba2.3k sqft2005 Quail Roost St, Clayton, NC 27527For SaleMLS ID #10172028, Brad Langley. Doorify MLS
- $455,0004 bd3 ba2.8k sqft359 Ballast Poin, Clayton, NC 27520For SaleMLS ID #10179996, Lynn Furr. Doorify MLS
- $499,9004 bd4 ba3.2k sqft220 Langdon Pointe Dr, Garner, NC 27529For SaleMLS ID #10172263, Dottie Dunn. Doorify MLS
- $549,0004 bd3 ba3.1k sqft113 Alan Ln, Clayton, NC 27520For SaleMLS ID #10148347, Brad Langley. Doorify MLS
- $480,0004 bd4 ba2.6k sqft138 Beverly Pl, Four Oaks, NC 27524For SaleMLS ID #10164386, Sandy Woodard. Doorify MLS
- $425,0003 bd3 ba2.5k sqft2037 Pine Bark Ln, Clayton, NC 27520For SaleMLS ID #10175712, Rupert Bryan. Doorify MLS
- $519,9004 bd5 ba3.3k sqft4 E Odell Ln, Zebulon, NC 27597For SaleMLS ID #10176196, Kelly Bossman. Doorify MLS
- $460,0004 bd3 ba2.6k sqft5 Seahorse Ct, Benson, NC 27504For SaleMLS ID #10173870, Carol Fifield. Doorify MLS
- $430,0004 bd3 ba2.5k sqft42 Burrage Dr, Angier, NC 27501For SaleMLS ID #10181375, Valorie Stevens. Doorify MLS
- $447,0004 bd3 ba2.6k sqft604 Rockbank Loop, Wendell, NC 27591For SaleMLS ID #10164883, Thomas Ladane Shoupe. Doorify MLS
- $459,9905 bd4 ba3k sqft133 N Harvest Ridge Way, Wilsons Mills, NC 27520New ConstructionAshton Woods Homes
- $594,9004 bd3 ba3.3k sqft1007 Swift Creek Dr, Clayton, NC 27520For SaleMLS ID #10158600, Donna Papier. Doorify MLS
- $365,0003 bd3 ba1.7k sqft242 Oakdale Ave, Clayton, NC 27520For SaleMLS ID #10180584, Mirian Alejandra Midence. Doorify MLS
- $299,0003 bd2 ba1.6k sqft13 E Milan Ct, Clayton, NC 27527For SaleMLS ID #10177650, Bre Booker Rouse. Doorify MLS
- $340,0003 bd2 ba1.3k sqft399 Reeder Branch Dr, Clayton, NC 27520For SaleMLS ID #10178145, Monica Guerra. Doorify MLS
