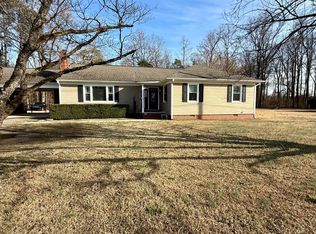
Nestled on a level 1.54-acre cul-de-sac lot and bordering the beautiful Clemmons Educational State Forest, this Custom-Built home offers privacy, natural beauty, and endless potential. Travel along tree-lined streets to this charming property, set back from the road with a gracious drive-up and lush backyard filled with white oak trees, dogwoods, and rhododendrons—an ideal retreat for birdwatchers and nature lovers. Inside, you'll find a spacious floor plan featuring a bright sunroom that opens to the kitchen with white cabinetry and the cozy family room. The formal dining room, foyer, and guest bath showcase hardwood flooring, while the finished bonus room provides flexible space for a home office, media room, or playroom. The oversized primary suite offers two walk-in closets, a whirlpool tub, and a separate shower for a true owner's retreat. Major updates include two HVAC systems replaced in 2024. Conveniently located just minutes from shopping, Hwy 70, and I-40, this home is approximately 10 minutes from UNC Health Johnston and 20 minutes from Raleigh, making commuting a breeze. Enjoy nearby walking trails and outdoor recreation at Clemmons Educational State Forest. This home needs some TLC but offers a rare opportunity to create your dream home on a spectacular lot in a highly desirable location. A must-see for those seeking space, privacy, and convenience!
Pending
Price cut: $35K (7/30)
$390,000
2037 Pine Bark Ln, Clayton, NC 27520
3beds
2,511sqft
:
Get pre-qualified$2,361/mo
Single Family Residence, Residential
Built in 1993
1.53 Acres Lot
$376,100 Zestimate®
$155/sqft
$-- HOA
What's special
Separate showerCozy family roomGracious drive-upTree-lined streetsOversized primary suiteTwo walk-in closetsWhirlpool tub
- 42 days |
- 1,376 |
- 76 |
Likely to sell faster than
Zillow last checked:
Listing updated:
Listed by:
Rupert Bryan 919-723-8947,
Keller Williams Realty
Source: Doorify MLS,MLS#: 10175712
Facts & features
Interior
Bedrooms & bathrooms
- Bedrooms: 3
- Bathrooms: 3
- Full bathrooms: 2
- 1/2 bathrooms: 1
Heating
- Central, Heat Pump, None
Cooling
- Heat Pump
Appliances
- Included: Built-In Range, Refrigerator
- Laundry: Common Area
Features
- Flooring: Carpet, Laminate
- Number of fireplaces: 1
Interior area
- Total structure area: 2,511
- Total interior livable area: 2,511 sqft
- Finished area above ground: 2,511
- Finished area below ground: 0
Property
Parking
- Total spaces: 2
- Parking features: Attached
- Attached garage spaces: 2
Features
- Levels: Two
- Stories: 2
- Has view: Yes
Lot
- Size: 1.53 Acres
- Features: Back Yard, Cul-De-Sac, Many Trees, Wooded
Details
- Parcel number: 05G01018D
- Zoning: RES
- Special conditions: Standard
Construction
Type & style
- Home type: SingleFamily
- Architectural style: Transitional
- Property subtype: Single Family Residence, Residential
Materials
- Fiber Cement, HardiPlank Type
- Roof: Shingle
Condition
- New construction: No
- Year built: 1993
Utilities & green energy
- Sewer: Septic Tank
- Water: Well
Community & HOA
Community
- Subdivision: Forest Park
HOA
- Has HOA: No
Location
- Region: Clayton
Financial & listing details
- Price per square foot: $155/sqft
- Tax assessed value: $402,060
- Annual tax amount: $2,553
- Date on market: 6/22/2026
Estimated market value
$376,100
$357,000 - $395,000
$2,291/mo
Price history
| Date | Event | Price |
|---|---|---|
| 8/2/2026 | Pending sale | $390,000$155/sqft |
Source:  Doorify MLS #10175712 Report a problem Doorify MLS #10175712 Report a problem | ||
| 7/30/2026 | Price change | $390,000-8.2%$155/sqft |
Source: Doorify MLS #10175712 Report a problem | ||
| 6/22/2026 | Listed for sale | $425,000+112.5%$169/sqft |
Source: Doorify MLS #10175712 Report a problem | ||
| 11/1/2001 | Sold | $200,000$80/sqft |
Source: Agent Provided Report a problem | ||
Public tax history
| Year | Property taxes | Tax assessment |
|---|---|---|
| 2025 | $2,553 +22.7% | $402,060 +56.5% |
| 2024 | $2,081 -3.6% | $256,920 |
| 2023 | $2,158 -0.9% | $256,920 |
| 2022 | $2,177 | $256,920 |
| 2021 | $2,177 -3.4% | $256,920 |
| 2020 | $2,254 | $256,920 |
| 2019 | $2,254 +12.3% | $256,920 +14.8% |
| 2018 | $2,008 | $223,710 |
| 2017 | $2,008 | $223,710 |
| 2016 | $2,008 +2.3% | $223,710 |
| 2015 | $1,963 | $223,710 |
| 2014 | $1,963 | $223,710 |
| 2013 | -- | $223,710 |
| 2012 | -- | $223,710 |
| 2011 | -- | $223,710 |
| 2010 | -- | -- |
| 2009 | -- | -- |
| 2008 | -- | -- |
| 2007 | -- | -- |
| 2006 | -- | -- |
| 2005 | -- | -- |
| 2004 | -- | -- |
| 2003 | -- | -- |
| 2002 | -- | -- |
| 2001 | -- | -- |
Find assessor info on the county website
Monthly payment
Est. payment
Payment breakdown
Explore the cost of this home by adjusting the details. Changes won't be saved.Climate risks
Neighborhood: 27520
Nearby schools
GreatSchools rating
- 7/10Cooper ElementaryGrades: PK-5Distance: 2.4 mi
- 5/10Riverwood MiddleGrades: 6-8Distance: 3.5 mi
- 5/10Clayton HighGrades: 9-12Distance: 2.2 mi
Schools provided by the listing agent
- Elementary: Johnston County Schools
- Middle: Johnston County Schools
- High: Johnston County Schools
Source: Doorify MLS. This data may not be complete. We recommend contacting the local school district to confirm school assignments for this home.
- $453,0003 bd3 ba2.4k sqft2033 Pine Bark Ln, Clayton, NC 27520Off Market
- $449,5003 bd2 ba2.5k sqft2040 Pine Bark Ln, Clayton, NC 27520Off Market
- $312,3003 bd2 ba1.3k sqft408 Rock Cir, Clayton, NC 27520Off Market
- $357,5003 bd3 ba1.9k sqft412 Rock Cir, Clayton, NC 27520Off Market
- $451,2004 bd3 ba2.4k sqft404 Rock Cir, Clayton, NC 27520Off Market
- $436,2003 bd3 ba2.2k sqft2029 Pine Bark Ln, Clayton, NC 27520Off Market
- $543,8004 bd4 ba3.5k sqft416 Rock Cir, Clayton, NC 27520Off Market
- $594,2004 bd3 ba4k sqft2036 Pine Bark Ln, Clayton, NC 27520Off Market
A local agent can set up tours, give advice and negotiate with sellers.
Similar homes
- $339,9003 bd3 ba2.4k sqft22 Oak Run Dr, Clayton, NC 27520For Sale

 MLS ID #10183775, Kriston K Ashley. Doorify MLS
 - $365,0003 bd3 ba1.7k sqft242 Oakdale Ave, Clayton, NC 27520For Sale
 MLS ID #10180584, Mirian Alejandra Midence. Doorify MLS
 - $342,0003 bd3 ba2k sqft1689 Amelia Church Rd, Clayton, NC 27520For Sale
 MLS ID #10149903, Amy Elizabeth Morris. Doorify MLS
 - $455,0004 bd3 ba2.8k sqft359 Ballast Poin, Clayton, NC 27520For Sale
 MLS ID #10179996, Lynn Furr. Doorify MLS
 - $429,9003 bd2 ba2.3k sqft2005 Quail Roost St, Clayton, NC 27527For SaleMLS ID #10172028, Brad Langley. Doorify MLS
- $444,9003 bd3 ba2.5k sqft36 Pursuit Ct, Clayton, NC 27520For SaleMLS ID #10177948, Sean Dyson. Doorify MLS
- $484,9004 bd3 ba2.6k sqftConcerto, Clayton, NC 27520New ConstructionMLS ID #10181584, Jeaniece S Ford. Doorify MLS
- $430,0004 bd3 ba2.5k sqft109 Rockrose Ave, Clayton, NC 27527For SaleMLS ID #10163403, Thomas Ladane Shoupe. Doorify MLS
- $395,0004 bd3 ba3.1k sqft100 Dockrail Ct, Garner, NC 27529For SaleMLS ID #10170361, Angela Norman. Doorify MLS
- $340,0003 bd2 ba1.3k sqft399 Reeder Branch Dr, Clayton, NC 27520For SaleMLS ID #10178145, Monica Guerra. Doorify MLS
- $549,0004 bd3 ba3.1k sqft113 Alan Ln, Clayton, NC 27520For SaleMLS ID #10148347, Brad Langley. Doorify MLS
- $375,0003 bd3 ba2.2k sqft148 Belmont Ridge Dr, Garner, NC 27529For SaleMLS ID #10177567, Lewis Beynon. Doorify MLS
- $435,0003 bd3 ba1.6k sqft4809 Frankie Rd, Fuquay Varina, NC 27526For SaleMLS ID #10183819, Brian Brenner. Doorify MLS
- $379,9003 bd3 ba2.3k sqft1224 Arbor Greene Dr, Garner, NC 27529For SaleMLS ID #10169880, Cassondra Liles. Doorify MLS
- $294,9903 bd3 ba1.4k sqft3001 Softwind Dr, Clayton, NC 27520For SaleMLS ID #10177467, Kent Benson. Doorify MLS
- $420,0003 bd3 ba2.3k sqft10608 Lake Pl, Zebulon, NC 27597For SaleMLS ID #10182211, Becky Lipcsak. Doorify MLS
- $289,9003 bd1 ba1.3k sqft546 E Front St, Clayton, NC 27520For SaleMLS ID #10169675, Wayne Strickland. Doorify MLS
- $367,0003 bd2 ba1.5k sqft305 Brims Way, Garner, NC 27529For SaleMLS ID #10181956, Thomas Ladane Shoupe. Doorify MLS
- $369,0003 bd3 ba2k sqft825 Brookhannah Ct, Fuquay Varina, NC 27526For SaleMLS ID #10184085, Kent Benson. Doorify MLS
- $385,0004 bd3 ba2.2k sqft215 Yesteryear Ct, Angier, NC 27501For SaleMLS ID #10171905, Leo Murphy. Doorify MLS
