A unique opportunity awaits with this classic 1987 home on 4.83 acres in Bunn Lake Estates! It is a true FIXER-UPPER and a steal at this price. Primary bedroom and 2 full baths are on main level. Kitchen, breakfast area, laundry room, formal areas and, family room with fireplace, complete the main level. 2 additional bedrooms, full bath and walk-in storage on the second floor. So much potential and possibilities! Home is being sold "AS-IS", seller will make no repairs.
For sale
$420,000
10608 Lake Pl, Zebulon, NC 27597
3beds
2,346sqft
:
Get pre-qualified$2,527/mo
Single Family Residence, Residential
Built in 1987
4.83 Acres Lot
$403,200 Zestimate®
$179/sqft
$-- HOA
What's special
Breakfast areaLaundry roomFamily room with fireplaceFormal areas
- 14 hours |
- 383 |
- 34 |
Zillow last checked:
Listing updated:
Listed by:
Becky Lipcsak 919-412-7701,
Coldwell Banker Advantage,
Michelle Lawson 919-268-3157,
Coldwell Banker Advantage
Source: Doorify MLS,MLS#: 10182211
Facts & features
Interior
Bedrooms & bathrooms
- Bedrooms: 3
- Bathrooms: 3
- Full bathrooms: 3
Heating
- Forced Air, Heat Pump, None
Cooling
- Ceiling Fan(s), Central Air, Electric, Zoned
Appliances
- Included: Dishwasher, Dryer, Electric Range, Microwave, Oven, Plumbed For Ice Maker, Refrigerator, Washer, Water Heater
- Laundry: Electric Dryer Hookup, Laundry Room, Main Level, Washer Hookup
Features
- Bathtub/Shower Combination, Ceiling Fan(s), Entrance Foyer, Master Downstairs, Shower Only, Storage, Walk-In Closet(s), Walk-In Shower
- Flooring: Carpet, Hardwood, Vinyl
- Windows: Wood Frames
- Number of fireplaces: 1
- Fireplace features: Family Room, Gas Log, Masonry
Interior area
- Total structure area: 2,346
- Total interior livable area: 2,346 sqft
- Finished area above ground: 2,346
- Finished area below ground: 0
Property
Parking
- Total spaces: 2
- Parking features: Attached, Concrete, Driveway, Garage, Garage Faces Front
- Attached garage spaces: 2
- Has uncovered spaces: Yes
Features
- Levels: One and One Half
- Stories: 1.5
- Patio & porch: Covered, Deck, Rear Porch
- Exterior features: Private Yard, Rain Gutters
- Has view: Yes
- View description: Neighborhood
Lot
- Size: 4.83 Acres
- Features: Back Yard, Cul-De-Sac, Front Yard, Hardwood Trees, Wooded
Details
- Additional structures: Shed(s)
- Parcel number: 271601450940000 0107164
- Zoning: R-30
- Special conditions: Standard
Construction
Type & style
- Home type: SingleFamily
- Architectural style: Cape Cod, Traditional
- Property subtype: Single Family Residence, Residential
Materials
- Vinyl Siding
- Foundation: Brick/Mortar
- Roof: Shingle
Condition
- New construction: No
- Year built: 1987
Utilities & green energy
- Sewer: Septic Tank
- Water: Well
- Utilities for property: Cable Available, Propane
Community & HOA
Community
- Features: Lake
- Subdivision: Bunn Lake Estates
HOA
- Has HOA: No
Location
- Region: Zebulon
Financial & listing details
- Price per square foot: $179/sqft
- Tax assessed value: $503,674
- Annual tax amount: $3,342
- Date on market: 7/24/2026
- Road surface type: Asphalt
Estimated market value
$403,200
$383,000 - $423,000
$2,524/mo
Price history
| Date | Event | Price |
|---|---|---|
| 7/24/2026 | Listed for sale | $420,000$179/sqft |
Source:  Doorify MLS #10182211 Report a problem Doorify MLS #10182211 Report a problem | ||
Public tax history
| Year | Property taxes | Tax assessment |
|---|---|---|
| 2025 | $3,242 +3% | $503,674 |
| 2024 | $3,148 +5.5% | $503,674 +32.5% |
| 2023 | $2,984 +7.9% | $380,161 |
| 2022 | $2,766 +2.8% | $380,161 |
| 2021 | $2,691 +1.7% | $380,161 |
| 2020 | $2,647 -2.1% | $380,161 +15.7% |
| 2019 | $2,704 | $328,602 |
| 2018 | $2,704 +14.7% | $328,602 |
| 2017 | $2,356 +2.1% | $328,602 |
| 2016 | $2,309 +6.1% | $328,602 +5.9% |
| 2015 | $2,176 +5.5% | $310,411 |
| 2014 | $2,063 | $310,411 |
| 2013 | -- | $310,411 |
| 2012 | -- | $310,411 |
| 2011 | -- | $310,411 |
| 2010 | -- | $310,411 |
| 2009 | -- | $310,411 |
| 2008 | -- | -- |
| 2007 | -- | -- |
| 2006 | -- | -- |
| 2005 | -- | -- |
| 2004 | -- | -- |
| 2003 | -- | -- |
| 2002 | -- | -- |
| 2001 | -- | -- |
Find assessor info on the county website
Monthly payment
Est. payment
Payment breakdown
Explore the cost of this home by adjusting the details. Changes won't be saved.Climate risks
Neighborhood: 27597
Nearby schools
GreatSchools rating
- 5/10Zebulon ElementaryGrades: PK-5Distance: 2.5 mi
- 5/10Zebulon MiddleGrades: 6-8Distance: 2.4 mi
- 4/10East Wake High SchoolGrades: 9-12Distance: 8.7 mi
Schools provided by the listing agent
- Elementary: Wake - Zebulon Elementary
- Middle: Wake - Zebulon Middle
- High: Wake - East Wake High School
Source: Doorify MLS. This data may not be complete. We recommend contacting the local school district to confirm school assignments for this home.
- $572,300-- bd5 ba2.7k sqft10612 Lake Pl, Zebulon, NC 27597Off Market
- $687,3004 bd3 ba3.1k sqft10600 Lake Pl, Zebulon, NC 27597Off Market
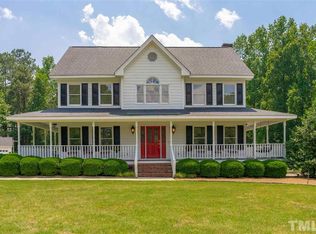
- $45,8551.17 Acres2517 Gray Hawk Trl, Zebulon, NC 27597Off Market
- $244,100-- bd2 ba1.4k sqft10829 Debnam Rd, Zebulon, NC 27597Off Market
- $757,0003 bd4 ba3.8k sqft10825 Debnam Rd, Zebulon, NC 27597Off Market
- $690,5004 bd5 ba3.7k sqft10609 Lake Pl, Zebulon, NC 27597Off Market
- $399,1003 bd3 ba2.6k sqft10833 Debnam Rd, Zebulon, NC 27597Off Market
- $498,000-- bd2 ba2.6k sqft2541 Holiday Ave, Zebulon, NC 27597Off Market
A local agent can set up tours, give advice and negotiate with sellers.
Similar homes
- $399,9003 bd2 ba2.2k sqft808 N Church St, Zebulon, NC 27597For Sale

 MLS ID #10181643, Derek Pruitt. Doorify MLS
 - $381,0003 bd3 ba2.2k sqft3220 Natural Pines Pl, Zebulon, NC 27597For Sale
 MLS ID #10181044, David Cordero. Doorify MLS
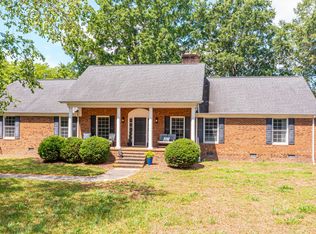
 - $425,0004 bd3 ba2.7k sqft8008 N Carolina #39, Zebulon, NC 27597For Sale
 MLS ID #10170552, Mark Parker. Doorify MLS
 - $350,0003 bd2 ba1.5k sqft1011 Homestead Pl, Zebulon, NC 27597For Sale
 MLS ID #10180215, Nicholas Huscroft. Doorify MLS
 - $349,0003 bd2 ba1.6k sqft102 Lakeside Farm Rd, Zebulon, NC 27597For SaleMLS ID #10162929, Meisha Spang. Doorify MLS
- $449,9993 bd2 ba2.2k sqft2317 Penarth Ct, Zebulon, NC 27597For SaleMLS ID #10169987, Hunter Cutright. Doorify MLS
- $485,0002 bd2 ba1.3k sqft2544 Holiday Ave, Zebulon, NC 27597For SaleMLS ID #10174530, Ruby Helms. Doorify MLS
- $349,9003 bd2 ba1.4k sqft10417 Carsons Creek Dr, Zebulon, NC 27597For SaleMLS ID #10180679, Elizabeth Luck. Doorify MLS
- $475,0003 bd3 ba2.4k sqft9356 Wakefields Oak Grove Dr, Zebulon, NC 27597For SaleMLS ID #10171452, Lesley Hunt. Doorify MLS
- $350,0003 bd2 ba1.4k sqft1412 Chamblee Rd, Zebulon, NC 27597For SaleMLS ID #10140925, Ginger Dutmers. Doorify MLS
- from $366,9003 bd3 ba2.5k sqftThe Adalynn A Plan, Woodland Crossing, Zebulon, NC 27597New ConstructionDavidson Homes, Inc.
- from $373,9903 bd3 ba2.7k sqftWynwood Plan, Sidney Creek Single Family, Zebulon, NC 27597New ConstructionDRB Homes
- $319,0003 bd2 ba1.5k sqft705 Little Patch St, Zebulon, NC 27597For SaleMLS ID #10181642, Eric Jackson. Doorify MLS
- $425,0004 bd3 ba2.3k sqft3417 Mackenzie Ln, Zebulon, NC 27597New ConstructionDoorify MLS
- $359,9004 bd2 ba1.8k sqft712 Mirror Pond Dr, Zebulon, NC 27597For Sale By Owner
- $399,0005 bd3 ba2.8k sqft720 Little Patch St, Zebulon, NC 27597For SaleMLS ID #10178117, Allen Smith. Doorify MLS
- $395,0005 bd3 ba2.5k sqft729 Spellbrook Rd, Zebulon, NC 27597For SaleMLS ID #10175454, Ryan Reynolds. Doorify MLS
- $399,0005 bd3 ba2.8k sqft336 Rustling Way, Zebulon, NC 27597For SaleMLS ID #10175280, Ronisha Bellamy. Doorify MLS
- $425,0003 bd3 ba2.3k sqft501 Crescent Wood Trl #9, Zebulon, NC 27597New ConstructionMLS ID #10168772, Marisa Leigh-Laba. Doorify MLS
- $420,0003 bd3 ba3.1k sqft1273 Sidney Creek Dr, Zebulon, NC 27597For SaleMLS ID #10161452, Pandora Pearson. Doorify MLS
