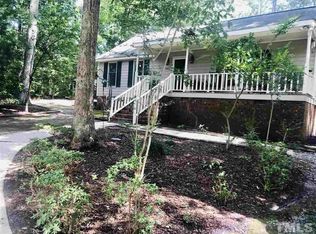
Motivated sellers: All offers welcome! Welcome to 1011 Homestead Place. This charming, move-in-ready 3-bedroom, 2-bath home is beautifully situated on a quiet cul-de-sac in Zebulon's desirable Lakeside Farms neighborhood, just across from Bunn Lake. Set on nearly an acre at the back of the neighborhood, this property offers a peaceful setting with a private wooded backdrop and a large fenced backyard—perfect for entertaining, pets, gardening, or simply enjoying the outdoors. Inside, the thoughtfully designed 1,532-square-foot floor plan features a highly desirable first-floor owner's suite, generously sized closets, and an inviting living area centered around a cozy wood-burning stove. The kitchen is equipped with stainless steel appliances and opens onto an impressive, modern deck of approximately 400 square feet, creating an exceptional outdoor living space for grilling, dining, nights by the fire pit, and relaxing. A spacious covered front porch adds timeless curb appeal and provides the perfect place to enjoy your morning coffee on a rocking chair or unwind at the end of the day. This home combines charm, privacy, and functional living in a quiet neighborhood while offering plenty of room to enjoy both indoors and out. From quiet mornings on the front porch to lively weekend BBQs on the expansive deck, this home is ready for its next chapter. Schedule your showing today and come see it for yourself!
Pending
Price cut: $14.9K (10/1)
$310,000
1011 Homestead Pl, Zebulon, NC 27597
3beds
1,532sqft
Single Family Residence
Built in 1985
0.89 Acres Lot
$303,300 Zestimate®
$202/sqft
$-- HOA
What's special
Private wooded backdropLarge fenced backyardGenerously sized closets
- 98 days
- 870
- 100
Zillow last checked:
Listing updated:
Listed by:
Nicholas Huscroft 330-249-3499,
Chosen Real Estate Group
Source: Doorify MLS,MLS#: 10180215
Facts & features
Interior
Bedrooms & bathrooms
- Bedrooms: 3
- Bathrooms: 2
- Full bathrooms: 2
- Main level bathrooms: 1
- Main level bedrooms: 1
Primary bedroom
- Level: Main
Bedroom 2
- Level: Second
Primary bathroom
- Level: Main
Dining room
- Level: Main
Kitchen
- Level: Main
Living room
- Level: Main
Heating
- None
Cooling
- Central Air, Ceiling Fan(s), Heat Pump
Appliances
- Included: Electric Water Heater
Features
- Flooring: Carpet, Laminate, Vinyl
- Number of fireplaces: 1
- Fireplace features: Living Room, Wood Burning
Interior area
- Total structure area: 1,532
- Total interior livable area: 1,532 sqft
- Finished area above ground: 1,532
- Finished area below ground: 0
Property
Parking
- Total spaces: 6
- Parking features: Open
- Uncovered spaces: 6
Features
- Levels: Two
- Stories: 2
- Exterior features: Fire Pit, Private Yard, Smart Camera(s)/Recording, Fenced Yard
Lot
- Size: 0.89 Acres
Details
- Parcel number: 000144
- Zoning: FCO R-30
- Special conditions: Standard
Construction
Type & style
- Home type: SingleFamily
- Architectural style: Traditional
- Property subtype: Single Family Residence
Materials
- Vinyl Siding
- Foundation: Brick/Mortar
- Roof: Asphalt
Condition
- New construction: No
- Year built: 1985
Utilities & green energy
- Sewer: Public Sewer, Septic Tank
- Water: Private, Well
- Utilities for property: Cable Available, Electricity Available, Electricity Connected, Water Available, Water Connected, Septic Available, Septic Connected
Community & HOA
Community
- Subdivision: Lakeside Farms
HOA
- Has HOA: No
Location
- Region: Zebulon
Financial & listing details
- Price per square foot: $202/sqft
- Tax assessed value: $317,640
- Annual tax amount: $2,031
- Date on market: 7/15/2026
- Listing agreement: Exclusive Agency
- Listing terms: Cash,Conventional
- Road surface type: Paved
Estimated market value
$303,300
$288,000 - $318,000
$1,944/mo
Price history
| Date | Event | Price |
|---|---|---|
| 10/20/2026 | Pending sale | $310,000$202/sqft |
Source:  Doorify MLS #10180215 Report a problem Doorify MLS #10180215 Report a problem | ||
| 10/1/2026 | Price change | $310,000-4.6%$202/sqft |
Source: Doorify MLS #10180215 Report a problem | ||
| 9/16/2026 | Price change | $324,900-3%$212/sqft |
Source: Doorify MLS #10180215 Report a problem | ||
| 7/29/2026 | Price change | $334,900-4.3%$219/sqft |
Source: Doorify MLS #10180215 Report a problem | ||
| 7/15/2026 | Listed for sale | $350,000+6.1%$228/sqft |
Source: Doorify MLS #10180215 Report a problem | ||
| 4/22/2022 | Sold | $330,000+11.9%$215/sqft |
Source: Public Record Report a problem | ||
| 3/23/2022 | Pending sale | $295,000+49.7%$193/sqft |
Source: Doorify MLS #2437789 Report a problem | ||
| 10/30/2019 | Sold | $197,000-1.5%$129/sqft |
Source: Public Record Report a problem | ||
| 9/26/2019 | Pending sale | $200,000$131/sqft |
Source: CENTURY 21 Triangle Group #2278066 Report a problem | ||
| 9/25/2019 | Price change | $200,000-1.9%$131/sqft |
Source: CENTURY 21 Triangle Group #2278066 Report a problem | ||
| 9/12/2019 | Listed for sale | $203,900+91.5%$133/sqft |
Source: Century 21 Triangle Group #2278066 Report a problem | ||
| 8/27/1999 | Sold | $106,500$70/sqft |
Source: Doorify MLS #488265 Report a problem | ||
Public tax history
| Year | Property taxes | Tax assessment |
|---|---|---|
| 2025 | $2,032 +1.2% | $317,640 |
| 2024 | $2,008 +34.6% | $317,640 +101.7% |
| 2023 | $1,492 +0.7% | $157,500 |
| 2022 | $1,482 -1.1% | -- |
| 2021 | $1,498 -1% | -- |
| 2020 | $1,514 +9.7% | -- |
| 2019 | $1,380 +4.4% | $143,750 |
| 2018 | $1,322 | $143,750 +17.2% |
| 2017 | $1,322 | $122,630 |
| 2016 | $1,322 | $122,630 |
| 2015 | $1,322 +7.8% | $122,630 |
| 2014 | $1,226 | $122,630 |
| 2013 | -- | $122,630 |
| 2012 | -- | $122,630 +0.1% |
| 2011 | -- | $122,474 |
| 2010 | -- | $122,474 |
| 2009 | -- | $122,474 |
| 2008 | -- | $122,474 |
| 2007 | -- | $122,474 |
| 2006 | -- | $122,474 |
| 2005 | -- | $122,474 |
| 2004 | -- | $122,474 +14.5% |
| 2003 | -- | $106,977 |
| 2002 | -- | $106,977 |
| 2001 | -- | $106,977 |
Find assessor info on the county website
Monthly payment
Est. payment
Payment breakdown
Explore the cost of this home by adjusting the details. Changes won't be saved.Climate risks
Neighborhood: 27597
Nearby schools
Schools provided by the listing agent
- Elementary: Franklin - Bunn Elementary
- Middle: Franklin - Bunn Middle
- High: Franklin - Bunn High
Source: Doorify MLS. This data may not be complete. We recommend contacting the local school district to confirm school assignments for this home.
Similar homes
- $315,0003 bd2 ba1.6k sqft619 Stallings Rd, Zebulon, NC 27597For Sale

 MLS ID #10189718, Tina Caul. Doorify MLS
 - $310,0003 bd2 ba1.5k sqft8472 State Highway 39 S, Zebulon, NC 27597For Sale
 MLS ID #10192693, Doug Smith. Doorify MLS
 - $389,0003 bd2 ba2.1k sqft413 Mallie Pearce Rd, Zebulon, NC 27597For Sale
 MLS ID #10199508, Kathy McIntyre. Doorify MLS
 - $285,0003 bd2 ba1.2k sqft5006 Country Day Dr, Zebulon, NC 27597For Sale
 MLS ID #10197338, Joshua Kennedy. Doorify MLS
 - $295,0003 bd1 ba1.4k sqft402 Stallings Rd, Zebulon, NC 27597For SaleMLS ID #10190394, Skye Lee Hagen. Doorify MLS
- $314,9003 bd2 ba1.2k sqft501 Yates Pl, Zebulon, NC 27597For SaleMLS ID #10186608, David Wilson. Doorify MLS
- $364,9004 bd2 ba1.6k sqft301 W Gannon Ave, Zebulon, NC 27597For SaleMLS ID #10199506, Jim Allen. Doorify MLS
- $332,5003 bd2 ba1.3k sqft1900 Zebulon Rd, Zebulon, NC 27597For SaleMLS ID #10181047, Dana Christine Stone. Doorify MLS
- $315,0004 bd2 ba2.1k sqft313 Proctor St, Zebulon, NC 27597For SaleMLS ID #10191047, Dallas Pearce. Doorify MLS
- $334,9004 bd3 ba2.1k sqft3100 Matthew Ridge Dr, Zebulon, NC 27597For SaleMLS ID #10188086, Laurie Stanley. Doorify MLS
- $349,0004 bd2 ba2.2k sqft300 W Gannon Ave, Zebulon, NC 27597For SaleMLS ID #10199334, Dallas Pearce. Doorify MLS
- $340,0003 bd3 ba1.7k sqft3227 Whispernut Ln, Zebulon, NC 27597For SaleMLS ID #10198211, Kisha Ragine Preston. Doorify MLS
- $350,0003 bd3 ba2.2k sqft3505 Neuma Dr, Zebulon, NC 27597For SaleMLS ID #10197147, Kelly Straughn. Doorify MLS
- $360,0003 bd2 ba1.2k sqft128 Hales Store Rd, Zebulon, NC 27597For SaleMLS ID #10164766, Carolina Candelario. Doorify MLS
- $359,9003 bd2 ba1.8k sqft15 Sylvan Way, Zebulon, NC 27597For SaleMLS ID #10180349, Derek Pruitt. Doorify MLS
- $328,9003 bd3 ba1.6k sqft3213 Whispernut Ln, Zebulon, NC 27597For SaleMLS ID #10179430, Steven H. Bintz. Doorify MLS
- $329,0002 bd2 ba1.2k sqft113 W Sycamore St, Zebulon, NC 27597For SaleMLS ID #10197356, Marti Hampton. Doorify MLS
- $259,9003 bd2 ba1.1k sqft118 E McIver St, Zebulon, NC 27597For SaleMLS ID #10196889, Gayle Ray. Doorify MLS
- $279,9992 bd1 ba1.4k sqft734 S Wakefield St, Zebulon, NC 27597For SaleMLS ID #10179003, Tracie Marie Hicks. Doorify MLS
- $320,0003 bd3 ba1.9k sqft445 Brisk Dr, Zebulon, NC 27597For SaleMLS ID #10195809, Nicholas S Yarrington. Doorify MLS
