Charming 4 Bedroom, 2 Bath home in town of Zebulon. Features kitchen with breakfast nook and separate dining room. Tons of storage space - unfinished basement, walk-in storage room, attic, and outdoor storage shed. Close proximity to public elementary and middle schools. Just off of Hwy 264 for your quick commute to Raleigh, Rocky Mount, or Raleigh.
For sale
$315,000
313 Proctor St, Zebulon, NC 27597
4beds
2,146sqft
Single Family Residence
Built in 1942
0.43 Acres Lot
$307,800 Zestimate®
$147/sqft
$-- HOA
What's special
Tons of storage spaceUnfinished basementKitchen with breakfast nookWalk-in storage roomOutdoor storage shedSeparate dining room
- 50 days
- 1,160
- 123
Zillow last checked:
Listing updated:
Listed by:
Dallas Pearce 919-810-2062,
Dallas Pearce Realty
Source: Doorify MLS,MLS#: 10191047
Facts & features
Interior
Bedrooms & bathrooms
- Bedrooms: 4
- Bathrooms: 2
- Full bathrooms: 2
- Main level bathrooms: 1
- Main level bedrooms: 2
Primary bedroom
- Level: Main
- Area: 191.52 Square Feet
- Dimensions: 15.2 x 12.6
Bedroom 2
- Level: Main
- Area: 155.25 Square Feet
- Dimensions: 11.5 x 13.5
Bedroom 3
- Level: Second
- Area: 178.16 Square Feet
- Dimensions: 13.6 x 13.1
Bedroom 4
- Level: Second
- Area: 141.45 Square Feet
- Dimensions: 11.5 x 12.3
Breakfast room
- Description: Breakfast Nook
- Level: Main
- Area: 34.45 Square Feet
- Dimensions: 5.3 x 6.5
Dining room
- Level: Main
- Area: 180.78 Square Feet
- Dimensions: 13.1 x 13.8
Kitchen
- Level: Main
- Area: 168 Square Feet
- Dimensions: 10.5 x 16.0
Laundry
- Level: Main
- Area: 58.8 Square Feet
- Dimensions: 4.9 x 12.0
Living room
- Level: Main
- Area: 308.14 Square Feet
- Dimensions: 21.7 x 14.2
Heating
- Electric, Natural Gas
Cooling
- Central Air
Appliances
- Included: Dishwasher, Oven, Range, Refrigerator, Range Hood, Washer/Dryer
- Laundry: Inside, Laundry Room, Main Level
Features
- Storage, Walk-In Closet(s)
- Flooring: Vinyl, Wood
- Windows: Double Pane Windows
- Basement: Exterior Entry,Interior Entry,Unfinished
- Number of fireplaces: 1
- Fireplace features: Living Room
Interior area
- Total structure area: 2,146
- Total interior livable area: 2,146 sqft
- Finished area above ground: 2,146
- Finished area below ground: 0
Property
Parking
- Total spaces: 1
- Parking features: Detached, Driveway, Garage
- Garage spaces: 1
- Has uncovered spaces: Yes
Features
- Levels: One and One Half
- Stories: 1
- Patio & porch: Deck, Front Porch, Side Porch
- Fencing: None
Lot
- Size: 0.43 Acres
- Features: Landscaped, Hardwood Trees
- Residential vegetation: Cleared
Details
- Additional structures: Storage
- Parcel number: 2706020392
- Zoning: R2
- Special conditions: Standard
Construction
Type & style
- Home type: SingleFamily
- Architectural style: Cape Cod
- Property subtype: Single Family Residence
Materials
- Aluminum Siding, Vinyl Siding
- Foundation: Combination, Other
- Roof: Composition,Shingle
Condition
- New construction: No
- Year built: 1942
Utilities & green energy
- Sewer: Public Sewer
- Water: Public
- Utilities for property: Cable Connected, Electricity Connected, Natural Gas Available, Natural Gas Connected, Sewer Connected, Water Connected
Community & HOA
HOA
- Has HOA: No
Location
- Region: Zebulon
Financial & listing details
- Price per square foot: $147/sqft
- Tax assessed value: $232,688
- Annual tax amount: $2,565
- Date on market: 9/5/2026
- Listing agreement: Exclusive Right To Sell
- Listing terms: Cash,Conventional,FHA,VA Loan
- Road surface type: Asphalt
Estimated market value
$307,800
$292,000 - $323,000
$2,284/mo
Price history
| Date | Event | Price |
|---|---|---|
| 9/5/2026 | Listed for sale | $315,000$147/sqft |
Source:  Doorify MLS #10191047 Report a problem Doorify MLS #10191047 Report a problem | ||
Public tax history
| Year | Property taxes | Tax assessment |
|---|---|---|
| 2025 | $20 | $232,688 |
| 2024 | $20 | $232,688 +51.4% |
| 2023 | $20 | $153,703 |
| 2022 | $20 | $153,703 |
| 2021 | $20 | $153,703 |
| 2020 | -- | $153,703 +22% |
| 2019 | -- | $125,941 |
| 2018 | -- | $125,941 |
| 2017 | -- | $125,941 |
| 2016 | -- | $125,941 +10.1% |
| 2015 | -- | $114,395 |
| 2014 | -- | $114,395 |
| 2013 | -- | $114,395 |
| 2012 | -- | $114,395 |
| 2011 | -- | $114,395 |
| 2010 | -- | $114,395 |
| 2009 | -- | $114,395 |
| 2008 | -- | -- |
| 2007 | -- | -- |
| 2006 | -- | -- |
| 2005 | -- | -- |
| 2004 | -- | -- |
| 2003 | -- | -- |
| 2002 | -- | -- |
| 2001 | -- | -- |
Find assessor info on the county website
Monthly payment
Est. payment
Payment breakdown
Explore the cost of this home by adjusting the details. Changes won't be saved.Climate risks
Neighborhood: 27597
Nearby schools
Schools provided by the listing agent
- Elementary: Wake - Zebulon Elementary
- Middle: Wake - Zebulon Middle
- High: Wake - East Wake High School
Source: Doorify MLS. This data may not be complete. We recommend contacting the local school district to confirm school assignments for this home.
Similar homes
- $349,0004 bd2 ba2.2k sqft300 W Gannon Ave, Zebulon, NC 27597For Sale
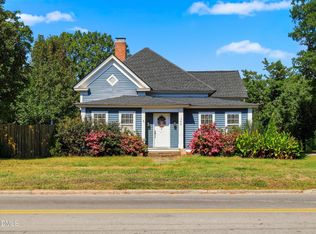
 MLS ID #10199334, Dallas Pearce. Doorify MLS
 - $332,5003 bd2 ba1.3k sqft1900 Zebulon Rd, Zebulon, NC 27597For Sale
 MLS ID #10181047, Dana Christine Stone. Doorify MLS
 - $314,9003 bd2 ba1.2k sqft501 Yates Pl, Zebulon, NC 27597For Sale
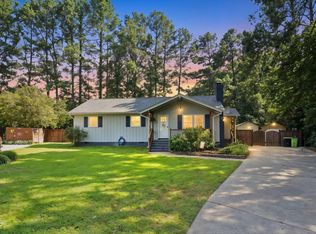 MLS ID #10186608, David Wilson. Doorify MLS
 - $315,0003 bd2 ba1.6k sqft619 Stallings Rd, Zebulon, NC 27597For Sale
 MLS ID #10189718, Tina Caul. Doorify MLS
 - $299,0002 bd2 ba1.2k sqft113 W Sycamore St, Zebulon, NC 27597For SaleMLS ID #10197356, Marti Hampton. Doorify MLS
- $350,0003 bd3 ba2.2k sqft3505 Neuma Dr, Zebulon, NC 27597For SaleMLS ID #10197147, Kelly Straughn. Doorify MLS
- $285,0003 bd2 ba1.3k sqft1415 Mandolin Pl, Zebulon, NC 27597For SaleMLS ID #10196389, Danalis Arzola. Doorify MLS
- $285,0003 bd2 ba1.2k sqft5006 Country Day Dr, Zebulon, NC 27597For SaleMLS ID #10197338, Joshua Kennedy. Doorify MLS
- $359,9003 bd2 ba1.8k sqft15 Sylvan Way, Zebulon, NC 27597For SaleMLS ID #10180349, Derek Pruitt. Doorify MLS
- $295,0003 bd1 ba1.4k sqft402 Stallings Rd, Zebulon, NC 27597For SaleMLS ID #10190394, Skye Lee Hagen. Doorify MLS
- $285,0003 bd1 ba1.3k sqft238 E Vance St, Zebulon, NC 27597For SaleMLS ID #10189463, Susan Napolitano. Doorify MLS
- $279,9992 bd1 ba1.4k sqft734 S Wakefield St, Zebulon, NC 27597For SaleMLS ID #10179003, Tracie Marie Hicks. Doorify MLS
- $229,9003 bd2 ba1.1k sqft1037 Laurel Leaf Rd, Zebulon, NC 27597For SaleMLS ID #10189329, Rodrick Groce. Doorify MLS
- $300,0003 bd2 ba1.4k sqft7281 Hunt Valley Trl, Wendell, NC 27591For SaleMLS ID #10199616, Jim Allen. Doorify MLS
- $340,4004 bd3 ba2.9k sqft256 Yellow Belle Ct, Zebulon, NC 27597For SaleMLS ID #10169820, Daniel Strickland. Doorify MLS
- $334,9003 bd3 ba1.5k sqft1301 Raybon Dr, Wendell, NC 27591For SaleMLS ID #10197373, Keith Pate. Doorify MLS
- $314,9003 bd3 ba2k sqft20 Greenleaf Ct, Louisburg, NC 27549For SaleMLS ID #10178942, Andrea H Reeves. Doorify MLS
- $269,0003 bd2 ba1.1k sqft7724 Roberts Rd, Wendell, NC 27591For SaleMLS ID #10187644, Shaylan Good. Doorify MLS
- $335,0003 bd3 ba1.7k sqft1948 Jupiter Hills Ct, Raleigh, NC 27604For SaleMLS ID #10199669, Cassady Caven. Doorify MLS
- $350,0003 bd2 ba1.2k sqft147 Bridle Trl, Youngsville, NC 27596For SaleMLS ID #10198924, Harrison White. Doorify MLS
