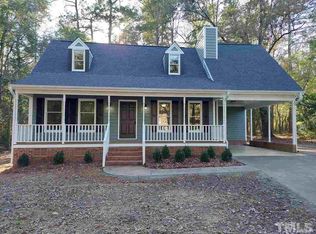
Charming cottage-style home on approximately half an acre in an established neighborhood, featuring a welcoming wrap-around porch, spacious backyard, and first-floor primary bedroom. Move-in ready with numerous updates and the space buyers want. The updated kitchen features new cabinetry, granite countertops, a farmhouse sink, and matching appliances. Fresh interior paint, brand-new carpet, smooth ceilings, new ceiling fans, and a Pella sliding door add to the home's fresh, updated feel. Enjoy outdoor living on the large deck, updated in 2020, or relax on the wrap-around porch overlooking the generous backyard. Recent improvements include a new roof (2022), new siding on the right side of the home, GFCI-protected kitchen outlets, an encapsulated crawl space, new 8-inch gutters with LeafFilter guards, and new smoke detectors. NO HOA. NO CITY TAXES. PUBLIC WATER & SEPTIC. With a first-floor primary bedroom, updated kitchen, half-acre lot, extensive improvements, and move-in-ready condition, this charming home offers the combination of comfort, space, and value buyers are looking for.
For sale
$334,900
1301 Raybon Dr, Wendell, NC 27591
3beds
1,585sqft
Single Family Residence
Built in 1986
0.46 Acres Lot
$327,000 Zestimate®
$211/sqft
$-- HOA
What's special
Welcoming wrap-around porchSmooth ceilingsFresh interior paintGfci-protected kitchen outletsGranite countertopsApproximately half an acreSpacious backyard
- 9 days
- 726
- 106
Likely to sell faster than
Zillow last checked:
Listing updated:
Listed by:
Keith Pate 919-451-1202,
Better Homes & Gardens Real Es
Source: Doorify MLS,MLS#: 10197373
Facts & features
Interior
Bedrooms & bathrooms
- Bedrooms: 3
- Bathrooms: 3
- Full bathrooms: 2
- 1/2 bathrooms: 1
- Main level bathrooms: 1
- Main level bedrooms: 1
Primary bedroom
- Level: Main
- Area: 170.73 Square Feet
- Dimensions: 12.1 x 14.11
Bedroom 2
- Level: Second
- Area: 157.62 Square Feet
- Dimensions: 14.2 x 11.1
Bedroom 3
- Level: Second
- Area: 134.31 Square Feet
- Dimensions: 12.1 x 11.1
Dining room
- Level: Main
- Area: 236.64 Square Feet
- Dimensions: 17.4 x 13.6
Kitchen
- Level: Main
- Area: 148.24 Square Feet
- Dimensions: 10.9 x 13.6
Living room
- Level: Main
- Area: 263.31 Square Feet
- Dimensions: 20.1 x 13.1
Heating
- Other
Cooling
- Other
Appliances
- Included: Dishwasher, Microwave, Range, Refrigerator
- Laundry: Main Level
Features
- Ceiling Fan(s), Eat-in Kitchen, Granite Counters, Natural Woodwork, Pantry, Primary Downstairs, Storage, Walk-In Closet(s), Kitchen/Dining Room Combination
- Flooring: Carpet, Laminate, Tile
- Number of fireplaces: 1
- Fireplace features: Living Room
Interior area
- Total structure area: 1,585
- Total interior livable area: 1,585 sqft
- Finished area above ground: 1,585
- Finished area below ground: 0
Property
Parking
- Total spaces: 5
- Parking features: Driveway
- Uncovered spaces: 5
Features
- Levels: Two
- Stories: 1
- Entry location: Side Door
- Patio & porch: Deck, Front Porch, Side Porch, Wrap Around
- Exterior features: Private Yard, Rain Gutters
- Has view: Yes
- View description: Neighborhood
Lot
- Size: 0.46 Acres
- Features: Back Yard, Front Yard
Details
- Parcel number: 178401394380000 0155181
- Zoning: R-20
- Special conditions: Standard
Construction
Type & style
- Home type: SingleFamily
- Architectural style: Cape Cod,Cottage,Traditional
- Property subtype: Single Family Residence
Materials
- Masonite
- Foundation: Brick/Mortar
- Roof: Shingle
Condition
- Updated/Remodeled
- New construction: No
- Year built: 1986
- Major remodel year: 1991
Utilities & green energy
- Sewer: Septic Tank
- Water: Public
Community & HOA
Community
- Subdivision: Fall Creek
HOA
- Has HOA: No
Location
- Region: Wendell
Financial & listing details
- Price per square foot: $211/sqft
- Tax assessed value: $281,742
- Annual tax amount: $1,878
- Date on market: 10/8/2026
- Listing agreement: Exclusive Right To Sell
- Listing terms: Cash,Conventional,FHA,VA Loan
- Road surface type: Asphalt
Estimated market value
$327,000
$311,000 - $343,000
$1,893/mo
Price history
| Date | Event | Price |
|---|---|---|
| 10/8/2026 | Listed for sale | $334,900+4.7%$211/sqft |
Source:  Doorify MLS #10197373 Report a problem Doorify MLS #10197373 Report a problem | ||
| 6/11/2026 | Sold | $320,000$202/sqft |
Source: Doorify MLS #10152382 Report a problem | ||
| 5/12/2026 | Pending sale | $320,000$202/sqft |
Source: Doorify MLS #10152382 Report a problem | ||
| 4/15/2026 | Listed for sale | $320,000$202/sqft |
Source: Doorify MLS #10152382 Report a problem | ||
| 3/20/2026 | Pending sale | $320,000$202/sqft |
Source: Doorify MLS #10152382 Report a problem | ||
| 3/12/2026 | Listed for sale | $320,000$202/sqft |
Source: Doorify MLS #10152382 Report a problem | ||
Public tax history
| Year | Property taxes | Tax assessment |
|---|---|---|
| 2025 | $1,822 +3% | $281,742 |
| 2024 | $1,770 +33.2% | $281,742 +67.9% |
| 2023 | $1,328 +7.8% | $167,777 |
| 2022 | $1,232 +2.7% | $167,777 |
| 2021 | $1,199 +1.7% | $167,777 |
| 2020 | $1,179 +6.2% | $167,777 +25.7% |
| 2019 | $1,110 | $133,507 |
| 2018 | $1,110 +14.6% | $133,507 |
| 2017 | $969 +2% | $133,507 |
| 2016 | $950 -8.8% | $133,507 -9.3% |
| 2015 | $1,042 | $147,124 |
| 2014 | -- | $147,124 |
| 2013 | -- | $147,124 |
| 2012 | -- | $147,124 |
| 2011 | -- | $147,124 |
| 2010 | -- | $147,124 |
| 2009 | -- | $147,124 |
| 2008 | -- | -- |
| 2007 | -- | -- |
| 2006 | -- | -- |
| 2005 | -- | -- |
| 2004 | -- | -- |
| 2003 | -- | -- |
| 2002 | -- | -- |
| 2001 | -- | -- |
Find assessor info on the county website
Monthly payment
Est. payment
Payment breakdown
Explore the cost of this home by adjusting the details. Changes won't be saved.Climate risks
Neighborhood: 27591
Nearby schools
Schools provided by the listing agent
- Elementary: Wake - Wakelon Elementary
- Middle: Wake - Zebulon Middle
- High: Wake - East Wake High School
Source: Doorify MLS. This data may not be complete. We recommend contacting the local school district to confirm school assignments for this home.

Similar homes
- $429,9003 bd3 ba2.3k sqft2812 Praire View Point, Wendell, NC 27591For Sale
 MLS ID #10198921, Kevin Lee Swiger. Doorify MLS
 - $350,0003 bd3 ba2.2k sqft3505 Neuma Dr, Zebulon, NC 27597For Sale
 MLS ID #10197147, Kelly Straughn. Doorify MLS
 - $369,0003 bd2 ba1.5k sqft2004 Virginia Dare Pl, Raleigh, NC 27610For Sale
 MLS ID #10191456, Sarah Hopper. Doorify MLS
 - $300,0003 bd3 ba1.2k sqft5500 Pennfine Dr, Raleigh, NC 27610For Sale
 MLS ID #10197194, Marinus C Leach. Doorify MLS
 - $329,5003 bd2 ba1.5k sqft1712 Cranston Rd, Garner, NC 27529For SaleMLS ID #10197405, Michelle Meyer. Doorify MLS
- $320,0003 bd2 ba1.3k sqft1900 Cedar Ct, Clayton, NC 27520For SaleMLS ID #10195046, Thomas Ladane Shoupe. Doorify MLS
- $359,9003 bd2 ba1.8k sqft15 Sylvan Way, Zebulon, NC 27597For SaleMLS ID #10180349, Derek Pruitt. Doorify MLS
- $279,9992 bd1 ba1.4k sqft734 S Wakefield St, Zebulon, NC 27597For SaleMLS ID #10179003, Tracie Marie Hicks. Doorify MLS
- $325,0003 bd2 ba1.2k sqft1513 Solunar Ct, Wake Forest, NC 27587For SaleMLS ID #10194688, Alison Malloy Wojnarowski. Doorify MLS
- $290,0003 bd2 ba1.3k sqft5417 Trenburg Ct, Knightdale, NC 27545For SaleMLS ID #10190752, Dolores Ximena Espinosa Rosero. Doorify MLS
- $300,0003 bd3 ba1.3k sqft4605 Ellsmere Ln, Raleigh, NC 27604For SaleMLS ID #10190380, Jessica Faith Smith Ninaber. Doorify MLS
- $315,0003 bd3 ba1.3k sqft4201 Mardela Spring Dr, Raleigh, NC 27616For SaleMLS ID #10192099, Alex Lawrence. Doorify MLS
- $327,0003 bd2 ba1.9k sqft1268 Sagamore Dr, Louisburg, NC 27549For SaleMLS ID #10189616, Dan Gunther. Doorify MLS
- $304,9003 bd2 ba1.2k sqft336 Thornwood Ln, Youngsville, NC 27596For SaleMLS ID #10180714, LaShonda Sierra Harding. Doorify MLS
- $360,0003 bd2 ba1.6k sqft204 Springwood Pl, Clayton, NC 27520For SaleMLS ID #10184582, Tara Hargrove. Doorify MLS
- $319,0003 bd2 ba1.6k sqft110 Brampton Cir, Clayton, NC 27527For SaleMLS ID #10176550, Laura Talbot. Doorify MLS
- $305,0003 bd2 ba1.2k sqft1016 Holden Rd, Youngsville, NC 27596For SaleMLS ID #10190862, Angie Cole. Doorify MLS
- $485,0003 bd2 ba2.2k sqft1324 State Highway 96 S, Zebulon, NC 27597For SaleMLS ID #10194800, Crystal Ledbetter. Doorify MLS
- $365,0004 bd3 ba2.1k sqft1203 Silvershire Way, Knightdale, NC 27545For SaleMLS ID #10176963, Tamara Parsons. Doorify MLS
- $360,0003 bd3 ba1.5k sqft358 Amherst Creek Dr, Wake Forest, NC 27587For Sale
 MLS ID #1237312, Ken Freudenvoll. Triad MLS
