Welcome to this inviting home nestled on a quiet cul-de-sac in the beautiful Weavers Pond subdivision! Featuring a desirable first-floor owner's suite, two additional bedrooms, and a versatile second-floor office/loft, this home offers a flexible layout to fit a variety of lifestyles. The charming two-story family room makes a statement with its featured fireplace, creating a warm and welcoming space to relax or entertain. The owner has added fresh interior paint and stylish feature walls surrounding the fireplace and in the dining room, bringing character and personality to the home. Enjoy added peace of mind with a roof replacement in 2020 and HVAC replacement in 2022. A two-car garage provides convenient parking and additional storage. Conveniently located near shopping, a variety of restaurants, and everyday amenities, this home is also less than 30 minutes from the entertainment, dining, and attractions of downtown Raleigh. Priced to sell, this home also offers an assumable loan for qualified buyers—a fantastic opportunity worth exploring! Don't miss your chance to make this charming Weavers Pond home your own!
For sale
$340,000
3227 Whispernut Ln, Zebulon, NC 27597
3beds
1,712sqft
Single Family Residence
Built in 2007
9,147 Square Feet Lot
$335,200 Zestimate®
$199/sqft
$58/mo HOA
What's special
Featured fireplaceFresh interior paintTwo additional bedroomsCharming two-story family room
- 7 days
- 133
- 6
Zillow last checked:
Listing updated:
Listed by:
Kisha Ragine Preston 252-529-1895,
United Real Estate Triangle
Source: Doorify MLS,MLS#: 10198211
Facts & features
Interior
Bedrooms & bathrooms
- Bedrooms: 3
- Bathrooms: 3
- Full bathrooms: 2
- 1/2 bathrooms: 1
- Main level bathrooms: 1
- Main level bedrooms: 1
Primary bedroom
- Level: Main
Bedroom 2
- Level: Second
Bedroom 3
- Level: Second
Dining room
- Level: Main
Kitchen
- Level: Main
Laundry
- Level: Main
Living room
- Level: Main
Loft
- Level: Second
Heating
- Forced Air
Cooling
- Central Air, Ceiling Fan(s)
Appliances
- Included: Dishwasher, Electric Oven, ENERGY STAR Qualified Refrigerator, Electric Range, Ice Maker, Microwave, Refrigerator, Stainless Steel Appliance(s), Trash Compactor, Vented Exhaust Fan, Water Heater
- Laundry: Electric Dryer Hookup, Inside, Laundry Room, Washer Hookup
Features
- Breakfast Bar, Ceiling Fan(s), Chandelier, Crown Molding, Double Vanity, Granite Counters, High Ceilings, Pantry, Primary Downstairs, Recessed Lighting, Smart Thermostat, Soaking Tub, Vaulted Ceiling(s), Walk-In Closet(s), Separate Shower, Bathtub/Shower Combination, Walk-In Shower, Water Closet, Smooth Ceilings
- Flooring: Carpet, Laminate
- Windows: Blinds, Screens
- Fireplace features: Gas Log, Living Room
Interior area
- Total structure area: 1,712
- Total interior livable area: 1,712 sqft
- Finished area above ground: 1,712
- Finished area below ground: 0
Property
Parking
- Total spaces: 2
- Parking features: Concrete, Driveway, Garage Faces Front, Garage
- Garage spaces: 2
- Has uncovered spaces: Yes
Features
- Levels: Two
- Stories: 1
- Patio & porch: Covered, Deck, Front Porch, Porch
- Exterior features: Private Yard, Rain Gutters
Lot
- Size: 9,147 Square Feet
- Features: Back Yard, Cul-De-Sac, Front Yard
Details
- Parcel number: 179602876527000 0357452
- Zoning: R-13-
- Special conditions: Standard
Construction
Type & style
- Home type: SingleFamily
- Architectural style: Craftsman
- Property subtype: Single Family Residence
Materials
- Stone, Vinyl Siding
- Foundation: Permanent, Crawlspace
- Roof: Shingle
Condition
- New construction: No
- Year built: 2007
Utilities & green energy
- Sewer: Public Sewer
- Water: Public
Community & HOA
Community
- Features: Fishing, Playground, Pool, Street Lights, Sidewalks
- Security: Carbon Monoxide Detector(s), Fire Alarm, Prewired, Smoke Detector(s), Security Service, Security System Leased, Security System
- Subdivision: Weavers Pond
HOA
- Has HOA: Yes
- Amenities included: Maintenance Grounds, Management, Playground, Pool, Pond Year Round
- Services included: Maintenance Grounds, Storm Water Maintenance
- HOA fee: $350 semi-annually
- HOA name: Professional Properties Management (PPM)
- HOA phone: 919-848-4911
Location
- Region: Zebulon
Financial & listing details
- Price per square foot: $199/sqft
- Tax assessed value: $315,665
- Annual tax amount: $3,536
- Date on market: 10/14/2026
- Listing agreement: Exclusive Right To Sell
- Listing terms: Assumable,Cash,Conventional,FHA,VA Loan
Estimated market value
$335,200
$318,000 - $352,000
$1,847/mo
Price history
| Date | Event | Price |
|---|---|---|
| 10/14/2026 | Listed for sale | $340,000+6.6%$199/sqft |
Source:  Doorify MLS #10198211 Report a problem | ||
| 6/8/2023 | Sold | $318,900-3.1%$186/sqft |
Source: Doorify MLS #2503520 Report a problem | ||
| 5/5/2023 | Contingent | $329,000$192/sqft |
Source: Doorify MLS #2503520 Report a problem | ||
| 4/27/2023 | Listed for sale | $329,000+97%$192/sqft |
Source: Doorify MLS #2503520 Report a problem | ||
| 8/15/2008 | Sold | $167,000$98/sqft |
Source: Public Record Report a problem | ||
Public tax history
| Year | Property taxes | Tax assessment |
|---|---|---|
| 2025 | $3,474 +0.3% | $315,665 |
| 2024 | $3,462 +21.6% | $315,665 +37.5% |
| 2023 | $2,848 +3.1% | $229,540 |
| 2022 | $2,762 +3.8% | $229,540 |
| 2021 | $2,660 | $229,540 |
| 2020 | $2,660 +5% | $229,540 +19.9% |
| 2019 | $2,534 | $191,507 |
| 2018 | $2,534 +10.2% | $191,507 |
| 2017 | $2,299 +1.2% | $191,507 |
| 2016 | $2,271 +2.7% | $191,507 -0.4% |
| 2015 | $2,212 | $192,357 |
| 2014 | -- | $192,357 |
| 2013 | -- | $192,357 |
| 2012 | -- | $192,357 |
| 2011 | -- | $192,357 |
| 2010 | -- | $192,357 |
| 2009 | -- | $192,357 |
Find assessor info on the county website
Monthly payment
Est. payment
Payment breakdown
Explore the cost of this home by adjusting the details. Changes won't be saved.Climate risks
Neighborhood: 27597
Nearby schools
Schools provided by the listing agent
- Elementary: Wake - Wakelon Elementary
- Middle: Wake - Zebulon Middle
- High: Wake - East Wake High School
Source: Doorify MLS. This data may not be complete. We recommend contacting the local school district to confirm school assignments for this home.


Similar homes
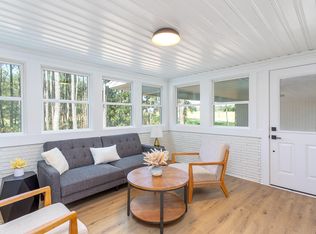
- $350,0003 bd2 ba1.9k sqft194 Furney Pearce Rd, Zebulon, NC 27597For Sale
 MLS ID #10198923, Rob Zelem. Doorify MLS
- $328,9003 bd3 ba1.6k sqft3213 Whispernut Ln, Zebulon, NC 27597For Sale
 MLS ID #10179430, Steven H. Bintz. Doorify MLS
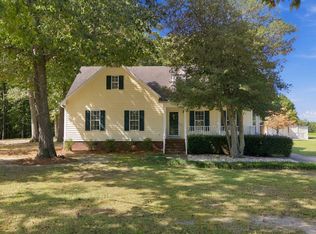
- $350,0003 bd3 ba2.2k sqft3505 Neuma Dr, Zebulon, NC 27597For Sale
 MLS ID #10197147, Kelly Straughn. Doorify MLS
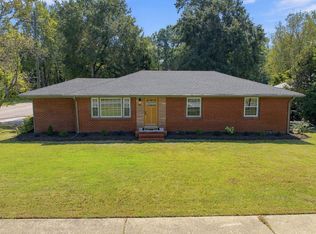
- $364,9004 bd2 ba1.6k sqft301 W Gannon Ave, Zebulon, NC 27597For Sale
 MLS ID #10199506, Jim Allen. Doorify MLS
- $349,0004 bd2 ba2.2k sqft300 W Gannon Ave, Zebulon, NC 27597For SaleMLS ID #10199334, Dallas Pearce. Doorify MLS
- $399,0003 bd3 ba2.3k sqftElmhurst, Zebulon, NC 27597For SaleMLS ID #10198210, Bill Fletcher. Doorify MLS
- $349,9003 bd3 ba2.2k sqft920 Winter Cress Dr, Zebulon, NC 27597For SaleMLS ID #10196636, Marshall Casselman. Doorify MLS
- $339,0003 bd2 ba1.5k sqft341 Golden Plum Ln, Zebulon, NC 27597For SaleMLS ID #10193476, Valerie DeLoach. Doorify MLS
- $350,0003 bd3 ba2k sqft3428 Lacewing Dr, Zebulon, NC 27597For SaleMLS ID #10187466, Sal Stammetti. Doorify MLS
- $332,5003 bd2 ba1.3k sqft1900 Zebulon Rd, Zebulon, NC 27597For SaleMLS ID #10181047, Dana Christine Stone. Doorify MLS
- $365,0003 bd3 ba2k sqft509 Rose Creek Ct, Zebulon, NC 27597For SaleMLS ID #10193012, Melinda Gaye Griengl Schott. Doorify MLS
- $349,9004 bd3 ba2.1k sqft2305 King Malcolm Ln, Zebulon, NC 27597For SaleMLS ID #10196248, Sharon Evans. Doorify MLS
- $334,9004 bd3 ba2.1k sqft3100 Matthew Ridge Dr, Zebulon, NC 27597For SaleMLS ID #10188086, Laurie Stanley. Doorify MLS
- $374,0004 bd3 ba2.5k sqft613 Golden Plum Ln, Zebulon, NC 27597For SaleMLS ID #10163491, Brad Sterman. Doorify MLS
- $315,0004 bd2 ba2.1k sqft313 Proctor St, Zebulon, NC 27597For SaleMLS ID #10191047, Dallas Pearce. Doorify MLS
- $360,0005 bd3 ba2.5k sqft5016 Gailardia Dr, Zebulon, NC 27597For SaleMLS ID #10183331, Lyric Cunningham. Doorify MLS
- $320,0003 bd3 ba1.9k sqft445 Brisk Dr, Zebulon, NC 27597For SaleMLS ID #10195809, Nicholas S Yarrington. Doorify MLS
- $349,9004 bd3 ba2.3k sqft613 Howling Wind Dr, Zebulon, NC 27597For SaleMLS ID #10195808, Nicholas S Yarrington. Doorify MLS
- $312,0003 bd2 ba1.4k sqft244 Cedar Dr, Zebulon, NC 27597For SaleMLS ID #10189712, JerriAnne Joyner. Doorify MLS
- $375,0004 bd3 ba2.4k sqft1585 Sage Tree Dr, Zebulon, NC 27597For SaleMLS ID #10139247, Jo Wiles. Doorify MLS
