***$8,000 Buyer Allowance for paint/flooring*** Welcome home to 244 Cedar Drive in charming Zebulon! This inviting 3-bedroom, 2-bath home offers 1,425 square feet of thoughtfully designed, single-level living. The heart of the home is the bright and spacious kitchen featuring white cabinetry, granite countertops, stainless steel appliances, a large center island with seating, pantry, and a vaulted ceiling with a beautiful wood beam. There's even a built-in workspace perfect for homework, working from home, or keeping everyday life organized. A separate dining room filled with natural light provides plenty of space for gathering with family and friends. The primary bedroom features a private bath and walk-in closet, while two additional bedrooms and a second full bath complete the floor plan. A dedicated laundry room, attached garage, and abundant storage add everyday convenience. Outside, enjoy morning coffee on the covered front porch or head to the spacious, fenced backyard with plenty of room to play, garden, entertain, or simply relax. Comfortable, functional, and full of charm, this Zebulon home is ready for its next chapter!
For sale
Price cut: $25K (9/22)
$320,000
244 Cedar Dr, Zebulon, NC 27597
3beds
1,425sqft
Single Family Residence
Built in 2018
0.34 Acres Lot
$316,100 Zestimate®
$225/sqft
$-- HOA
What's special
Single-level livingCovered front porchBuilt-in workspaceBright and spacious kitchenGranite countertopsAbundant storageDedicated laundry room
- 48 days
- 670
- 60
Zillow last checked:
Listing updated:
Listed by:
JerriAnne Joyner 919-801-2959,
Carolina Heritage Realty LLC,
Nathan Barton 919-671-1038,
Real Broker, LLC
Source: Doorify MLS,MLS#: 10189712
Facts & features
Interior
Bedrooms & bathrooms
- Bedrooms: 3
- Bathrooms: 2
- Full bathrooms: 2
- Main level bedrooms: 3
Primary bedroom
- Level: Main
Bedroom 2
- Level: Main
Bedroom 3
- Level: Main
Primary bathroom
- Level: Main
Bathroom 2
- Level: Main
Kitchen
- Level: Main
Living room
- Level: Main
Heating
- Electric
Cooling
- Central Air
Features
- Flooring: Carpet, Luxury Vinyl
- Common walls with other units/homes: No Common Walls
Interior area
- Total structure area: 1,425
- Total interior livable area: 1,425 sqft
- Finished area above ground: 1,425
- Finished area below ground: 0
Property
Parking
- Total spaces: 1
- Parking features: Garage
- Garage spaces: 1
Features
- Levels: One
- Stories: 1
Lot
- Size: 0.34 Acres
Details
- Parcel number: 179515549270000 0129357
- Zoning: R4
- Special conditions: Standard
Construction
Type & style
- Home type: SingleFamily
- Architectural style: Traditional
- Property subtype: Single Family Residence
Materials
- Brick, Vinyl Siding
- Foundation: Crawlspace
- Roof: Asbestos Shingle
Condition
- New construction: No
- Year built: 2018
Utilities & green energy
- Sewer: Public Sewer
- Water: Public
Community & HOA
Community
- Subdivision: Pineview Estates
HOA
- Has HOA: No
Location
- Region: Zebulon
Financial & listing details
- Price per square foot: $225/sqft
- Tax assessed value: $327,421
- Annual tax amount: $3,602
- Date on market: 8/31/2026
- Listing agreement: Exclusive Right To Sell
- Listing terms: Cash,Conventional,FHA,VA Loan
Estimated market value
$316,100
$300,000 - $332,000
$1,991/mo
Price history
| Date | Event | Price |
|---|---|---|
| 9/22/2026 | Price change | $320,000-7.2%$225/sqft |
Source:  Doorify MLS #10189712 Report a problem Doorify MLS #10189712 Report a problem | ||
| 9/15/2026 | Price change | $345,000-4.2%$242/sqft |
Source: Doorify MLS #10189712 Report a problem | ||
| 9/5/2026 | Price change | $360,000-4%$253/sqft |
Source: Doorify MLS #10189712 Report a problem | ||
| 8/31/2026 | Listed for sale | $375,000+137.3%$263/sqft |
Source: Doorify MLS #10189712 Report a problem | ||
| 11/13/2018 | Sold | $158,000+315.8%$111/sqft |
Source: Public Record Report a problem | ||
| 4/23/2018 | Sold | $38,000$27/sqft |
Source: Public Record Report a problem | ||
| 3/10/2018 | Pending sale | $38,000$27/sqft |
Source: Dallas Pearce Realty #2176661 Report a problem | ||
| 3/5/2018 | Listed for sale | $38,000+153.3%$27/sqft |
Source: Dallas Pearce Realty #2176661 Report a problem | ||
| 5/18/2014 | Listing removed | $15,000$11/sqft |
Source: Coldwell Banker Howard Perry and Walston #1938577 Report a problem | ||
| 3/26/2014 | Listed for sale | $15,000-47.4%$11/sqft |
Source: Coldwell Banker Howard Perry and Walston #1938577 Report a problem | ||
| 10/29/2010 | Listing removed | $28,500$20/sqft |
Source: Parrish Realty Inc #1711743 Report a problem | ||
| 3/9/2010 | Listed for sale | $28,500-17.4%$20/sqft |
Source: Parrish Realty #1711743 Report a problem | ||
| 6/20/2009 | Listed for sale | $34,500$24/sqft |
Source: Dave Thompson #1658902 Report a problem | ||
| 4/30/2009 | Listing removed | $34,500$24/sqft |
Source: Listhub #1658902 Report a problem | ||
| 4/16/2009 | Listed for sale | $34,500+53.3%$24/sqft |
Source: Listhub #1658902 Report a problem | ||
| 1/17/2006 | Sold | $22,500$16/sqft |
Source: Public Record Report a problem | ||
Public tax history
| Year | Property taxes | Tax assessment |
|---|---|---|
| 2025 | $3,602 +0.3% | $327,421 |
| 2024 | $3,591 +46.8% | $327,421 +66.3% |
| 2023 | $2,445 +6.9% | $196,856 +3.7% |
| 2022 | $2,288 +3.8% | $189,890 |
| 2021 | $2,204 | $189,890 |
| 2020 | $2,204 +83.4% | $189,890 +36.4% |
| 2019 | $1,201 | $139,210 +596% |
| 2018 | $1,201 | $20,000 |
| 2017 | -- | $20,000 |
| 2016 | $235 -14% | $20,000 -16.7% |
| 2015 | $273 | $24,000 |
Find assessor info on the county website
Monthly payment
Est. payment
Payment breakdown
Explore the cost of this home by adjusting the details. Changes won't be saved.Climate risks
Neighborhood: 27597
Nearby schools
Schools provided by the listing agent
- Elementary: Wake - Wakelon Elementary
- Middle: Wake - Zebulon Middle
- High: Wake - East Wake High School
Source: Doorify MLS. This data may not be complete. We recommend contacting the local school district to confirm school assignments for this home.

Similar homes
- $314,9003 bd2 ba1.2k sqft501 Yates Pl, Zebulon, NC 27597For Sale
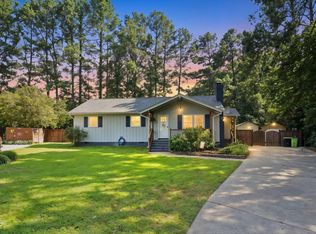
 MLS ID #10186608, David Wilson. Doorify MLS
 - $332,5003 bd2 ba1.3k sqft1900 Zebulon Rd, Zebulon, NC 27597For Sale
 MLS ID #10181047, Dana Christine Stone. Doorify MLS
 - $309,9003 bd3 ba1.3k sqft115 Greenhouse St, Zebulon, NC 27597For Sale
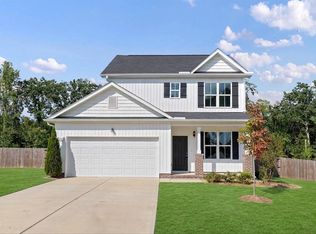 MLS ID #10192876, Lucas Reid. Doorify MLS
 - $285,0003 bd1 ba1.3k sqft238 E Vance St, Zebulon, NC 27597For Sale
 MLS ID #10189463, Susan Napolitano. Doorify MLS
 - $295,0003 bd1 ba1.4k sqft402 Stallings Rd, Zebulon, NC 27597For SaleMLS ID #10190394, Skye Lee Hagen. Doorify MLS
- $372,0003 bd2 ba1.5k sqft102 Golden Eagle Rdg, Zebulon, NC 27597For SaleMLS ID #10170694, Sarah Buss. Doorify MLS
- $354,9003 bd2 ba1.3k sqft109 Big Branch Ct, Zebulon, NC 27597For SaleMLS ID #10184610, Zac Campbell. Doorify MLS
- $350,0003 bd2 ba1.2k sqft147 Bridle Trl, Youngsville, NC 27596For SaleMLS ID #10198924, Harrison White. Doorify MLS
- $399,0003 bd3 ba1.6k sqft15 Davis Circle Dr, Zebulon, NC 27597For SaleMLS ID #10190564, Meredith Mclaurin Little. Doorify MLS
- $369,0004 bd3 ba1.9k sqft312 Golden Plum Ln, Zebulon, NC 27597For SaleMLS ID #10186511, Andrea Cummings. Doorify MLS
- $320,0003 bd3 ba1.4k sqft60 Brookhaven Dr, Spring Hope, NC 27882For SaleMLS ID #10162496, Eric Driver. Doorify MLS
- $319,9003 bd3 ba1.8k sqft781 Fireball Ct, Knightdale, NC 27545For SaleMLS ID #10188945, Linda Craft. Doorify MLS
- $329,9003 bd2 ba1.7k sqft4143 Needham Road, Bailey, NC 27807For Sale
 MLS ID #100596330, Cole Dudley, Right Realty Group. Hive MLS
 - $344,9003 bd2 ba1.4k sqft79 Pine Meadow Way, Middlesex, NC 27557For SaleMLS ID #10180485, Kenan Lynn Bunn Pope. Doorify MLS
- $315,0003 bd2 ba1.5k sqft110 N Great White Way, Clayton, NC 27527For SaleMLS ID #10191402, Ricardo Cobos. Doorify MLS
- $369,9003 bd2 ba1.4k sqft327F Bobbitt Rd, Clayton, NC 27520For SaleMLS ID #10197947, Tina Barletta. Doorify MLS
- $295,0003 bd2 ba1.2k sqft46 Richmond Dr, Clayton, NC 27527For SaleMLS ID #10174679, Sherry Byrd. Doorify MLS
- $330,0003 bd2 ba1.5k sqft10601 W Old Spring Hope Rd, Spring Hope, NC 27882For SaleMLS ID #10190660, Alberto Barragan. Doorify MLS
- $314,9003 bd2 ba1.5k sqft137 Georgetowne Dr, Clayton, NC 27520For SaleMLS ID #10193034, Marie Baldwin. Doorify MLS
- $320,0003 bd2 ba1.6k sqft127 Stromness Path, Clayton, NC 27527For SaleMLS ID #10175251, Jeff Evans. Doorify MLS
