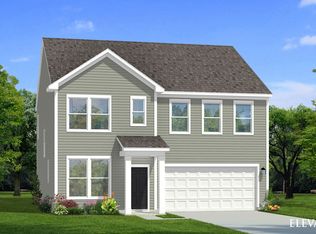
5 BEDROOMS + FIRST-FLOOR BEDROOM & FULL BATH + MOVE-IN READY! Spacious 5BR/3BA home offering 2,525 sq. ft. with a desirable first floor bedroom and full bath. Recent improvements include fresh interior paint, LVP flooring, and a renovated deck. Fenced backyard with wooded backdrop provides additional outdoor living space. Great opportunity for buyers looking for additional bedrooms, flexible living space, and a 2 car garage at this price point. Convenient to Zebulon, Wendell, Knightdale, shopping, dining, and major commuter routes.
For sale
$385,000
5016 Gailardia Dr, Zebulon, NC 27597
5beds
2,525sqft
Single Family Residence, Residential
Built in 2015
8,712 Square Feet Lot
$379,200 Zestimate®
$152/sqft
$21/mo HOA
What's special
Separate showerFreshly painted interior wallsAbundant cabinet spaceFenced backyardLarge walk in closetSpacious primary suiteDual vanities
- 19 days |
- 366 |
- 32 |
Zillow last checked:
Listing updated:
Listed by:
Lyric Cunningham 617-942-0741,
Above & Beyond Realty LLC
Source: Doorify MLS,MLS#: 10183331
Facts & features
Interior
Bedrooms & bathrooms
- Bedrooms: 5
- Bathrooms: 3
- Full bathrooms: 3
Heating
- Central, Electric
Cooling
- Ceiling Fan(s), Central Air
Appliances
- Included: Dishwasher, Electric Oven, Electric Water Heater, Microwave, Range, Range Hood, Refrigerator, Water Heater
Features
- Ceiling Fan(s), Walk-In Closet(s), Walk-In Shower
- Flooring: Laminate
Interior area
- Total structure area: 2,525
- Total interior livable area: 2,525 sqft
- Finished area above ground: 2,525
- Finished area below ground: 0
Property
Parking
- Total spaces: 2
- Parking features: Garage - Attached
- Attached garage spaces: 2
Features
- Levels: Two
- Stories: 2
- Patio & porch: Front Porch, Patio
- Fencing: Back Yard
- Has view: Yes
Lot
- Size: 8,712 Square Feet
Details
- Parcel number: 179616937982000 0335302
- Zoning: R-13-
- Special conditions: Standard
Construction
Type & style
- Home type: SingleFamily
- Architectural style: Traditional
- Property subtype: Single Family Residence, Residential
Materials
- Vinyl Siding
- Foundation: Slab
- Roof: Shingle
Condition
- New construction: No
- Year built: 2015
Utilities & green energy
- Sewer: Public Sewer
- Water: Public
Green energy
- Energy generation: Solar
Community & HOA
Community
- Features: None
- Subdivision: Taryn Meadows
HOA
- Has HOA: Yes
- Services included: Maintenance Grounds
- HOA fee: $251 annually
Location
- Region: Zebulon
Financial & listing details
- Price per square foot: $152/sqft
- Tax assessed value: $381,582
- Annual tax amount: $4,194
- Date on market: 7/30/2026
Estimated market value
$379,200
$360,000 - $398,000
$2,322/mo
Price history
| Date | Event | Price |
|---|---|---|
| 7/30/2026 | Listed for sale | $385,000+2.7%$152/sqft |
Source:  Doorify MLS #10183331 Report a problem Doorify MLS #10183331 Report a problem | ||
| 5/22/2026 | Listing removed | $375,000$149/sqft |
Source: eXp Realty #10144704 Report a problem | ||
| 2/5/2026 | Listed for sale | $375,000-1.3%$149/sqft |
Source: eXp Realty #10144704 Report a problem | ||
| 10/24/2025 | Listing removed | $380,000$150/sqft |
Source: Doorify MLS #10127429 Report a problem | ||
| 10/13/2025 | Listed for sale | $380,000$150/sqft |
Source: Doorify MLS #10127429 Report a problem | ||
| 9/28/2025 | Listing removed | $380,000$150/sqft |
Source: Doorify MLS #10085724 Report a problem | ||
| 6/5/2025 | Price change | $380,000-7.5%$150/sqft |
Source: Doorify MLS #10085724 Report a problem | ||
| 4/6/2025 | Listed for sale | $411,000+67.8%$163/sqft |
Source: Doorify MLS #10085724 Report a problem | ||
| 8/30/2019 | Sold | $245,000+2.1%$97/sqft |
Source: Doorify MLS #2268309 Report a problem | ||
| 7/22/2019 | Pending sale | $240,000$95/sqft |
Source: Lisa Southern Real Estate #2268309 Report a problem | ||
| 7/20/2019 | Listed for sale | $240,000+23.4%$95/sqft |
Source: Lisa Southern Real Estate #2268309 Report a problem | ||
| 4/27/2015 | Sold | $194,500$77/sqft |
Source: Public Record Report a problem | ||
Public tax history
| Year | Property taxes | Tax assessment |
|---|---|---|
| 2025 | $4,195 +0.3% | $381,582 |
| 2024 | $4,181 +31.7% | $381,582 +49% |
| 2023 | $3,175 +3.1% | $256,072 |
| 2022 | $3,079 +3.8% | $256,072 |
| 2021 | $2,965 | $256,072 |
| 2020 | $2,965 +12.7% | $256,072 +28.7% |
| 2019 | $2,631 | $198,921 |
| 2018 | -- | $198,921 |
| 2017 | $2,387 +1.2% | $198,921 |
| 2016 | $2,358 +417.4% | $198,921 +397.3% |
| 2015 | $456 | $40,000 |
Find assessor info on the county website
Monthly payment
Est. payment
Payment breakdown
Explore the cost of this home by adjusting the details. Changes won't be saved.Climate risks
Neighborhood: 27597
Nearby schools
GreatSchools rating
- 5/10Zebulon ElementaryGrades: PK-5Distance: 0.7 mi
- 5/10Zebulon MiddleGrades: 6-8Distance: 1.3 mi
- 4/10East Wake High SchoolGrades: 9-12Distance: 6 mi
Schools provided by the listing agent
- Elementary: Wake - Zebulon Elementary
- Middle: Wake - Zebulon Middle
- High: Wake - East Wake High School
Source: Doorify MLS. This data may not be complete. We recommend contacting the local school district to confirm school assignments for this home.
- $327,300-- bd2 ba2.2k sqft5014 Gailardia Dr, Zebulon, NC 27597Off Market

- $330,5004 bd3 ba2.2k sqft6006 Alyssum Ct, Zebulon, NC 27597Off Market
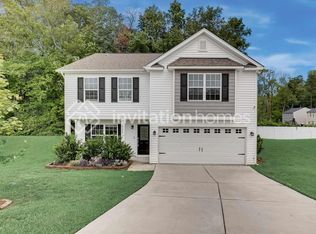
- $332,7004 bd3 ba2.2k sqft6005 Alyssum Ct, Zebulon, NC 27597Off Market

- $372,1004 bd3 ba2.8k sqft6003 Alyssum Ct, Zebulon, NC 27597Off Market
- $333,8004 bd3 ba2.2k sqft5020 Gailardia Dr, Zebulon, NC 27597Off Market
- $369,800-- bd2 ba2.8k sqft5012 Gailardia Dr, Zebulon, NC 27597Off Market
- $373,1004 bd3 ba2.9k sqft5022 Gailardia Dr, Zebulon, NC 27597Off Market
- $327,7003 bd2 ba1.9k sqft6007 Alyssum Ct, Zebulon, NC 27597Off Market
A local agent can set up tours, give advice and negotiate with sellers.
Similar homes
- $375,0004 bd3 ba2.2k sqft1420 Indigo Creek Dr, Zebulon, NC 27597For Sale
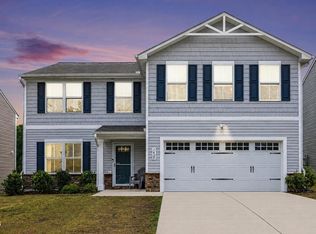
 MLS ID #10164384, Patrick J Reilly. Doorify MLS
 - $335,0004 bd3 ba2.3k sqft725 Fauna St, Zebulon, NC 27597For Sale
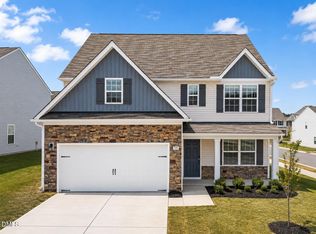 MLS ID #10167351, Steven Gunter. Doorify MLS
 - from $383,9004 bd4 ba2.7k sqftThe Hickory II A Plan, Woodland Crossing, Zebulon, NC 27597New Construction
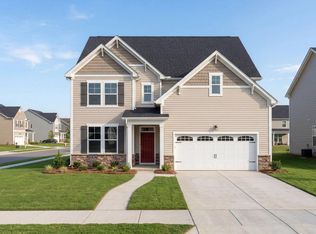 Davidson Homes, Inc.
 - from $412,9903 bd3 ba2.2k sqftPelham Plan, Weavers Pointe, Zebulon, NC 27597New Construction
 DRB Homes
 - from $368,9003 bd3 ba2.3k sqftThe Willow B Plan, Woodland Crossing, Zebulon, NC 27597New ConstructionDavidson Homes, Inc.
- $324,0203 bd3 ba2.1k sqft410 Barrington Ky, Zebulon, NC 27597New ConstructionMLS ID #10186324, Matt Goss. Doorify MLS
- $420,0003 bd3 ba3.1k sqft1273 Sidney Creek Dr, Zebulon, NC 27597For SaleMLS ID #10161452, Pandora Pearson. Doorify MLS
- $324,0203 bd3 ba2.1k sqft410 Barrington Key Dr, Zebulon, NC 27597New ConstructionDream Finders Homes
- $309,9993 bd2 ba1.4k sqft320 Golden Plum Ln, Zebulon, NC 27597For SaleMLS ID #10171102, Michal Wilson. Doorify MLS
- from $373,9903 bd3 ba2.6k sqftDrayton Plan, Sidney Creek Single Family, Zebulon, NC 27597New ConstructionDRB Homes
- $544,9005 bd4 ba3.4k sqft83 Sunbury Ct, Zebulon, NC 27597For SaleMLS ID #10181634, Nicholas Huscroft. Doorify MLS
- from $484,9894 bd3 ba2.3k sqftCamellia Plan, Kettle Creek, Zebulon, NC 27597New ConstructionCaviness & Cates
- $415,0003 bd3 ba2.3k sqft810 Mulberry Road, Spring Hope, NC 27882For Sale
 MLS ID #100579067, Jason Walters Real Estate Team, EXP Realty LLC - C. Hive MLS
 - $419,9003 bd3 ba2.1k sqft10 Mitchell Ridge Dr, Youngsville, NC 27596For SaleMLS ID #10171817, Linda Craft. Doorify MLS
- $449,0004 bd3 ba2.7k sqftHudson Model, Wendell, NC 27591For SaleMLS ID #10183533, Lila Martin. Doorify MLS
- from $346,9903 bd3 ba2.2k sqftPelham Plan, Sidney Creek Single Family, Zebulon, NC 27597New ConstructionDRB Homes
- $377,9004 bd3 ba1.7k sqft2120 Castle Pines Dr, Raleigh, NC 27604For SaleMLS ID #10185058, Samara Presley. Doorify MLS
- $385,0003 bd3 ba1.8k sqft281 Douglas Falls Dr, Wendell, NC 27591For SaleMLS ID #10169770, Elisabeth Kane. Doorify MLS
- $359,9003 bd2 ba2.1k sqft110 Willow Ridge Dr, Louisburg, NC 27549For SaleMLS ID #10174802, Ginger Lynn. Doorify MLS
- $329,5003 bd3 ba1.4k sqft60 Brookhaven Dr, Spring Hope, NC 27882For SaleMLS ID #10162496, Eric Driver. Doorify MLS
