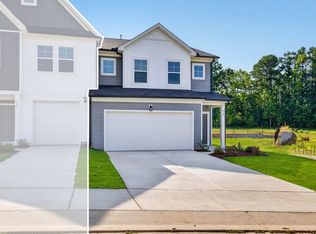
Step into the Kinston Plan, and you'll immediately feel it's a place where life just fits. This two-story townhome pairs everyday practicality with real style, starting with a TWO-CAR garage that makes coming home easy. Inside, three generously sized bedrooms give you room to spread out and make the space your own. The main level is built for the moments that matter most — cooking, hosting, or simply relaxing at the end of the day. The OPEN-CONCEPT layout lets the kitchen, dining, and family room flow into one another, so no one's ever far from the conversation. Head upstairs and you'll find a loft that's ready to become whatever you need it to be: a quiet home office, a creative studio, or a cozy spot for movie nights. Each bedroom offers its own retreat — private, comfortable, and thoughtfully designed. Step outside onto your COVERED porch and great-sized back and side yard. Want more privacy? You're allowed to fence in this community. And the best part? This home comes move-in ready — WASHER, DRYER, REFRIGERATOR, and BLINDS are INCLUDED throughout. The Kinston isn't just a floor plan. It's a home that adapts to the way you live. This home is complete, move in ready, and waiting for you! Schedule your visit today!
New construction
$324,020
410 Barrington Ky, Zebulon, NC 27597
3beds
2,126sqft
Townhouse, Residential
Built in 2026
3,484 Square Feet Lot
$-- Zestimate®
$152/sqft
$81/mo HOA
What's special
Two-car garageOpen-concept layoutThree generously sized bedroomsCovered porch
- 5 days |
- 38 |
- 7 |
Zillow last checked:
Listing updated:
Listed by:
Matt Goss 919-801-8247,
Dream Finders Realty LLC
Source: Doorify MLS,MLS#: 10186324
Facts & features
Interior
Bedrooms & bathrooms
- Bedrooms: 3
- Bathrooms: 3
- Full bathrooms: 2
- 1/2 bathrooms: 1
Heating
- None
Cooling
- Central Air
Appliances
- Included: Built-In Electric Oven, Built-In Refrigerator, Dishwasher, Electric Oven, Electric Range, Free-Standing Electric Range, Free-Standing Range, Free-Standing Refrigerator, Gas Water Heater, Ice Maker, Microwave, Range, Refrigerator, Self Cleaning Oven, Stainless Steel Appliance(s), Tankless Water Heater, Washer/Dryer, Water Heater
- Laundry: Inside, Laundry Room, Upper Level
Features
- Bathtub/Shower Combination, Double Vanity, High Ceilings, Kitchen Island, Pantry, Quartz Counters, Recessed Lighting, Separate Shower, Soaking Tub, Stone Counters, Tray Ceiling(s), Walk-In Closet(s), Walk-In Shower
- Flooring: Carpet, Vinyl, Wood
- Windows: Blinds
- Has fireplace: No
- Common walls with other units/homes: End Unit
Interior area
- Total structure area: 2,126
- Total interior livable area: 2,126 sqft
- Finished area above ground: 2,126
- Finished area below ground: 0
Property
Parking
- Total spaces: 4
- Parking features: Garage, Paved
- Attached garage spaces: 2
- Uncovered spaces: 2
Features
- Levels: Two
- Stories: 2
- Patio & porch: Covered, Front Porch, Patio, Porch, Rear Porch
- Exterior features: Rain Gutters
- Pool features: Community
- Has view: Yes
Lot
- Size: 3,484 Square Feet
Details
- Parcel number: 270604923110000 0520476
- Zoning: R-13-
- Special conditions: Standard
Construction
Type & style
- Home type: Townhouse
- Architectural style: Traditional, Transitional
- Property subtype: Townhouse, Residential
- Attached to another structure: Yes
Materials
- Blown-In Insulation, Frame, Vinyl Siding
- Foundation: Concrete Perimeter, Slab
- Roof: Shingle
Condition
- New construction: Yes
- Year built: 2026
- Major remodel year: 2026
Details
- Builder name: Dream Finders Homes
Utilities & green energy
- Sewer: Public Sewer
- Water: Public
- Utilities for property: Cable Available, Electricity Connected, Natural Gas Connected, Septic Connected, Sewer Connected, Water Connected
Community & HOA
Community
- Features: Clubhouse, Curbs, Park, Playground, Pool, Sidewalks, Street Lights, Suburban
- Subdivision: Barrington
HOA
- Has HOA: Yes
- Amenities included: Clubhouse, Maintenance Grounds, Park, Playground, Pool, Sport Court
- Services included: Maintenance Grounds
- HOA fee: $81 monthly
- Additional fee info: Second HOA Fee $88 Monthly
Location
- Region: Zebulon
Financial & listing details
- Price per square foot: $152/sqft
- Annual tax amount: $656
- Date on market: 8/14/2026
- Road surface type: Asphalt
Estimated market value
Not available
Estimated sales range
Not available
Not available
Price history
| Date | Event | Price |
|---|---|---|
| 8/14/2026 | Listed for sale | $324,020$152/sqft |
Source:  Doorify MLS #10186324 Report a problem Doorify MLS #10186324 Report a problem | ||
Public tax history
Tax history is unavailable.
Monthly payment
Est. payment
Payment breakdown
Explore the cost of this home by adjusting the details. Changes won't be saved.Climate risks
Neighborhood: 27597
Nearby schools
GreatSchools rating
- 5/10Zebulon ElementaryGrades: PK-5Distance: 1.5 mi
- 5/10Zebulon MiddleGrades: 6-8Distance: 1.3 mi
- 4/10East Wake High SchoolGrades: 9-12Distance: 7.6 mi
Schools provided by the listing agent
- Elementary: Wake County Schools
- Middle: Wake County Schools
- High: Wake County Schools
Source: Doorify MLS. This data may not be complete. We recommend contacting the local school district to confirm school assignments for this home.
- $324,0203 bd3 ba2.1k sqft410 Barrington Key Dr, Zebulon, NC 27597New Construction
- $611,325-- bd2 ba2.1k sqft601 Parks Village Rd, Zebulon, NC 27597Off Market
- $279,9903 bd3 ba1.6k sqft414 Barrington Key Dr, Zebulon, NC 27597New Construction

- $307,0003 bd3 ba1.7k sqft412 Barrington Key Dr, Zebulon, NC 27597New Construction

- $258,400-- bd1 ba1.8k sqft808 Parks Village Rd, Zebulon, NC 27597Off Market
- $8,629,50017.99 acres732 Parks Village Rd, Zebulon, NC 27597Sold
- $324,0203 bd3 ba2.1k sqft416 Barrington Key Dr, Zebulon, NC 27597Pending
- $389,0003 bd3 ba2.3k sqft605 Crescent Wood Trl, Zebulon, NC 27597New Construction
A local agent can set up tours, give advice and negotiate with sellers.
Similar homes
- $324,0203 bd3 ba2.1k sqft410 Barrington Key Dr, Zebulon, NC 27597New ConstructionDream Finders Homes
- $314,0003 bd3 ba1.7k sqft3729 Rosebush Dr, Zebulon, NC 27597New Construction
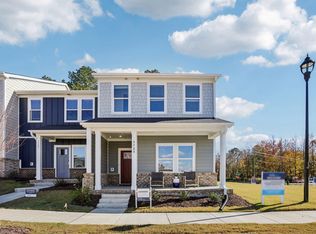
 Doorify MLS
 - $326,0003 bd3 ba1.9k sqft4105 Hazel Branch Way, Wendell, NC 27591New Construction
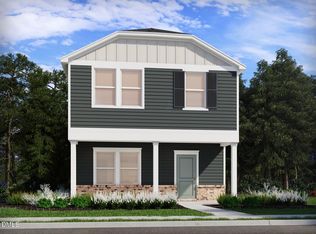 MLS ID #10185595, La Sonda Stasinopoulos. Doorify MLS
 - from $383,9004 bd4 ba2.7k sqftThe Hickory II A Plan, Woodland Crossing, Zebulon, NC 27597New Construction
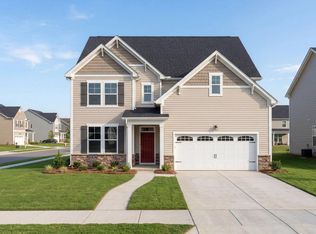 Davidson Homes, Inc.
 - from $366,9904 bd2 ba2.7k sqftAnsley Plan, Sidney Creek Single Family, Zebulon, NC 27597New ConstructionDRB Homes
- $315,9903 bd3 ba1.4k sqft604 Rosy Ct, Rolesville, NC 27571New ConstructionAshton Woods Homes
- $415,0004 bd3 ba2.4k sqft2509 Rosewood Bluff Dr, Zebulon, NC 27597New ConstructionDoorify MLS
- from $350,0003 bd3 ba1.9k sqftThompson Plan, Marshburn Landing - Bungalow Series, Wendell, NC 27591New ConstructionMeritage Homes
- $319,9903 bd3 ba1.9k sqft835 Weavers Abbey Pl, Knightdale, NC 27545New ConstructionDoorify MLS
- $324,9903 bd3 ba1.9k sqft833 Weavers Abbey Pl, Knightdale, NC 27545New ConstructionDoorify MLS
- $339,0003 bd3 ba1.9k sqft3132 Miller Falls Rd, Wendell, NC 27591New ConstructionDoorify MLS
- from $484,9894 bd3 ba2.3k sqftCamellia Plan, Kettle Creek, Zebulon, NC 27597New ConstructionCaviness & Cates
- $334,4003 bd3 ba1.9k sqft839 Weavers Abbey Pl, Knightdale, NC 27545New ConstructionMLS ID #10181585, Alex Lilly. Doorify MLS
- $373,0005 bd3 ba2.4k sqft4109 Hazel Branch Way, Wendell, NC 27591New ConstructionMLS ID #10185586, La Sonda Stasinopoulos. Doorify MLS
- from $336,0003 bd3 ba2.2k sqftThe Mitchell Exterior Plan, Camden Park, Knightdale, NC 27545New ConstructionDavidson Homes, Inc.
- from $364,9903 bd3 ba1.8k sqftScissors Plan, Wendell Falls, Wendell, NC 27591New ConstructionGarman Homes
- $312,9903 bd3 ba1.4k sqftDogwood, Rolesville, NC 27587New ConstructionMLS ID #10184743, Nicki Cramer. Doorify MLS
- $387,0005 bd3 ba2.4k sqft4117 Hazel Branch Way, Wendell, NC 27591New ConstructionDoorify MLS
- $346,8703 bd4 ba1.9k sqft3622 Flare St, Knightdale, NC 27545New ConstructionDoorify MLS
- from $315,0003 bd3 ba2.2k sqftThe Mitchell Interior Plan, Forestville Yard Townhomes, Knightdale, NC 27545New ConstructionDavidson Homes, Inc.
