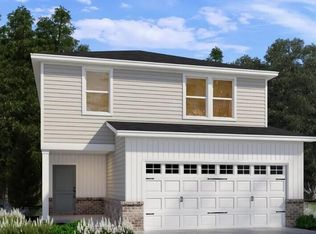
Brand new, energy-efficient home ready Sep 2026! Featuring a downstairs bedroom and loads of space for entertaining, this 2,400 square foot home is thoughtfully designed with modern living in mind. The gourmet kitchen features marble-look quartz counters, premium shaker cabinets and stainless-steel appliances throughout. Upstairs, the primary suite features TWO walk-in closets, a tiled walk-in shower and water closet for extra privacy. A loft is perfect for work or play, while the adjacent laundry room ensures easy access for the whole home. Premium touches throughout like a furnished drop zone off the garage add upscale flair. Surrounded by wooded landscapes, Marshburn Landing will offer residents a private community-feel without sacrificing access to everyday amenities. Shopping and dining is only minutes away in charming downtown Wendell, while I-87 provides an easy commute to Raleigh. Gourmet kitchens and covered patios maximize living inside the homes, while the pool, playgrounds, and dog parks enhance your lifestyle within the community. Each of our homes is built with innovative, energy-efficient features designed to help you enjoy more savings, better health, real comfort and peace of mind.
Pending
Price increase: $2K (9/23)
$353,930
4109 Hazel Branch Way, Wendell, NC 27591
5beds
2,433sqft
Single Family Residence
Built in 2026
4,356 Square Feet Lot
$-- Zestimate®
$145/sqft
$45/mo HOA
What's special
Gourmet kitchenTiled walk-in showerSurrounded by wooded landscapesAdjacent laundry roomStainless-steel appliancesDownstairs bedroomPrimary suite
- 49 days
- 176
- 33
Zillow last checked:
Listing updated:
Listed by:
La Sonda Stasinopoulos 919-763-3089,
Meritage Homes of the Carolina
Source: Doorify MLS,MLS#: 10185586
Facts & features
Interior
Bedrooms & bathrooms
- Bedrooms: 5
- Bathrooms: 3
- Full bathrooms: 3
- Main level bedrooms: 1
Primary bedroom
- Level: Second
- Area: 196 Square Feet
- Dimensions: 14.0 x 14.0
Bedroom 2
- Level: Second
- Area: 110 Square Feet
- Dimensions: 10.0 x 11.0
Bedroom 3
- Level: Second
- Area: 132 Square Feet
- Dimensions: 12.0 x 11.0
Bedroom 4
- Level: Second
- Area: 110 Square Feet
- Dimensions: 11.0 x 10.0
Bedroom 5
- Level: Main
- Area: 120 Square Feet
- Dimensions: 10.0 x 12.0
Dining room
- Level: Main
- Area: 120 Square Feet
- Dimensions: 12.0 x 10.0
Living room
- Level: Main
- Area: 224 Square Feet
- Dimensions: 16.0 x 14.0
Heating
- Central, Heat Pump, Zoned
Cooling
- Central Air, Heat Pump, Zoned
Appliances
- Included: Dryer, Dishwasher, ENERGY STAR Qualified Appliances, Gas Cooktop, Gas Water Heater, Microwave, Refrigerator, Stainless Steel Appliance(s), Tankless Water Heater, Washer, Wall Oven
- Laundry: Laundry Room, Upper Level
Features
- Crown Molding, Double Vanity, Kitchen Island, Open Floorplan, Pantry, Smart Home, Smart Light(s), Smart Thermostat, Walk-In Closet(s), Kitchen/Dining Room Combination, Living/Dining Room Combination, Walk-In Shower, Water Closet, Quartz Counters
- Flooring: Carpet, Luxury Vinyl
- Windows: Blinds, Low-Emissivity Windows
- Number of fireplaces: 1
- Fireplace features: Family Room
Interior area
- Total structure area: 2,433
- Total interior livable area: 2,433 sqft
- Finished area above ground: 2,433
- Finished area below ground: 0
Property
Parking
- Total spaces: 4
- Parking features: Garage
- Garage spaces: 2
- Uncovered spaces: 2
Features
- Levels: Two
- Stories: 2
- Patio & porch: Covered, Porch
- Exterior features: Smart Lock(s)
Lot
- Size: 4,356 Square Feet
- Features: Front Yard, Landscaped
Details
- Parcel number: 1785705040
- Special conditions: Standard
Construction
Type & style
- Home type: SingleFamily
- Architectural style: Traditional
- Property subtype: Single Family Residence
Materials
- Frame, HardiPlank Type, Spray Foam Insulation
- Foundation: Slab
- Roof: Shingle
Condition
- New Construction,Under Construction
- New construction: Yes
- Year built: 2026
- Major remodel year: 2026
Details
- Builder model: Lewiston
- Builder name: Meritage Homes
Utilities & green energy
- Sewer: Public Sewer
- Water: Public
- Utilities for property: Electricity Connected, Natural Gas Connected, Sewer Connected, Underground Utilities, Water Connected
Green energy
- Energy efficient items: Appliances, Doors, HVAC, Insulation, Lighting, Thermostat, Windows
- Indoor air quality: Contaminant Control, Integrated Pest Management, Moisture Control, Ventilation
Community & HOA
Community
- Features: Curbs, Park, Playground, Pool, Suburban, Street Lights, Sidewalks
- Security: Carbon Monoxide Detector(s), Smoke Detector(s)
- Subdivision: Marshburn Manor
HOA
- Has HOA: Yes
- Amenities included: Cabana, Dog Park, Landscaping, Management, Park, Playground, Pool
- Services included: Storm Water Maintenance
- HOA fee: $45 monthly
- HOA name: Charleston Management
- HOA phone: 919-847-3003
Location
- Region: Wendell
Financial & listing details
- Price per square foot: $145/sqft
- Annual tax amount: $1
- Date on market: 8/11/2026
- Listing agreement: Exclusive Right To Sell
- Listing terms: Cash,Conventional,FHA,VA Loan
Estimated market value
Not available
Estimated sales range
Not available
Not available
Price history
| Date | Event | Price |
|---|---|---|
| 9/28/2026 | Pending sale | $353,930$145/sqft |
Source:  Doorify MLS #10185586 Report a problem Doorify MLS #10185586 Report a problem | ||
| 9/23/2026 | Price change | $353,930+0.6%$145/sqft |
Source: Doorify MLS #10185586 Report a problem | ||
| 9/13/2026 | Price change | $351,930-0.9%$145/sqft |
Source:  Meritage Homes Report a problem Meritage Homes Report a problem | ||
| 9/2/2026 | Price change | $355,000-4.8%$146/sqft |
Source: Doorify MLS #10185586 Report a problem | ||
| 8/26/2026 | Price change | $372,9900%$153/sqft |
Source: Doorify MLS #10185586 Report a problem | ||
| 8/11/2026 | Listed for sale | $373,000-1%$153/sqft |
Source: Doorify MLS #10185586 Report a problem | ||
| 4/24/2026 | Listing removed | $376,625$155/sqft |
Source: Meritage Homes Report a problem | ||
| 4/22/2026 | Listed for sale | $376,625$155/sqft |
Source: Meritage Homes Report a problem | ||
Public tax history
Tax history is unavailable.
Monthly payment
Est. payment
Payment breakdown
Explore the cost of this home by adjusting the details. Changes won't be saved.Climate risks
Neighborhood: 27591
Nearby schools
Schools provided by the listing agent
- Elementary: Wake - Wakelon Elementary
- Middle: Wake - Zebulon Middle
- High: Wake - East Wake High School
Source: Doorify MLS. This data may not be complete. We recommend contacting the local school district to confirm school assignments for this home.
- $356,7105 bd3 ba2.4k sqft4117 Hazel Branch Way, Wendell, NC 27591New Construction

- $362,0004 bd3 ba2.2k sqft4121 Hazel Branch Way, Wendell, NC 27591Off Market

- $319,5403 bd3 ba1.9k sqft5120 Cardinal Ridge Way, Wendell, NC 27591New Construction
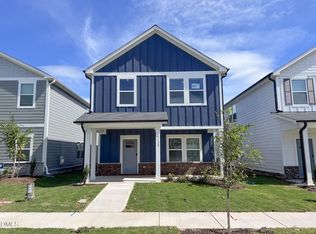
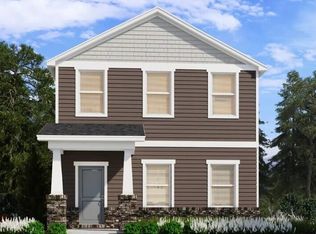
- $347,0004 bd3 ba2.1k sqft5124 Cardinal Ridge Way, Wendell, NC 27591Sold
Similar homes
- $356,7105 bd3 ba2.4k sqft4117 Hazel Branch Way, Wendell, NC 27591New Construction
 Doorify MLS
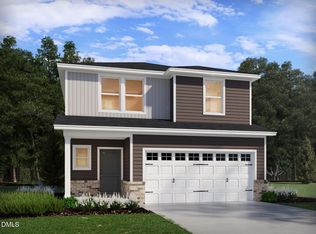
 - $387,0005 bd3 ba2.3k sqft568 Marshrose Rd, Wendell, NC 27591New Construction
 Doorify MLS
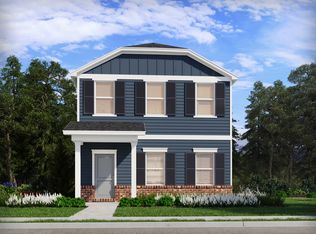
 - from $356,7105 bd3 ba2.4k sqftLewiston Plan, Marshburn Landing - Bungalow Series, Wendell, NC 27591New Construction
 Meritage Homes
 - $365,0004 bd3 ba2.1k sqft5105 Cardinal Ridge St, Wendell, NC 27591New Construction
 MLS ID #10180962, La Sonda Stasinopoulos. Doorify MLS
 - $404,8175 bd3 ba2.3k sqft6116 Ivy Brook Trl, Wendell, NC 27591New ConstructionDoorify MLS
- $378,7804 bd3 ba2.1k sqft6117 Ivy Brook Trl, Wendell, NC 27591New ConstructionDoorify MLS
- $320,4303 bd3 ba1.9k sqft5100 Cardinal Ridge Way, Wendell, NC 27591New ConstructionDoorify MLS
- $319,5403 bd3 ba1.9k sqft5120 Cardinal Ridge Way, Wendell, NC 27591New ConstructionDoorify MLS
- $321,5403 bd3 ba1.9k sqft3128 Miller Falls Rd, Wendell, NC 27591New ConstructionDoorify MLS
- $442,0005 bd4 ba2.6k sqft560 Marshrose Rd, Wendell, NC 27591New ConstructionDoorify MLS
- $321,5403 bd3 ba1.9k sqft3132 Miller Falls Rd, Wendell, NC 27591New ConstructionDoorify MLS
- $432,0805 bd4 ba2.6k sqft128 Beadwood St, Wendell, NC 27591New ConstructionDoorify MLS
- $424,0005 bd4 ba2.6k sqft104 Beadwood St, Wendell, NC 27591New ConstructionDoorify MLS
- $432,0805 bd4 ba2.6k sqft120 Beadwood St, Wendell, NC 27591New ConstructionDoorify MLS
- $361,0004 bd3 ba2.2k sqft513 Southland Dr, Zebulon, NC 27597New ConstructionDoorify MLS
