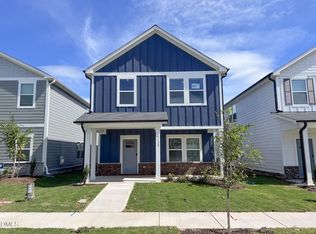
Wendell, NC - House - $2,195.00 Available July 2026 This brand-new and immaculate home nestled within the Marshburn Landing community in Wendell is available immediately and is truly a must-see! 4121 Hazel Branch Way is ideally positioned just minutes from Downtown Wendell, Wendell Falls, and Knightdale, with quick access to US-64/US-264, offering both everyday convenience and a peaceful residential setting. Arrive home to a welcoming covered front porch before stepping inside to an open, light-filled interior highlighted by tall ceilings, crown molding, and luxury vinyl plank flooring that extends throughout the entire first floor. Just beyond the foyer, the home opens effortlessly into the main living areas where each space flows naturally into the next. The living room sits just off the entry and is anchored by a cozy fireplace with a wood mantel and TV wiring. Two picture windows flood the space with natural light, while LED perimeter lighting enhances the space into the evening. Continue toward the rear of the home where the dining area transitions seamlessly into the kitchen. A dual picture window brightens the dining space, while the kitchen showcases a massive center island with an integrated breakfast bar and undermount stainless-steel sink. White shaker cabinetry, granite countertops, a custom subway tile backsplash, and a conveniently located pantry surround the space, while the stainless-steel appliance package includes a built-in microwave, wall oven, dishwasher, refrigerator with a water and ice dispenser, and a gas cooktop beneath a vent hood. Before heading upstairs, be sure to check out the conveniently located powder room, direct interior access to the rear-facing two-car garage, and a built-in drop zone complete with a bench, cubbies, and coat hooks; the perfect place to leave everyday items as you come and go. Take a quick jaunt upstairs where you'll find all four bedrooms as well as a centrally located laundry area complete with a high-efficiency washer and dryer for resident use. The primary bedroom is a peaceful retreat featuring crown molding, perimeter lighting, two picture windows, and a spacious walk-in closet. The spa-inspired en-suite bathroom is equally impressive with a dual-sink marble-topped vanity, private water closet, and a tiled walk-in shower with a glass enclosure and shampoo niche. The secondary bedrooms are all generously proportioned with picture windows and ample closet space, with two offering walk-in closets. They share easy access to a full hall bathroom complete with a dual-sink vanity, a picture window, and a shower/tub with a floating shelf. Property Features: Availability: Available for immediate occupancy Lease Terms: 12 and 24 month lease terms available Brand-New Construction: Take advantage of this rare opportunity to reside in a brand-new, never-before occupied property that's not just immaculate, but also showcases the most up-to-date finishes and features No Carpet Downstairs: Gorgeous and durable luxury plank flooring graces the entire first floor Pet Friendly: Owner will consider one dog 30# or smaller OR one cat. $300/pet security deposit required. No puppies or kittens, pets must be neutered/spayed. All Appliances Included: Washer/dryer/refrigerator are all included for resident's use 2nd Floor Laundry: No more hauling laundry up and down the stairs with this home's conveniently-located 2nd floor laundry Attached Garage: Attached rear 2 car garage with direct interior access offers security and convenience NOTES: We do not advertise on Facebook or Craigslist.
This property is not currently displayed as for sale or rent on Zillow. This may be different from what's on other websites or public sources.