Welcome to this stunning 1 year old home located on a corner lot in Harper's Glen, where comfort and modern living come together seamlessly. Nestled in the heart of Wendell, this home is just minutes away from charming downtown shops, restaurants, and only 20 minutes from Raleigh, making it ideal for both convenience and lifestyle. This popular Ryan Homes Hudson Model is ready for you to move in for the holidays! Inviting Covered Front Porch sets the stage for greeting guests, while the home's abundant curb appeal leaves a lasting impression. Step inside the gourmet kitchen, a chef's dream featuring craftsman cabinets, stainless steel appliances, a large island, granite countertops and abundant storage. With a first-floor guest bedroom and full bathroom, as well as a versatile flex space that can be transformed into your personal office or study, this home adapts to all your needs. Upstairs, the luxurious owner's suite awaits, complete with a double vanity, a walk-in shower with a bench seat, and an expansive walk-in closet. 2 additional bedrooms, a full bathroom, loft and laundry room finish off the 2nd fl. Relax and unwind on your back patio overlooking large backyard. This home is equipped with a modern security system, including surveillance cameras and a camera doorbell for added peace of mind. Several rooms, including the main living area, loft, and owner's suite, are enhanced with smart outlets that offer voice activation and dimming capabilities. Effortlessly control lighting throughout the home with the convenience of voice commands, creating the perfect ambiance with ease. These cutting-edge technologies provide both security and comfort, making this home a truly connected living experience. The spacious two-car garage provides additional storage and convenience for everyday living. This vibrant community offers a wealth of amenities including a sparkling pool, pickleball courts, a dog park, multiple playgrounds, and 18 acres of open green space—perfect for outdoor enthusiasts and social gatherings alike.
Sold for $465,000
$465,000
1081 Chevy Park Lndg, Wendell, NC 27591
4beds
2,767sqft
Single Family Residence, Residential
Built in 2023
9,583 Square Feet Lot
$457,600 Zestimate®
$168/sqft
$2,414 Estimated rent
Home value
$457,600
$435,000 - $485,000
$2,414/mo
Zestimate® history
Owner options
List your home for rent
$2,414/mo
Rent Zestimate®
Find your next renter with Zillow Rental Manager. Plus, with online applications, you can quickly screen prospective tenants – for free.
$2,414/mo
Rent Zestimate®
Refinance and save
$2,915/mo
Est. payment
Refinancing to a lower rate could help reduce your monthly payments and save thousands over the life of the loan.
$2,915/mo
Est. payment
Explore your selling options
Work with a Zillow partner agent
Leverage their expertise and Zillow's premium Showcase listings to get your home seen by more buyers.
Get startedList with your own agent
Get your home in front of millions of buyers by listing it on Zillow.
Learn how to do itSell it yourself
Take full control of how buyers see your home on Zillow by listing For Sale by Owner (FSBO).
List your homeWhat's special
Gourmet kitchenWalk-in showerLarge islandCorner lotGranite countertopsLarge backyardExpansive walk-in closet
Zillow last checked:
Listing updated:
Listed by:
Janice Rosenberg 919-815-0905,
RE/MAX United,
Maya Galletta 561-376-9838,
RE/MAX United
Bought with:
Richard Brandon Hiatt, 312919
Martin and Hiatt Properties, L
Source: Doorify MLS,MLS#: 10059003
Facts & features
Interior
Bedrooms & bathrooms
- Bedrooms: 4
- Bathrooms: 3
- Full bathrooms: 3
Heating
- Forced Air, Natural Gas
Cooling
- Central Air
Appliances
- Included: Electric Water Heater, Gas Range, Stainless Steel Appliance(s)
Features
- Flooring: Carpet, Vinyl
Interior area
- Total structure area: 2,767
- Total interior livable area: 2,767 sqft
- Finished area above ground: 2,767
- Finished area below ground: 0
Property
Parking
- Total spaces: 4
- Parking features: Driveway, Garage
- Attached garage spaces: 2
- Uncovered spaces: 2
Features
- Levels: Two
- Stories: 2
- Patio & porch: Patio, Porch
- Pool features: Community
- Has view: Yes
Lot
- Size: 9,583 Square Feet
Details
- Parcel number: Real Estate ID 0503725 PIN # 1793274411
- Zoning: R7
- Special conditions: Standard
Construction
Type & style
- Home type: SingleFamily
- Architectural style: Traditional
- Property subtype: Single Family Residence, Residential
Materials
- Fiber Cement
- Foundation: Slab
- Roof: Shingle
Condition
- New construction: No
- Year built: 2023
Utilities & green energy
- Sewer: Public Sewer
- Water: Public
Community & HOA
Community
- Features: Clubhouse, Pool
- Subdivision: Harpers Glen
HOA
- Has HOA: Yes
- Amenities included: Clubhouse, Pool
- Services included: Maintenance Grounds
- HOA fee: $100 monthly
Location
- Region: Wendell
Financial & listing details
- Price per square foot: $168/sqft
- Annual tax amount: $4,830
- Date on market: 10/18/2024
Price history
| Date | Event | Price |
|---|---|---|
| 12/13/2024 | Sold | $465,000-1%$168/sqft |
Source:  Doorify MLS #10059003 Report a problem Doorify MLS #10059003 Report a problem | ||
| 11/17/2024 | Pending sale | $469,900$170/sqft |
Source: Doorify MLS #10059003 Report a problem | ||
| 10/18/2024 | Listed for sale | $469,900+0.3%$170/sqft |
Source: Doorify MLS #10059003 Report a problem | ||
| 10/11/2023 | Sold | $468,415$169/sqft |
Source: Doorify MLS #2520947 Report a problem | ||
| 7/24/2023 | Pending sale | $468,415$169/sqft |
Source: Doorify MLS #2520947 Report a problem | ||
| 7/11/2023 | Price change | $468,415+1.1%$169/sqft |
Source: Doorify MLS #2520947 Report a problem | ||
| 7/9/2023 | Listed for sale | $463,425$167/sqft |
Source:  Ryan Homes Report a problem Ryan Homes Report a problem | ||
Public tax history
Tax history is unavailable.
Neighborhood: 27591
Nearby homes
- $329,9904 bd3 ba1.9k sqft616 Impala Trce, Wendell, NC 27591New Construction
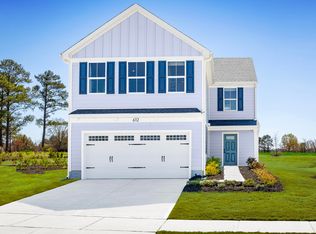
- $419,9954 bd3 ba2.7k sqft548 Impala Trce, Wendell, NC 27591Sold
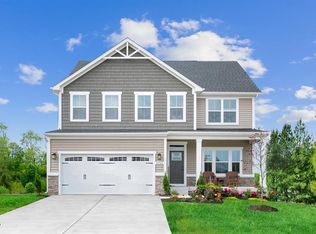
- $425,0004 bd3 ba2.4k sqft564 Impala Trce, Wendell, NC 27591Sold

- $405,500-- bd2 ba2.5k sqft1073 Chevy Park Lndg, Wendell, NC 27591Sold
- $331,7704 bd3 ba1.6k sqft669 Impala Trce, Wendell, NC 27591Sold
- $404,3504 bd3 ba2.4k sqft560 Impala Trce, Wendell, NC 27591Sold
- $359,0004 bd3 ba2.1k sqft633 Impala Trce, Wendell, NC 27591Sold
- $452,8255 bd3 ba2.7k sqft1068 Chevy Park Lndg, Wendell, NC 27591Sold
Nearby schools
GreatSchools rating
- 5/10Zebulon ElementaryGrades: PK-5Distance: 4.8 mi
- 5/10Zebulon MiddleGrades: 6-8Distance: 4.5 mi
- 4/10East Wake High SchoolGrades: 9-12Distance: 4.9 mi
Schools provided by the listing agent
- Elementary: Wake - Zebulon
- Middle: Wake - Zebulon
- High: Wake - East Wake
Source: Doorify MLS. This data may not be complete. We recommend contacting the local school district to confirm school assignments for this home.
Get a cash offer in 3 minutes
Find out how much your home could sell for in as little as 3 minutes with a no-obligation cash offer.
Estimated market value
$457,600
Get a cash offer in 3 minutes
Find out how much your home could sell for in as little as 3 minutes with a no-obligation cash offer.
Estimated market value
$457,600
- North Carolina
- Wake County
- Wendell
- 27591
- 1081 Chevy Park Lndg
Nearby cities
Nearby zip codes
Other Wendell Topics
