HOT NEWS! Beat the RATE! You could pay No Money Down with USDA and/or get lower payments with Seller-assisted mortgage financing. It is possible. Plus this house is move-in-ready with fantastic outdoor living spaces and landscaping that are expensive and time-consuming to duplicate. Inside, the open floor plan features attractive LVP flooring, a welcoming living area with gas-log fireplace, and a spacious kitchen with island, separate dining room, and sunny breakfast nook. Upstairs, the exceptionally large primary suite offers a comfortable retreat, while two additional bedrooms and a generous loft provide flexibility for a home office, media room, or potential fourth bedroom. Surrounded with community amenities - swimming pool, walking trails, doggie park and open spaces. Walk to the neighborhood elementary school., Come enjoy casual living at 5000 Silver Spruce Way with special financing options available.
For sale
$399,000
5000 Silver Spruce Way, Zebulon, NC 27597
3beds
2,392sqft
Single Family Residence
Built in 2020
0.28 Acres Lot
$394,200 Zestimate®
$167/sqft
$58/mo HOA
What's special
Sunny breakfast nookOpen floor planSpacious kitchen with islandAttractive lvp flooringTwo additional bedroomsSeparate dining roomFantastic outdoor living spaces
- 27 days
- 1,554
- 44
Likely to sell faster than
Zillow last checked:
Listing updated:
Listed by:
Bill Fletcher 919-880-5301,
Keller Williams Realty Cary
Source: Doorify MLS,MLS#: 10198210
Facts & features
Interior
Bedrooms & bathrooms
- Bedrooms: 3
- Bathrooms: 3
- Full bathrooms: 2
- 1/2 bathrooms: 1
- Main level bathrooms: 1
Primary bedroom
- Level: Second
- Area: 275.56 Square Feet
- Dimensions: 16.6 x 16.6
Bedroom 2
- Level: Second
- Area: 170.82 Square Feet
- Dimensions: 14.6 x 11.7
Bedroom 3
- Level: Second
- Area: 152.32 Square Feet
- Dimensions: 13.6 x 11.2
Primary bathroom
- Level: Second
- Area: 110.4 Square Feet
- Dimensions: 9.2 x 12.0
Breakfast room
- Level: Main
- Area: 128 Square Feet
- Dimensions: 10.0 x 12.8
Dining room
- Level: Main
- Area: 137.5 Square Feet
- Dimensions: 11.0 x 12.5
Other
- Level: Main
- Area: 44.1 Square Feet
- Dimensions: 4.2 x 10.5
Kitchen
- Level: Main
- Area: 147.2 Square Feet
- Dimensions: 11.5 x 12.8
Laundry
- Level: Second
- Area: 56.25 Square Feet
- Dimensions: 7.5 x 7.5
Living room
- Level: Main
- Area: 263.2 Square Feet
- Dimensions: 18.8 x 14.0
Media room
- Level: Second
- Area: 152.32 Square Feet
- Dimensions: 13.6 x 11.2
Sunroom
- Level: Main
- Area: 80 Square Feet
- Dimensions: 10.0 x 8.0
Heating
- Central, Forced Air, Natural Gas, Gas Pack
Cooling
- Central Air, Ceiling Fan(s), Electric
Appliances
- Included: Disposal, Dishwasher, Exhaust Fan, Free-Standing Electric Range, Microwave, Plumbed For Ice Maker, Water Heater
- Laundry: Electric Dryer Hookup, Laundry Room, Upper Level, Washer Hookup
Features
- Ceiling Fan(s), Coffered Ceiling(s), Double Vanity, Entrance Foyer, Granite Counters, High Ceilings, High Speed Internet, Open Floorplan, Pantry, Walk-In Closet(s), Bathtub/Shower Combination, Smooth Ceilings
- Flooring: Carpet, Luxury Vinyl, Tile
- Windows: Blinds, Double Pane Windows, Screens
- Number of fireplaces: 2
- Fireplace features: Fire Pit, Gas Log, Great Room, Fireplace Screen
- Common walls with other units/homes: No Common Walls
Interior area
- Total structure area: 2,392
- Total interior livable area: 2,392 sqft
- Finished area above ground: 2,392
- Finished area below ground: 0
Video & virtual tour
Property
Parking
- Total spaces: 2
- Parking features: Concrete, Garage Door Opener, Inside Entrance, Kitchen Level
- Garage spaces: 2
Features
- Levels: Two
- Stories: 2
- Patio & porch: Deck, Front Porch, Patio, Rear Porch, Screened
- Exterior features: Fire Pit, Rain Gutters, Fenced Yard
- Fencing: Fenced,Wrought Iron
- Has view: Yes
- View description: Meadow
Lot
- Size: 0.28 Acres
- Dimensions: 63 x 198 x 27 x 38 x 61 x 61 x 75
- Features: Back Yard, Corners Marked, Landscaped, Rectangular Lot
- Residential vegetation: Grassed
Details
- Parcel number: 179602686767000 0465526
- Zoning: R-13-
- Special conditions: Standard
- Other equipment: Other
Construction
Type & style
- Home type: SingleFamily
- Architectural style: Traditional,Transitional
- Property subtype: Single Family Residence
Materials
- Brick, Vinyl Siding
- Foundation: Slab
- Roof: Architectural Shingle
Condition
- New construction: No
- Year built: 2020
Details
- Builder name: DRB Homes
Utilities & green energy
- Sewer: Public Sewer
- Water: Public
- Utilities for property: Underground Utilities
Community & HOA
Community
- Features: Other, Park, Playground, Pool, Suburban, Street Lights, Sidewalks
- Security: Carbon Monoxide Detector(s), Smoke Detector(s)
- Subdivision: Weavers Pond
HOA
- Has HOA: Yes
- Amenities included: Dog Park, Maintenance Grounds, Management, Pond Year Round, Trail(s)
- Services included: Storm Water Maintenance
- HOA fee: $350 semi-annually
- HOA name: Weavers Pond HOA
- HOA phone: 919-848-4911
Location
- Region: Zebulon
Financial & listing details
- Price per square foot: $167/sqft
- Tax assessed value: $378,113
- Annual tax amount: $4,232
- Date on market: 10/16/2026
- Listing agreement: Exclusive Right To Sell
- Listing terms: Cash,Conventional,FHA,VA Loan
- Road surface type: Asphalt
Estimated market value
$394,200
$374,000 - $414,000
$2,362/mo
Price history
| Date | Event | Price |
|---|---|---|
| 10/16/2026 | Listed for sale | $399,000+35%$167/sqft |
Source:  Doorify MLS #10198210 Report a problem | ||
| 8/28/2020 | Sold | $295,500$124/sqft |
Source: Public Record Report a problem | ||
Public tax history
| Year | Property taxes | Tax assessment |
|---|---|---|
| 2025 | $4,157 +0.3% | $378,113 |
| 2024 | $4,143 +25.7% | $378,113 +42.2% |
| 2023 | $3,297 +3.1% | $265,952 |
| 2022 | $3,197 +3.8% | $265,952 |
| 2021 | $3,078 | $265,952 |
| 2020 | -- | $265,952 +564.9% |
| 2019 | -- | $40,000 |
Find assessor info on the county website
Monthly payment
Est. payment
Payment breakdown
Explore the cost of this home by adjusting the details. Changes won't be saved.Climate risks
Neighborhood: 27597
Nearby schools
Schools provided by the listing agent
- Elementary: Wake - Wakelon Elementary
- Middle: Wake - Zebulon Middle
- High: Wake - East Wake High School
Source: Doorify MLS. This data may not be complete. We recommend contacting the local school district to confirm school assignments for this home.

Similar homes
- $406,5005 bd3 ba2.6k sqft4148 Weavers Pond Dr, Zebulon, NC 27597For Sale
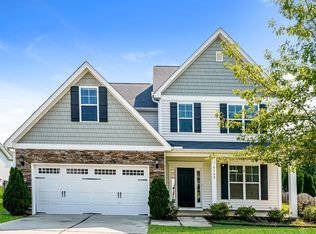
 MLS ID #10191493, Blake A Keathley. Doorify MLS
- $416,0003 bd3 ba2.2k sqft2928 Plantation Glen Dr, Zebulon, NC 27597For Sale
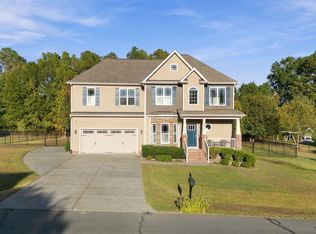 MLS ID #10201938, Marc Campbell. Doorify MLS
- $425,0003 bd3 ba2k sqft2804 Hunters Retreat Ct, Zebulon, NC 27597For Sale
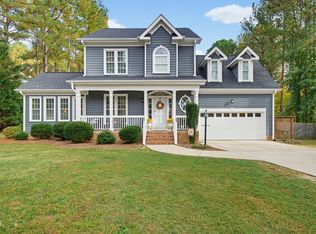 MLS ID #10201085, Tina Phillips. Doorify MLS
- $374,0004 bd3 ba2.5k sqft613 Golden Plum Ln, Zebulon, NC 27597For Sale
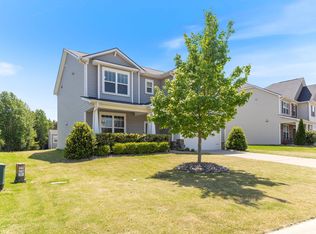 MLS ID #10163491, Brad Sterman. Doorify MLS
- $390,0004 bd3 ba2.4k sqft1408 Weavers Trace Dr, Zebulon, NC 27597For SaleMLS ID #10189269, Justin Daniel. Doorify MLS
- $395,0004 bd3 ba2.6k sqft2413 Cattail Pond Dr, Zebulon, NC 27597For SaleMLS ID #10157447, Melissa Maura Sanchez Leiva. Doorify MLS
- $375,0004 bd3 ba2.4k sqft1585 Sage Tree Dr, Zebulon, NC 27597For SaleMLS ID #10139247, Jo Wiles. Doorify MLS
- $365,0003 bd3 ba2k sqft509 Rose Creek Ct, Zebulon, NC 27597For SaleMLS ID #10193012, Melinda Gaye Griengl Schott. Doorify MLS
- $399,9903 bd2 ba1.9k sqft1460 Green Cypress Dr, Zebulon, NC 27597New ConstructionMLS ID #10196638, Amber Acosta. Doorify MLS
- $419,9903 bd3 ba2.6k sqft1449 Green Cypress Dr, Zebulon, NC 27597New ConstructionMLS ID #10194298, Amber Acosta. Doorify MLS
- $410,0004 bd3 ba2.7k sqft1404 Green Cypress Dr, Zebulon, NC 27597New ConstructionDoorify MLS
- $335,0003 bd3 ba2.1k sqft1213 Weavers Trace Dr, Zebulon, NC 27597For SaleMLS ID #10199920, Heather Anagnos. Doorify MLS
- $350,0003 bd3 ba2k sqft3428 Lacewing Dr, Zebulon, NC 27597For SaleMLS ID #10187466, Sal Stammetti. Doorify MLS
- $397,4553 bd3 ba2.7k sqft4004 Kingcraig Ln, Zebulon, NC 27597New ConstructionDoorify MLS
- $424,9004 bd3 ba2.7k sqft615 Stratford Dr, Zebulon, NC 27597For SaleMLS ID #10198851, Karen Machikas. Doorify MLS
- $340,0003 bd3 ba1.7k sqft3227 Whispernut Ln, Zebulon, NC 27597For SaleMLS ID #10198211, Kisha Ragine Preston. Doorify MLS
- $365,0003 bd3 ba2.2k sqftDRB Group NC, LLC, Zebulon, NC 27597New ConstructionDoorify MLS
- $439,9994 bd3 ba2.5k sqft2924 Plantation Glen Dr, Zebulon, NC 27597For SaleMLS ID #10194683, Adam Grossman. Doorify MLS
- $389,0003 bd2 ba1.5k sqft1628 Colston Xing, Zebulon, NC 27597For SaleMLS ID #10193559, Tim Lehan. Doorify MLS
