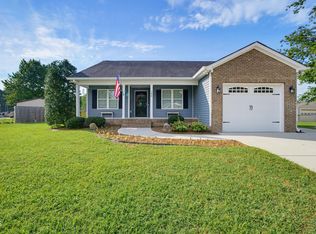
Beautifully updated home in Bassett Ridge! This 3 bedroom/2 bathroom property lies on a stunning 1.26 acre lot and features an incredible outdoor oasis - multiple gathering spaces, landscaping, composite decking, salt water pool! ADDITIONAL 900+ SF of unfinished attic space provides expansion opportunity. Interior updates include updated kitchen with large island, stainless appliances, HEATED kitchen floors. Significant primary and secondary bathroom updates within the last year! Updated LVP flooring installed. To make it even better - encapsulated crawl space, whole house water filtration system, whole house fan. Metal fencing installed in backyard. Heating/Cooling - 3 years old. New well pump and new hot water heater - 2 months ago. Generator hookup is already installed. Amazing opportunity for a home in prime condition. Convenient location with all of the amenities of Downtown Zebulon and Wendell nearby, plus easy access to I-87/264.
For sale
Price cut: $9.1K (10/2)
$399,900
1628 Colston Xing, Zebulon, NC 27597
3beds
1,576sqft
Single Family Residence
Built in 1990
1.26 Acres Lot
$394,000 Zestimate®
$254/sqft
$-- HOA
What's special
Beautifully updated homeComposite deckingHeated kitchen floorsUpdated lvp flooringStainless appliancesSalt water poolMultiple gathering spaces
- 14 days
- 954
- 151
Likely to sell faster than
Zillow last checked:
Listing updated:
Listed by:
Tim Lehan 919-971-0346,
Steele Residential
Source: Doorify MLS,MLS#: 10193559
Facts & features
Interior
Bedrooms & bathrooms
- Bedrooms: 3
- Bathrooms: 2
- Full bathrooms: 2
- Main level bathrooms: 2
- Main level bedrooms: 3
Primary bedroom
- Level: Main
- Area: 18894 Square Feet
- Dimensions: 134.0 x 141.0
Bedroom 2
- Level: Main
- Area: 13832 Square Feet
- Dimensions: 104.0 x 133.0
Bedroom 3
- Level: Main
- Area: 13965 Square Feet
- Dimensions: 105.0 x 133.0
Dining room
- Level: Main
- Area: 184851 Square Feet
- Dimensions: 1311.0 x 141.0
Kitchen
- Level: Main
- Area: 142410 Square Feet
- Dimensions: 1010.0 x 141.0
Living room
- Level: Main
- Area: 26208 Square Feet
- Dimensions: 156.0 x 168.0
Other
- Level: Upper
- Area: 105300 Square Feet
- Dimensions: 468.0 x 225.0
Heating
- Fireplace(s), Forced Air, Propane
Cooling
- Central Air, Ceiling Fan(s)
Appliances
- Included: Dishwasher, Electric Oven, Electric Range, Gas Water Heater, Range Hood, Stainless Steel Appliance(s), Water Purifier, Water Purifier Owned, Water Softener, Water Softener Owned
- Laundry: Laundry Closet, In Hall
Features
- Built-in Features, Ceiling Fan(s), Crown Molding, Granite Counters, Kitchen Island, Recessed Lighting, Stone Counters, Kitchen/Dining Room Combination, Shower Only, Bathtub/Shower Combination
- Flooring: Luxury Vinyl, Tile
- Doors: French Doors
- Number of fireplaces: 1
- Fireplace features: Gas Log, Living Room, Masonry, Raised Hearth
- Common walls with other units/homes: No Common Walls
Interior area
- Total structure area: 1,576
- Total interior livable area: 1,576 sqft
- Finished area above ground: 1,576
- Finished area below ground: 0
Property
Parking
- Total spaces: 4
- Parking features: Concrete, Driveway, Off Street, On Street
- Uncovered spaces: 4
Features
- Levels: One
- Stories: 1
- Entry location: Front
- Patio & porch: Awning(s), Deck, Front Porch, Porch, Rear Porch
- Exterior features: Private Yard, Rain Gutters, Storage, Fenced Yard
- Has private pool: Yes
- Pool features: Above Ground, Fenced, Liner, Outdoor Pool, Private, Salt Water
- Fencing: Back Yard,Chain Link,Fenced
- Has view: Yes
- View description: Neighborhood, Trees/Woods
Lot
- Size: 1.26 Acres
- Features: Back Yard, Few Trees, Front Yard, Landscaped
- Residential vegetation: Cleared, Grassed
Details
- Additional structures: Outbuilding, Shed(s), Storage
- Parcel number: 178502953762000 0163058
- Zoning: R-80W
- Special conditions: Standard
- Other equipment: Fuel Tank(s)
Construction
Type & style
- Home type: SingleFamily
- Architectural style: Cape Cod
- Property subtype: Single Family Residence
Materials
- Masonite
- Foundation: Crawlspace
- Roof: Shingle
Condition
- Updated/Remodeled
- New construction: No
- Year built: 1990
Utilities & green energy
- Sewer: Septic Tank
- Water: Private, Well
- Utilities for property: Electricity Connected, Propane, Water Connected, Septic Connected
Community & HOA
Community
- Features: None
- Security: Smoke Detector(s)
- Subdivision: Bassett Ridge
HOA
- Has HOA: No
Location
- Region: Zebulon
Financial & listing details
- Price per square foot: $254/sqft
- Tax assessed value: $278,700
- Annual tax amount: $1,858
- Date on market: 9/18/2026
- Listing agreement: Exclusive Agency
- Listing terms: Cash,Conventional
- Road surface type: Paved
Estimated market value
$394,000
$374,000 - $414,000
$1,984/mo
Price history
| Date | Event | Price |
|---|---|---|
| 10/2/2026 | Price change | $399,900-2.2%$254/sqft |
Source:  Doorify MLS #10193559 Report a problem Doorify MLS #10193559 Report a problem | ||
| 9/18/2026 | Listed for sale | $409,000$259/sqft |
Source: Doorify MLS #10193559 Report a problem | ||
Public tax history
Tax history is unavailable.
Monthly payment
Est. payment
Payment breakdown
Explore the cost of this home by adjusting the details. Changes won't be saved.Climate risks
Neighborhood: 27597
Nearby schools
Schools provided by the listing agent
- Elementary: Wake - Wakelon Elementary
- Middle: Wake - Zebulon Middle
- High: Wake - East Wake High School
Source: Doorify MLS. This data may not be complete. We recommend contacting the local school district to confirm school assignments for this home.
Similar homes
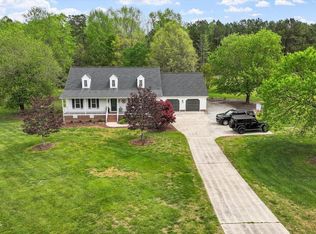
- $349,9004 bd3 ba2.1k sqft2305 King Malcolm Ln, Zebulon, NC 27597For Sale
 MLS ID #10196248, Sharon Evans. Doorify MLS
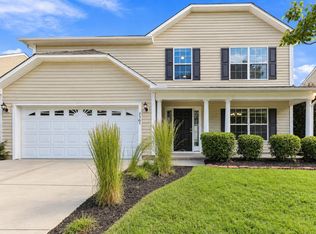
 - $340,0003 bd2 ba1.3k sqft1900 Zebulon Rd, Zebulon, NC 27597For Sale
 MLS ID #10181047, Dana Christine Stone. Doorify MLS
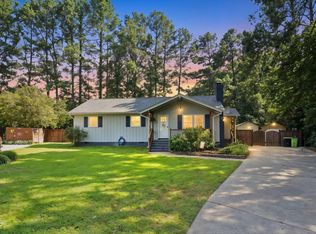
 - $314,9003 bd2 ba1.2k sqft501 Yates Pl, Zebulon, NC 27597For Sale
 MLS ID #10186608, David Wilson. Doorify MLS
 - $320,0003 bd2 ba1.4k sqft244 Cedar Dr, Zebulon, NC 27597For Sale
 MLS ID #10189712, JerriAnne Joyner. Doorify MLS
 - $315,0004 bd2 ba2.1k sqft313 Proctor St, Zebulon, NC 27597For SaleMLS ID #10191047, Dallas Pearce. Doorify MLS
- $380,0004 bd3 ba2.1k sqft749 Cainhoy Ct, Zebulon, NC 27597For SaleMLS ID #10192692, Job K Nyaga. Doorify MLS
- $398,9903 bd3 ba1.6k sqft1208 Ponder Lake Pkwy, Wendell, NC 27591New ConstructionMLS ID #10194881, Elizabeth Ellis. Doorify MLS
- $357,0003 bd3 ba1.9k sqft205 Fig Tree Bnd, Zebulon, NC 27597For SaleMLS ID #10175185, Jerry Robtoy. Doorify MLS
- $250,0003 bd2 ba1k sqft2003 Laurel Leaf Rd, Zebulon, NC 27597For SaleMLS ID #10188390, Doug Smith. Doorify MLS
- $385,9903 bd3 ba1.8k sqft444 Everlong Ln, Wendell, NC 27591New ConstructionMLS ID #10194858, Elizabeth Ellis. Doorify MLS
- $407,4904 bd3 ba2.2k sqftBadin, Zebulon, NC 27597New ConstructionMLS ID #10140939, Blaine Wiles. Doorify MLS
- $347,3603 bd3 ba1.9k sqft4100 Hazel Branch Way, Wendell, NC 27591New ConstructionDoorify MLS
- $375,0003 bd2 ba1.4k sqft520 N Cypress St, Wendell, NC 27591New ConstructionMLS ID #10195500, Brandon Caputo. Doorify MLS
- $229,9003 bd2 ba1.1k sqft1037 Laurel Leaf Rd, Zebulon, NC 27597For SaleMLS ID #10189329, Rodrick Groce. Doorify MLS
- $398,9903 bd3 ba2.2k sqftStars Above You, Wendell, NC 27591New ConstructionMLS ID #10192488, Danica Kuplin Amanchukwu. Doorify MLS
- $369,9903 bd3 ba1.8k sqftHero, Wendell, NC 27591New ConstructionDoorify MLS
- $379,9903 bd3 ba1.6k sqft1220 Ponder Lake Pkwy, Wendell, NC 27591New ConstructionMLS ID #10193529, Elizabeth Ellis. Doorify MLS
- $359,9903 bd3 ba1.6k sqft468 Everlong Ln, Wendell, NC 27591New ConstructionMLS ID #10194869, Elizabeth Ellis. Doorify MLS
- $334,000-- bd3 ba1.9k sqft1216 Braemar Highland Dr, Zebulon, NC 27597For SaleMLS ID #10190729, Blake A Keathley. Doorify MLS
- $359,0003 bd3 ba1.6k sqftCreator, Wendell, NC 27591New ConstructionDoorify MLS
