Now Under Construction for Year-End Move-In! Take advantage of below-market-rate financing and be among the first to call Ponder, Wendell's newest lifestyle community, home. From the welcoming front porch to the soaring 9' ceilings on both levels, this thoughtfully designed home feels bright, open, and spacious throughout. Just off the foyer, a private home office with French doors creates the perfect space for working remotely, studying, or pursuing hobbies. At the heart of the home, the designer kitchen showcases white cabinetry, quartz countertops, and stainless steel appliances, flowing seamlessly into the expansive family room featuring a cozy gas fireplace, ideal for everyday living and entertaining. Upstairs, retreat to the private owner's suite, complete with a generous walk-in closet and spa-inspired bath. Two spacious secondary bedrooms, a full bath, and a convenient laundry room provide comfort and functionality for family and guests alike. Outside, enjoy a fenced backyard that leads to a detached two-car garage, while a conditioned crawl space offers valuable extra storage. Surrounded by trails, green spaces, and community gathering areas, Ponder delivers the lifestyle you've been looking for, just minutes from Raleigh, Wendell, and Zebulon. Don't miss this opportunity to own a brand-new home with exceptional design, abundant space, and limited-time financing incentives. Please note interior photos are similar while home is under construction
New construction
$385,990
444 Everlong Ln, Wendell, NC 27591
3beds
1,893sqft
Single Family Residence
Built in 2026
3,001 Square Feet Lot
$385,100 Zestimate®
$204/sqft
$133/mo HOA
What's special
Cozy gas fireplaceDetached two-car garageWelcoming front porchDesigner kitchenSpa-inspired bathFenced backyardConvenient laundry room
- 18 days
- 28
- 0
Likely to sell faster than
Zillow last checked:
Listing updated:
Listed by:
Elizabeth Ellis 703-987-3060,
Brookfield Mid-Atlantic Broker
Source: Doorify MLS,MLS#: 10194858
Facts & features
Interior
Bedrooms & bathrooms
- Bedrooms: 3
- Bathrooms: 3
- Full bathrooms: 2
- 1/2 bathrooms: 1
Primary bedroom
- Level: Second
- Area: 204.24 Square Feet
- Dimensions: 13.8 x 14.8
Bedroom 2
- Level: Second
- Area: 229.2 Square Feet
- Dimensions: 19.1 x 12.0
Bedroom 3
- Level: Second
- Area: 109.04 Square Feet
- Dimensions: 9.4 x 11.6
Family room
- Level: First
- Area: 149.24 Square Feet
- Dimensions: 9.1 x 16.4
Office
- Level: First
- Area: 113.3 Square Feet
- Dimensions: 10.3 x 11.0
Heating
- Central
Cooling
- Central Air
Appliances
- Included: Disposal, Dishwasher, Gas Range, Microwave
Features
- Flooring: Carpet, Luxury Vinyl, Tile
- Windows: Low-Emissivity Windows
- Number of fireplaces: 1
- Fireplace features: Gas
Interior area
- Total structure area: 1,893
- Total interior livable area: 1,893 sqft
- Finished area above ground: 1,893
- Finished area below ground: 0
Property
Parking
- Total spaces: 2
- Parking features: Detached, Garage Faces Rear, Garage
- Garage spaces: 2
Features
- Levels: Two
- Stories: 2
- Patio & porch: Front Porch
- Exterior features: Private Yard, Fenced Yard
- Fencing: Back Yard,Privacy
Lot
- Size: 3,001 Square Feet
Details
- Parcel number: 1080
- Special conditions: Standard
Construction
Type & style
- Home type: SingleFamily
- Architectural style: Craftsman
- Property subtype: Single Family Residence
Materials
- HardiPlank Type
- Foundation: Crawlspace
- Roof: Architectural Shingle
Condition
- New Construction
- New construction: Yes
- Year built: 2026
- Major remodel year: 2026
Details
- Builder model: Bolden
- Builder name: Brookfield North Carolina Builders
Utilities & green energy
- Sewer: Public Sewer
- Water: Public
- Utilities for property: Cable Available, Cable Connected, Natural Gas Available, Natural Gas Connected, Sewer Available, Sewer Connected, Water Available, Water Connected
Community & HOA
Community
- Features: Curbs, Clubhouse, Fishing, Fitness Center, Lake, Park, Playground, Pool, Street Lights, Sidewalks
- Subdivision: Ponder
HOA
- Has HOA: Yes
- Amenities included: Clubhouse, Cable TV, Fitness Center, Jogging Path, Maintenance Grounds, Park, Picnic Area, Playground, Pond Year Round, Recreation Facilities, Sport Court, Trail(s)
- Services included: Cable TV, Internet, Maintenance Grounds, Snow Removal, Road Maintenance
- HOA fee: $133 monthly
- HOA name: First Service Association
- HOA phone: 919-676-5310
Location
- Region: Wendell
Financial & listing details
- Price per square foot: $204/sqft
- Date on market: 9/25/2026
- Listing agreement: Exclusive Agency
- Listing terms: Cash,Conventional,FHA,Trust Deed,VA Loan
Estimated market value
$385,100
$366,000 - $404,000
$2,113/mo
Price history
| Date | Event | Price |
|---|---|---|
| 9/25/2026 | Listed for sale | $385,990$204/sqft |
Source:  Doorify MLS #10194858 Report a problem Doorify MLS #10194858 Report a problem | ||
Public tax history
Tax history is unavailable.
Monthly payment
Est. payment
Payment breakdown
Explore the cost of this home by adjusting the details. Changes won't be saved.Climate risks
Neighborhood: 27591
Nearby schools
Schools provided by the listing agent
- Elementary: Wake - Wendell Elementary
- Middle: Wake - Zebulon Middle
- High: Wake - East Wake High School
Source: Doorify MLS. This data may not be complete. We recommend contacting the local school district to confirm school assignments for this home.
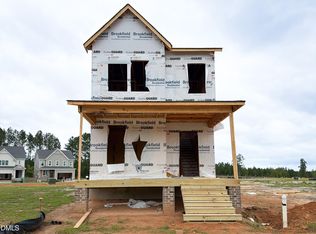
- $359,9903 bd3 ba1.6k sqft468 Everlong Ln, Wendell, NC 27591New Construction
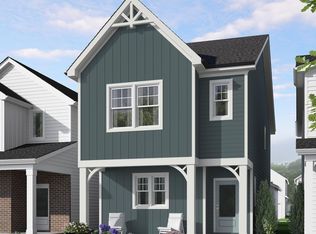
- $330,9903 bd3 ba1.6k sqft424 Everlong Ln, Wendell, NC 27591New Construction
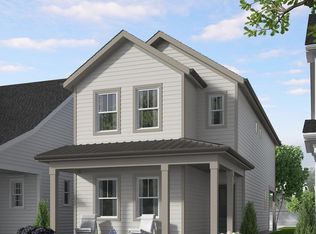
- $355,9903 bd3 ba1.9k sqft428 Everlong Ln, Wendell, NC 27591New Construction
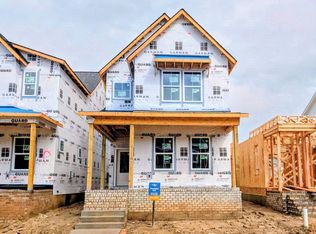
- $350,9903 bd3 ba1.8k sqft416 Everlong Ln, Wendell, NC 27591New Construction

Similar homes
- $390,0004 bd3 ba1.9k sqftDreamer, Wendell, NC 27591New Construction
 Doorify MLS
 - $389,9903 bd3 ba2.1k sqftGarman Homes, Wendell, NC 27591New Construction
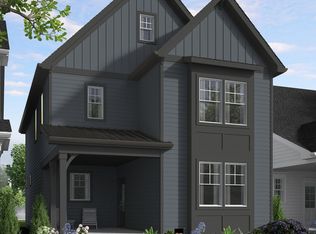 MLS ID #10192447, Danica Kuplin Amanchukwu. Doorify MLS
 - $379,9903 bd3 ba1.6k sqft1220 Ponder Lake Pkwy, Wendell, NC 27591New Construction
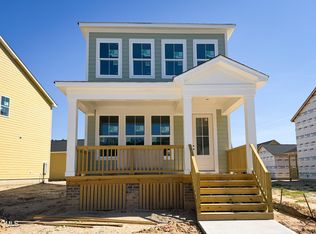 MLS ID #10193529, Elizabeth Ellis. Doorify MLS
 - $398,9903 bd3 ba1.6k sqft1208 Ponder Lake Pkwy, Wendell, NC 27591New Construction
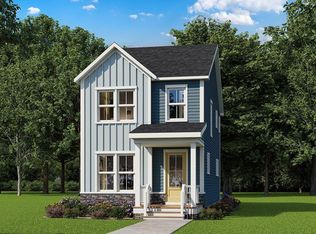 MLS ID #10194881, Elizabeth Ellis. Doorify MLS
 - $359,9903 bd3 ba1.6k sqft468 Everlong Ln, Wendell, NC 27591New ConstructionMLS ID #10194869, Elizabeth Ellis. Doorify MLS
- $369,9903 bd3 ba1.8k sqftHero, Wendell, NC 27591New ConstructionDoorify MLS
- $398,9903 bd3 ba2.2k sqftStars Above You, Wendell, NC 27591New ConstructionMLS ID #10192488, Danica Kuplin Amanchukwu. Doorify MLS
- $359,0003 bd3 ba1.6k sqftCreator, Wendell, NC 27591New ConstructionDoorify MLS
- $355,9903 bd3 ba1.9k sqftDreamer, Wendell, NC 27591New ConstructionMLS ID #10192720, Danica Kuplin Amanchukwu. Doorify MLS
- $349,9903 bd3 ba1.6k sqft1224 Ponder Lake Pkwy, Wendell, NC 27591New ConstructionMLS ID #10193512, Elizabeth Ellis. Doorify MLS
- $350,9903 bd3 ba1.8k sqftHero, Wendell, NC 27591New ConstructionMLS ID #10192446, Danica Kuplin Amanchukwu. Doorify MLS
- $334,9003 bd3 ba1.5k sqft1301 Raybon Dr, Wendell, NC 27591For SaleMLS ID #10197373, Keith Pate. Doorify MLS
- $435,0004 bd3 ba2.1k sqftGarman Homes, Wendell, NC 27591New ConstructionDoorify MLS
- $399,9003 bd2 ba1.5k sqft1628 Colston Xing, Zebulon, NC 27597For SaleMLS ID #10193559, Tim Lehan. Doorify MLS
- $339,9903 bd3 ba1.8k sqftMagician, Wendell, NC 27591New ConstructionMLS ID #10192459, Danica Kuplin Amanchukwu. Doorify MLS
- $418,9904 bd4 ba2.3k sqftWarm As This, Wendell, NC 27591New ConstructionMLS ID #10192460, Danica Kuplin Amanchukwu. Doorify MLS
