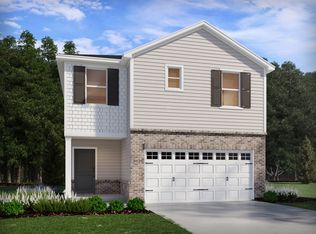
BUILD-TO-SUIT OPPORTUNITY in brand-new Ponder! Why settle for someone else's choices when you can make this one yours? The Creator by Garman Homes gives you the chance to build a home that fits the way you actually live. With 3 bedrooms, 2.5 baths, and thoughtfully designed spaces. The open concept main floor is made for gathering, with a spacious kitchen at the center of it all. A dedicated mudroom keeps everyday clutter contained, while the pocket office is ready for working from home, homework, creative projects, or whatever brilliant idea you're cooking up next. Upstairs, the primary suite brings a little everyday luxury with a spa like shower and walk-in closet. Two additional bedrooms share a connected bath, and the conveniently located laundry keeps the never ending sock situation close at hand. Add a 2-car garage & Garman's signature personality, and you've got a home that is equal parts practical, playful, and completely you. And the best part? You get to help make the choices. Select your finishes, personalize your spaces, and watch your future home come to life. BRAND NEW community. Fresh start. Your home, your way. Build-to-suit opportunities like this don't come around every day — especially in Ponder
New construction
Price increase: $1.1K (10/2)
$330,990
424 Everlong Ln, Wendell, NC 27591
3beds
1,653sqft
Single Family Residence
Built in 2027
3,092 Square Feet Lot
$330,100 Zestimate®
$200/sqft
$133/mo HOA
What's special
- 31 days
- 9
- 0
Zillow last checked:
Listing updated:
Listed by:
Danica Kuplin Amanchukwu 919-827-3479,
Garman Homes LLC,
Brittain Perry 919-623-3578,
Garman Homes LLC
Source: Doorify MLS,MLS#: 10192450
Facts & features
Interior
Bedrooms & bathrooms
- Bedrooms: 3
- Bathrooms: 3
- Full bathrooms: 2
- 1/2 bathrooms: 1
Primary bedroom
- Level: Second
- Area: 156 Square Feet
- Dimensions: 13.0 x 12.0
Bedroom 2
- Level: Second
- Area: 110 Square Feet
- Dimensions: 11.0 x 10.0
Dining room
- Level: Main
- Area: 130 Square Feet
- Dimensions: 13.0 x 10.0
Living room
- Level: Second
- Area: 169 Square Feet
- Dimensions: 13.0 x 13.0
Mud room
- Level: Main
- Area: 20 Square Feet
- Dimensions: 4.0 x 5.0
Office
- Level: Main
- Area: 24 Square Feet
- Dimensions: 4.0 x 6.0
Heating
- Natural Gas
Cooling
- Central Air, Electric
Appliances
- Included: Disposal, Dishwasher, Electric Range, Microwave, Plumbed For Ice Maker, Range, Tankless Water Heater
- Laundry: Laundry Closet, Electric Dryer Hookup, Upper Level, Washer Hookup
Features
- Double Vanity, High Speed Internet, Kitchen Island, Low Flow Plumbing Fixtures, Open Floorplan, Pantry, Recessed Lighting, Smart Thermostat, Walk-In Closet(s), WaterSense Fixture(s), Dining L, Walk-In Shower, Water Closet, Quartz Counters, Smooth Ceilings
- Flooring: Carpet, Luxury Vinyl, Tile
- Windows: Low-Emissivity Windows
- Common walls with other units/homes: No Common Walls
Interior area
- Total structure area: 1,653
- Total interior livable area: 1,653 sqft
- Finished area above ground: 1,653
- Finished area below ground: 0
Property
Parking
- Total spaces: 4
- Parking features: Alley Access, Detached, Driveway, Garage Faces Rear, Garage Door Opener
- Garage spaces: 2
- Uncovered spaces: 2
Features
- Levels: Two
- Stories: 2
- Exterior features: Rain Gutters
Lot
- Size: 3,092 Square Feet
- Features: Landscaped
Details
- Parcel number: 1795017334
- Special conditions: Standard
Construction
Type & style
- Home type: SingleFamily
- Architectural style: Charleston,Craftsman
- Property subtype: Single Family Residence
Materials
- Board & Batten Siding, Cement Siding, Fiber Cement, HardiPlank Type, Low VOC Insulation, Low VOC Paint/Sealant/Varnish
- Foundation: Crawlspace
- Roof: Architectural Shingle
Condition
- New Construction
- New construction: Yes
- Year built: 2027
- Major remodel year: 2027
Details
- Builder model: Creator
- Builder name: Garman Homes
Utilities & green energy
- Sewer: Public Sewer
- Water: Public
- Utilities for property: Cable Available, Cable Connected, Electricity Available, Electricity Connected, Natural Gas Available, Natural Gas Connected, Sewer Available, Sewer Connected, Water Available, Water Connected
Green energy
- Energy efficient items: Appliances, Construction, Doors, HVAC, Insulation, Lighting, Roof, Windows, Water Heater
- Water conservation: Low-Flow Fixtures
Community & HOA
Community
- Features: Curbs, Clubhouse, Fishing, Fitness Center, Lake, Other, Park, Playground, Pool, Street Lights, Sidewalks
- Subdivision: Ponder
HOA
- Has HOA: Yes
- Amenities included: Clubhouse, Dog Park, Fitness Center, Maintenance Grounds, Meeting Room, Other, Playground, Pool, Party Room, Pond Year Round, Recreation Facilities
- Services included: Internet, Maintenance Grounds
- HOA fee: $133 monthly
- HOA name: First Service Residential
- HOA phone: 919-676-5310
Location
- Region: Wendell
Financial & listing details
- Price per square foot: $200/sqft
- Date on market: 9/12/2026
- Listing agreement: Exclusive Right To Sell
- Listing terms: 1031 Exchange,Cash,Conventional,FHA,USDA Loan,VA Loan,Other
- Road surface type: Asphalt
Estimated market value
$330,100
$314,000 - $347,000
Not available
Price history
| Date | Event | Price |
|---|---|---|
| 10/2/2026 | Price change | $330,990+0.3%$200/sqft |
Source:  Doorify MLS #10192450 Report a problem Doorify MLS #10192450 Report a problem | ||
| 9/12/2026 | Listed for sale | $329,900$200/sqft |
Source: Doorify MLS #10192450 Report a problem | ||
Public tax history
Tax history is unavailable.
Monthly payment
Est. payment
Payment breakdown
Explore the cost of this home by adjusting the details. Changes won't be saved.Climate risks
Neighborhood: 27591
Nearby schools
Schools provided by the listing agent
- Elementary: Wake County Schools
- Middle: Wake County Schools
- High: Wake County Schools
Source: Doorify MLS. This data may not be complete. We recommend contacting the local school district to confirm school assignments for this home.
- $385,9903 bd3 ba1.8k sqft444 Everlong Ln, Wendell, NC 27591New Construction
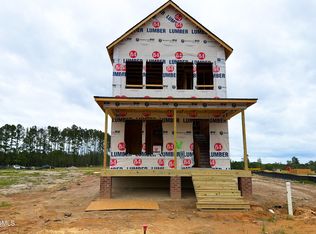
- $359,9903 bd3 ba1.6k sqft468 Everlong Ln, Wendell, NC 27591New Construction
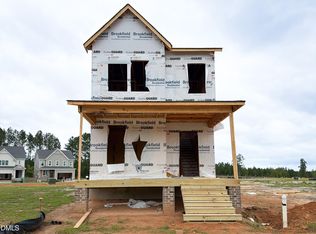
- $355,9903 bd3 ba1.9k sqft428 Everlong Ln, Wendell, NC 27591New Construction
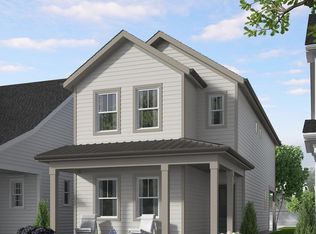
- $350,9903 bd3 ba1.8k sqft416 Everlong Ln, Wendell, NC 27591New Construction

Similar homes
- $334,9003 bd3 ba1.5k sqft1301 Raybon Dr, Wendell, NC 27591For Sale

 MLS ID #10197373, Keith Pate. Doorify MLS
 - $339,9903 bd3 ba1.8k sqftMagician, Wendell, NC 27591New Construction
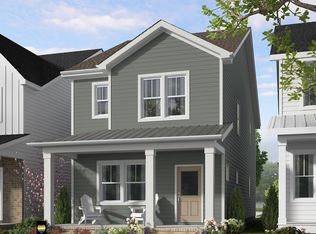 MLS ID #10192459, Danica Kuplin Amanchukwu. Doorify MLS
 - from $332,0003 bd3 ba1.7k sqftDallas Plan, Marshburn Landing - Classic Series, Wendell, NC 27591New Construction
 Meritage Homes
 - $--3 bd2 ba1.8k sqft229 Short St, Wendell, NC 27591AuctionAuction.com 2
- $349,9903 bd3 ba1.6k sqft1224 Ponder Lake Pkwy, Wendell, NC 27591New ConstructionMLS ID #10193512, Elizabeth Ellis. Doorify MLS
- $350,9903 bd3 ba1.8k sqftHero, Wendell, NC 27591New ConstructionMLS ID #10192446, Danica Kuplin Amanchukwu. Doorify MLS
- $359,9903 bd3 ba1.6k sqft468 Everlong Ln, Wendell, NC 27591New ConstructionMLS ID #10194869, Elizabeth Ellis. Doorify MLS
- $355,9903 bd3 ba1.9k sqftDreamer, Wendell, NC 27591New ConstructionMLS ID #10192720, Danica Kuplin Amanchukwu. Doorify MLS
- $324,0003 bd3 ba1.9k sqft4104 Hazel Branch Way, Wendell, NC 27591New ConstructionDoorify MLS
- $390,0004 bd3 ba1.9k sqftDreamer, Wendell, NC 27591New ConstructionDoorify MLS
- $322,3603 bd3 ba1.9k sqft4100 Hazel Branch Way, Wendell, NC 27591New ConstructionDoorify MLS
- $359,0003 bd3 ba1.6k sqftCreator, Wendell, NC 27591New ConstructionDoorify MLS
- $316,1903 bd3 ba1.9k sqft4116 Hazel Branch Way, Wendell, NC 27591New ConstructionDoorify MLS
- $321,0603 bd3 ba1.9k sqft4108 Hazel Branch Way, Wendell, NC 27591New ConstructionDoorify MLS
- $369,9903 bd3 ba1.8k sqftHero, Wendell, NC 27591New ConstructionDoorify MLS
