Build To Suit Opportunity!! Introducing the Hero in Ponder! If home had a heartbeat, this one would beat to the rhythm of ease, comfort, and connection. The magic starts with the first floor primary suite. A quiet, cozy retreat that gives you permission to slow down, stretch out, and enjoy the luxury of main level living. No stairs, no fuss, just your own space exactly where you want it. Move into the open living areas where the kitchen, dining, and family room mingle effortlessly. This is the place for pancakes of an early morning, crafting at the counter, movie nights, and moments that turn into memories. Designed with intention, every finish and detail supports real life = durable where it needs to be, beautiful everywhere. Upstairs, a huge loft and two additional bedrooms wait for little dreamers, visiting friends, or that office you've been hoping for. It's flexible, functional, and ready for whatever your life looks like next. Built with heart, designed with purpose This home isn't just a place to live. It's a place to love your life. A home that grows with you, roots with you, and makes coming back feel like the best part of your day. Best of all, this is a build-to-suit opportunity, meaning you get to choose the finishes and make the home yours from the very beginning. Come build the home you actually want. We promise we won't judge your Pinterest board.
New construction
Price increase: $1K (10/2)
$350,990
416 Everlong Ln, Wendell, NC 27591
3beds
1,895sqft
Single Family Residence
Built in 2027
3,092 Square Feet Lot
$350,500 Zestimate®
$185/sqft
$133/mo HOA
What's special
Huge loftFirst floor primary suiteTwo additional bedroomsMain level livingQuiet cozy retreat
- 31 days
- 26
- 3
Zillow last checked:
Listing updated:
Listed by:
Danica Kuplin Amanchukwu 919-827-3479,
Garman Homes LLC,
Brittain Perry 919-623-3578,
Garman Homes LLC
Source: Doorify MLS,MLS#: 10192446
Facts & features
Interior
Bedrooms & bathrooms
- Bedrooms: 3
- Bathrooms: 3
- Full bathrooms: 2
- 1/2 bathrooms: 1
- Main level bathrooms: 1
- Main level bedrooms: 1
Primary bedroom
- Level: Main
- Area: 156 Square Feet
- Dimensions: 13.0 x 12.0
Bedroom 2
- Level: Second
- Area: 130 Square Feet
- Dimensions: 13.0 x 10.0
Bedroom 3
- Level: Second
- Area: 132 Square Feet
- Dimensions: 11.0 x 12.0
Dining room
- Level: Main
- Area: 104 Square Feet
- Dimensions: 8.0 x 13.0
Family room
- Level: Main
- Area: 169 Square Feet
- Dimensions: 13.0 x 13.0
Kitchen
- Level: Main
- Area: 132 Square Feet
- Dimensions: 12.0 x 11.0
Loft
- Level: Second
- Area: 216 Square Feet
- Dimensions: 18.0 x 12.0
Heating
- Natural Gas
Cooling
- Central Air, Electric
Appliances
- Included: Disposal, Dishwasher, Electric Range, Microwave, Plumbed For Ice Maker, Tankless Water Heater
- Laundry: Electric Dryer Hookup, Main Level, Washer Hookup
Features
- Chandelier, Double Vanity, Entrance Foyer, Kitchen Island, Low Flow Plumbing Fixtures, Open Floorplan, Pantry, Primary Downstairs, Recessed Lighting, Smart Thermostat, Walk-In Closet(s), Wired for Data, Walk-In Shower, Water Closet, Quartz Counters, Smooth Ceilings
- Flooring: Carpet, Ceramic Tile, Luxury Vinyl
- Windows: Low-Emissivity Windows
- Common walls with other units/homes: No Common Walls
Interior area
- Total structure area: 1,895
- Total interior livable area: 1,895 sqft
- Finished area above ground: 1,895
- Finished area below ground: 0
Property
Parking
- Total spaces: 4
- Parking features: Detached, Garage Faces Rear, Garage, Garage Door Opener, Parking Pad
- Garage spaces: 2
- Uncovered spaces: 2
Features
- Levels: Two
- Stories: 2
- Patio & porch: Covered
- Exterior features: Rain Gutters
Lot
- Size: 3,092 Square Feet
- Features: Landscaped
Details
- Parcel number: 1795017306
- Special conditions: Standard
Construction
Type & style
- Home type: SingleFamily
- Architectural style: Charleston,Craftsman
- Property subtype: Single Family Residence
Materials
- Board & Batten Siding, Fiber Cement, HardiPlank Type, Low VOC Insulation, Radiant Barrier
- Foundation: Crawlspace
- Roof: Architectural Shingle
Condition
- New Construction
- New construction: Yes
- Year built: 2027
- Major remodel year: 2027
Details
- Builder model: Hero
- Builder name: Garman Homes
Utilities & green energy
- Sewer: Public Sewer
- Water: Public
- Utilities for property: Cable Connected, Electricity Available, Electricity Connected, Natural Gas Available, Natural Gas Connected, Sewer Available, Sewer Connected, Underground Utilities, Water Available, Water Connected
Green energy
- Energy efficient items: Appliances, Construction, HVAC, Insulation, Water Heater
- Water conservation: Low-Flow Fixtures
Community & HOA
Community
- Features: Curbs, Clubhouse, Fishing, Fitness Center, Other, Park, Playground, Pool, Street Lights, Sidewalks
- Subdivision: Ponder
HOA
- Has HOA: Yes
- Amenities included: Clubhouse, Dog Park, Fitness Center, Maintenance Grounds, Playground, Pool, Party Room, Pond Year Round, Recreation Facilities, Sport Court, Trail(s)
- Services included: Internet, Maintenance Grounds
- HOA fee: $133 monthly
- HOA name: First Service Residential
- HOA phone: 919-676-5310
Location
- Region: Wendell
Financial & listing details
- Price per square foot: $185/sqft
- Date on market: 9/12/2026
- Listing agreement: Exclusive Agency
- Listing terms: Cash,Conventional,FHA,USDA Loan,VA Loan
- Road surface type: Asphalt
Estimated market value
$350,500
$333,000 - $368,000
$1,961/mo
Price history
| Date | Event | Price |
|---|---|---|
| 10/2/2026 | Price change | $350,990+0.3%$185/sqft |
Source:  Doorify MLS #10192446 Report a problem Doorify MLS #10192446 Report a problem | ||
| 9/12/2026 | Listed for sale | $349,990$185/sqft |
Source: Doorify MLS #10192446 Report a problem | ||
Public tax history
Tax history is unavailable.
Monthly payment
Est. payment
Payment breakdown
Explore the cost of this home by adjusting the details. Changes won't be saved.Climate risks
Neighborhood: 27591
Nearby schools
Schools provided by the listing agent
- Elementary: Wake County Schools
- Middle: Wake County Schools
- High: Wake County Schools
Source: Doorify MLS. This data may not be complete. We recommend contacting the local school district to confirm school assignments for this home.
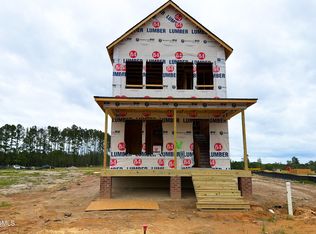
- $385,9903 bd3 ba1.8k sqft444 Everlong Ln, Wendell, NC 27591New Construction
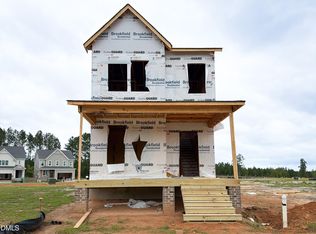
- $359,9903 bd3 ba1.6k sqft468 Everlong Ln, Wendell, NC 27591New Construction
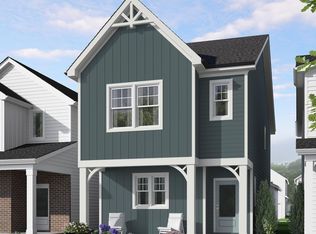
- $330,9903 bd3 ba1.6k sqft424 Everlong Ln, Wendell, NC 27591New Construction
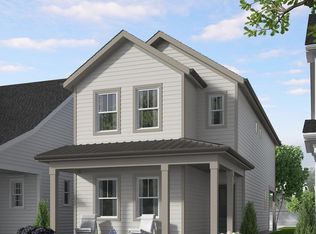
- $355,9903 bd3 ba1.9k sqft428 Everlong Ln, Wendell, NC 27591New Construction
Similar homes
- $369,9903 bd3 ba1.8k sqftHero, Wendell, NC 27591New Construction

 Doorify MLS
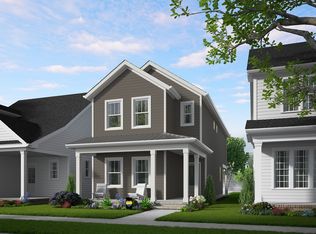
 - from $355,9903 bd3 ba1.9k sqftDreamer Plan, Ponder, Wendell, NC 27591New Construction
 Garman Homes
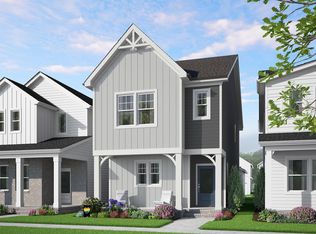
 - from $333,9903 bd3 ba1.6k sqftCreator Plan, Ponder, Wendell, NC 27591New Construction
 Garman Homes
 - $389,9903 bd3 ba2.1k sqftGarman Homes, Wendell, NC 27591New Construction
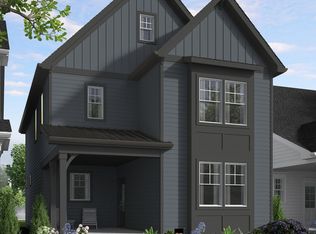 MLS ID #10192447, Danica Kuplin Amanchukwu. Doorify MLS
 - $340,6754 bd3 ba1.9k sqft133 Traverse Mountain Dr, Wendell, NC 27591New ConstructionMLS ID #10181454, Daxay Malkan. Doorify MLS
- $364,8903 bd3 ba1.8k sqftScissors, Wendell, NC 27591New ConstructionDoorify MLS
- $319,9903 bd3 ba1.4k sqft145 Traverse Mountain Dr, Wendell, NC 27591New ConstructionMLS ID #10188629, Daxay Malkan. Doorify MLS
- $385,0003 bd3 ba1.8k sqft1804 Avett Song Pl, Wendell, NC 27591New ConstructionMLS ID #10196433, Diane Masinick. Doorify MLS
- $324,9903 bd3 ba1.4k sqft121 Traverse Mountain Dr, Wendell, NC 27591New ConstructionMLS ID #10181386, Daxay Malkan. Doorify MLS
- $422,7805 bd4 ba2.6k sqft108 Beadwood St, Wendell, NC 27591New ConstructionDoorify MLS
- $392,0004 bd3 ba2.5k sqft2501 Rosewood Bluff Dr, Zebulon, NC 27597New ConstructionDoorify MLS
- $339,8903 bd3 ba1.5k sqftGarman Homes, Wendell, NC 27591New ConstructionDoorify MLS
- $316,9903 bd2 ba1.1k sqft149 Traverse Mountain Dr, Wendell, NC 27591New ConstructionMLS ID #10181453, Daxay Malkan. Doorify MLS
- $454,9904 bd3 ba2.1k sqft764 Lunar Light Dr, Wendell, NC 27591New ConstructionDoorify MLS
- $374,8903 bd3 ba1.7k sqftShoot, Wendell, NC 27591New ConstructionDoorify MLS
