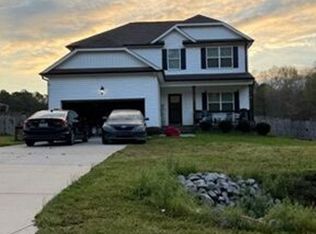
Welcome to 615 Stratford Drive in Zebulon! This charming Cape Cod home offers 4 bedrooms and 3 full baths on a beautiful wooded lot in the Wedgewood subdivision with NO HOA! With 2,749 square feet of finished heated living space, the well-designed floor plan offers generous room for everyone. The main level features a welcoming foyer, generously sized living room, dining area, and a large kitchen with abundant space for everyday living and entertaining. A bedroom and full bath on the first floor provide excellent flexibility for guests, a home office, or multigenerational living. Upstairs, you'll find an impressive primary suite featuring a spacious primary bedroom, large primary bath, and multiple walk-in closets. Additional bedrooms, another full bath, laundry room, and ample closet space provide plenty of room for family and guests. One of the property's standout features is the detached, finished flex space, offering approximately 333 square feet across two levels. Whether you need a home office, hobby room, studio, workout space, game room, private retreat, or additional storage, this versatile space provides possibilities beyond the main house. Outside, enjoy a large deck that's perfect for relaxing, grilling, and entertaining. The oversized garage provides plenty of room for vehicles, storage, and more. The wooded lot offers a peaceful setting while still providing convenient access to Zebulon and surrounding areas. With generous room sizes, abundant closet space, a first-floor bedroom and full bath, expansive primary suite, large deck, oversized garage, detached finished flex space, and NO HOA, 615 Stratford Drive offers exceptional flexibility and opportunity. Whether you're looking for a home with room to grow or an investor seeking a property with unique potential, this one is worth a closer look. Come see all this home has to offer!
Coming soon 08/20
$385,000
615 Stratford Dr, Zebulon, NC 27597
4beds
2,749sqft
:
Get pre-qualified$2,292/mo
Single Family Residence, Residential
Built in 1980
0.38 Acres Lot
$434,900 Zestimate®
$140/sqft
$-- HOA
What's special
- 5 days |
- 231 |
- 25 |
Zillow last checked:
Listing updated:
Listed by:
Jeffrey Richard Wood 919-637-1191,
EXP Realty LLC
Source: Doorify MLS,MLS#: 10185187
Facts & features
Interior
Bedrooms & bathrooms
- Bedrooms: 4
- Bathrooms: 3
- Full bathrooms: 3
Heating
- None
Cooling
- Central Air
Features
- Flooring: Carpet, Tile, Vinyl
- Common walls with other units/homes: No Common Walls
Interior area
- Total structure area: 2,749
- Total interior livable area: 2,749 sqft
- Finished area above ground: 2,749
- Finished area below ground: 0
Property
Parking
- Total spaces: 2
- Parking features: Attached, Driveway, Garage
- Attached garage spaces: 2
Features
- Levels: One and One Half, Two
- Stories: 2
- Patio & porch: Deck
- Has view: Yes
- View description: Trees/Woods
Lot
- Size: 0.38 Acres
Details
- Additional structures: Outbuilding
- Parcel number: 179512951876000 0084381
- Zoning: R4
- Special conditions: Standard
Construction
Type & style
- Home type: SingleFamily
- Architectural style: Cape Cod
- Property subtype: Single Family Residence, Residential
Materials
- Masonite
- Foundation: Raised
- Roof: Asphalt
Condition
- New construction: No
- Year built: 1980
Utilities & green energy
- Sewer: Public Sewer
- Water: Public
Community & HOA
Community
- Subdivision: Wedgewood
HOA
- Has HOA: No
Location
- Region: Zebulon
Financial & listing details
- Price per square foot: $140/sqft
- Tax assessed value: $411,042
- Annual tax amount: $4,517
- Date on market: 8/20/2026
Estimated market value
$434,900
$409,000 - $461,000
$2,817/mo
Price history
| Date | Event | Price |
|---|---|---|
| 5/29/2025 | Sold | $228,500+1.6%$83/sqft |
Source: Public Record Report a problem | ||
| 3/28/2016 | Sold | $225,000-6.2%$82/sqft |
Source:  Doorify MLS #2017943 Report a problem Doorify MLS #2017943 Report a problem | ||
| 2/4/2016 | Pending sale | $239,900+20.6%$87/sqft |
Source: CENTURY 21 Triangle Group #2017943 Report a problem | ||
| 6/17/1999 | Sold | $199,000$72/sqft |
Source: Public Record Report a problem | ||
Public tax history
| Year | Property taxes | Tax assessment |
|---|---|---|
| 2025 | $4,517 +0.3% | $411,042 |
| 2024 | $4,502 +43.8% | $411,042 +62.8% |
| 2023 | $3,131 +3.1% | $252,487 |
| 2022 | $3,036 +3.8% | $252,487 |
| 2021 | $2,924 | $252,487 |
| 2020 | $2,924 -7.3% | $252,487 +5.7% |
| 2019 | $3,155 | $238,858 |
| 2018 | $3,155 +10.2% | $238,858 |
| 2017 | $2,862 +1.2% | $238,858 |
| 2016 | $2,828 +4.4% | $238,858 +4.8% |
| 2015 | $2,708 +6.9% | $227,905 |
| 2014 | $2,534 | $227,905 |
| 2013 | -- | $227,905 |
| 2012 | -- | $227,905 |
| 2011 | -- | $227,905 |
| 2010 | -- | $227,905 |
| 2009 | -- | $227,905 |
| 2008 | -- | -- |
| 2007 | -- | -- |
| 2006 | -- | -- |
| 2005 | -- | -- |
| 2004 | -- | -- |
| 2003 | -- | -- |
| 2002 | -- | -- |
| 2001 | -- | -- |
Find assessor info on the county website
Monthly payment
Est. payment
Payment breakdown
Explore the cost of this home by adjusting the details. Changes won't be saved.Climate risks
Neighborhood: 27597
Nearby schools
GreatSchools rating
- 5/10Zebulon ElementaryGrades: PK-5Distance: 1.1 mi
- 5/10Zebulon MiddleGrades: 6-8Distance: 1 mi
- 4/10East Wake High SchoolGrades: 9-12Distance: 5.5 mi
Schools provided by the listing agent
- Elementary: Wake - Zebulon Elementary
- Middle: Wake - Zebulon Middle
- High: Wake - East Wake High School
Source: Doorify MLS. This data may not be complete. We recommend contacting the local school district to confirm school assignments for this home.
- $376,2003 bd3 ba1.9k sqft613 Stratford Dr, Zebulon, NC 27597Off Market

- $363,6003 bd2 ba2k sqft617 Stratford Dr, Zebulon, NC 27597Off Market
- $356,4003 bd3 ba2.3k sqft518 Somerset Dr, Zebulon, NC 27597Off Market
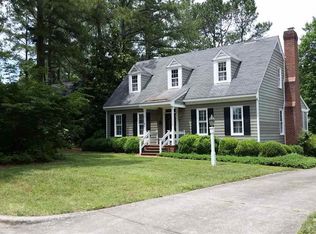
- $331,300-- bd2 ba1.9k sqft520 Somerset Dr, Zebulon, NC 27597Off Market
- $375,900-- bd3 ba2.4k sqft522 Somerset Dr, Zebulon, NC 27597Off Market
- $312,4004 bd2 ba1.9k sqft621 Stratford Dr, Zebulon, NC 27597Off Market
- $289,800-- bd2 ba1.4k sqft516 Somerset Dr, Zebulon, NC 27597Off Market
- $286,0003 bd3 ba1.6k sqft625 Stratford, Zebulon, NC 27597Off Market
A local agent can set up tours, give advice and negotiate with sellers.
Similar homes
- $420,0003 bd3 ba2.3k sqft10608 Lake Pl, Zebulon, NC 27597For Sale
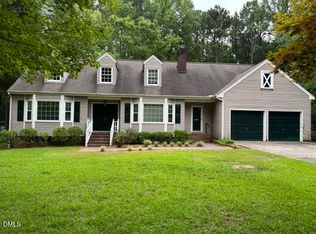
 MLS ID #10182211, Becky Lipcsak. Doorify MLS
 - $346,0003 bd2 ba1.6k sqft102 Lakeside Farm Rd, Zebulon, NC 27597For Sale
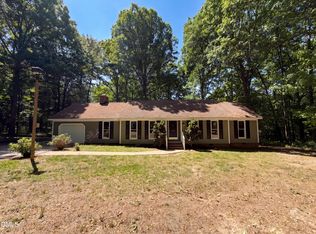 MLS ID #10162929, Meisha Spang. Doorify MLS
 - $342,0004 bd2 ba1.8k sqft2108 Jordan Cabin Rd, Wendell, NC 27591For Sale
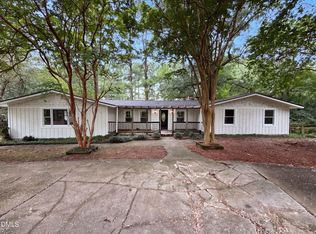 MLS ID #10184853, Thomas Ladane Shoupe. Doorify MLS
 - $--4 bd3 ba2.2k sqft9885 Stone Heritage Rd, Bailey, NC 27807Auction
 Auction.com 4
 - $455,0004 bd2 ba2.3k sqft206 E Silver Belle Dr, Zebulon, NC 27597For Sale By Owner
- $470,0003 bd3 ba1.8k sqftJames Depietro, Zebulon, NC 27597For SaleMLS ID #10172738, Del O'Neal. Doorify MLS
- $329,9003 bd3 ba1.5k sqft920 Cheves Rd, Zebulon, NC 27597For SaleMLS ID #10174226, Christine Dillard. Doorify MLS
- $405,0004 bd4 ba2.6k sqft580 Bass Road, Nashville, NC 27856For Sale
 MLS ID #100593722, Shannon Bass, Brent Bass & Associates. Hive MLS
 - $--3 bd3 ba2.4k sqft906 Morning Still Ct, Rolesville, NC 27571AuctionAuction.com 2
- $419,0004 bd3 ba2.4k sqft4721 Grand Cypress Ct, Raleigh, NC 27604For SaleMLS ID #10183847, Christine Hale. Doorify MLS
- $365,0003 bd3 ba1.7k sqft2013 Fox Den St, Clayton, NC 27527For SaleMLS ID #10184817, Ethan Louis Lines. Doorify MLS
- $383,0004 bd2 ba2.2k sqft225 Sarazen Dr, Clayton, NC 27527For SaleMLS ID #10181190, Thomas Ladane Shoupe. Doorify MLS
- $395,0004 bd3 ba2.3k sqft6113 Remington Lake Dr, Raleigh, NC 27616For SaleMLS ID #10178419, Thomas Ladane Shoupe. Doorify MLS
- $415,0003 bd3 ba1.9k sqft720 Raymond Dr, Clayton, NC 27520For SaleMLS ID #10184140, Bill Dunn. Doorify MLS
- $399,0003 bd2 ba1.4k sqft2308 Stonesthrow Ct, Raleigh, NC 27610For SaleMLS ID #10186019, Judy Hart. Doorify MLS
- $380,0004 bd3 ba1.8k sqft3348 Daingerfield Dr, Raleigh, NC 27616For SaleMLS ID #10153604, Garry Pearson. Doorify MLS
- $--4 bd3 ba2.3k sqft6620 Professor St, Raleigh, NC 27616AuctionXome
- $447,0004 bd3 ba2.6k sqft604 Rockbank Loop, Wendell, NC 27591For SaleMLS ID #10164883, Thomas Ladane Shoupe. Doorify MLS
- $391,0004 bd2 ba2k sqft4549 Drewbridge Way, Raleigh, NC 27604For SaleMLS ID #10182672, Thomas Ladane Shoupe. Doorify MLS
- $--3 bd3 ba2.6k sqft130 Vast View Way, Youngsville, NC 27596AuctionAuction.com 2
