If you prefer peaceful living in with room to grow, don't look any further. This sweet home has only had one owner and has been impeccably maintained with 4 bedrooms, 3 full baths and one half bath with a downstairs primary. The updated kitchen has built-in microwave, built-in oven, kitchen island and farmhouse sink overlooking a tranquil backyard. A huge sunroom adorns the back of the house where you can enjoy views of your garden boasting mature blueberry and raspberry bushes or enjoy a bonfire on the large concrete patio out back. Never worry about a power outage because this home comes with a whole house generator! In addition to the attached 2-car garage, a detached garage will provide you with plenty of room for yard tools, another vehicle or a private space to enjoy any hobbies. Need even more space? There is a walk-in attic from a secondary bedroom and a pull down attic floored the entire length of the house. If you are looking for a place to call home, this home truly envelopes a variety of exceptional living experiences.
For sale
$405,000
580 Bass Road, Nashville, NC 27856
4beds
2,600sqft
Single Family Residence
Built in 1984
1 Acres Lot
$-- Zestimate®
$156/sqft
$-- HOA
What's special
- 62 days
- 714
- 63
Likely to sell faster than
Zillow last checked:
Listing updated:
Listed by:
Shannon Bass 919-259-0685,
Brent Bass & Associates
Source: Hive MLS,MLS#: 100593722 Originating MLS: Rocky Mount Area Association of Realtors
Originating MLS: Rocky Mount Area Association of RealtorsFacts & features
Interior
Bedrooms & bathrooms
- Bedrooms: 4
- Bathrooms: 4
- Full bathrooms: 3
- 1/2 bathrooms: 1
Rooms
- Room types: Master Bedroom, Bedroom 2, Bedroom 3, Bedroom 4, Sunroom, Laundry, Living Room
Primary bedroom
- Level: Main
Bedroom 2
- Level: Second
Bedroom 3
- Level: Second
Bedroom 4
- Level: Second
Kitchen
- Level: Main
Laundry
- Level: Main
Living room
- Level: Main
Sunroom
- Level: Main
Heating
- Propane, Geothermal, Fireplace(s), Heat Pump
Cooling
- Central Air, Attic Fan, Ceiling Fan(s)
Appliances
- Included: Electric Cooktop, Down Draft, Built-In Microwave, Built-In Electric Oven, Dishwasher
- Laundry: Dryer Hookup, Washer Hookup
Features
- Master Downstairs, Walk-in Closet(s), Whole-Home Generator, Bookcases, Kitchen Island, Ceiling Fan(s), Pantry, Walk-in Shower, Blinds/Shades, Eat-in Kitchen, Gas Log, Walk-In Closet(s)
- Flooring: Carpet, Tile, Hardwood
- Basement: None
- Attic: Attic Fan,Floored,Pull Down Stairs,Walk-In
- Number of fireplaces: 1
- Fireplace features: Gas Log
Interior area
- Total structure area: 2,600
- Total interior livable area: 2,600 sqft
Property
Parking
- Total spaces: 5
- Parking features: Workshop in Garage, Garage Faces Rear, Garage Faces Front, Attached, Detached, Concrete, Garage Door Opener, Garage
- Attached garage spaces: 3
Accessibility
- Accessibility features: Accessible Approach with Ramp
Features
- Levels: One and One Half
- Patio & porch: Porch, Rear Porch
- Fencing: Metal/Ornamental,Wood
- View description: None
- Waterfront features: None
- Frontage type: See Remarks
Lot
- Size: 1 Acres
- Dimensions: 225 x 195
- Features: Open Lot, Level, Landscaped, Rectangular Lot
Details
- Additional structures: Second Garage, Workshop
- Parcel number: 287000069225
- Zoning: RA
- Special conditions: Standard
- Other equipment: Generator
Construction
Type & style
- Home type: SingleFamily
- Property subtype: Single Family Residence
Materials
- Brick, Vinyl Siding, Wood Frame
- Foundation: Crawl Space
- Roof: Metal,Shingle
Condition
- New construction: No
- Year built: 1984
Utilities & green energy
- Sewer: Septic Tank
- Water: Well
Community & HOA
Community
- Security: Security System
- Subdivision: Not In Subdivision
HOA
- Has HOA: No
Location
- Region: Nashville
Financial & listing details
- Price per square foot: $156/sqft
- Tax assessed value: $282,600
- Annual tax amount: $2,217
- Date on market: 8/12/2026
- Cumulative days on market: 62 days
- Listing agreement: Exclusive Right To Sell
- Listing terms: Cash,Conventional,FHA,USDA Loan
- Road surface type: Paved
Estimated market value
Not available
Estimated sales range
Not available
$2,321/mo
Price history
| Date | Event | Price |
|---|---|---|
| 8/12/2026 | Listed for sale | $405,000-10%$156/sqft |
Source:  Hive MLS #100593722 Report a problem Hive MLS #100593722 Report a problem | ||
| 11/5/2024 | Listing removed | $449,900$173/sqft |
Source: Hive MLS #100443862 Report a problem | ||
| 6/21/2024 | Listed for sale | $449,900$173/sqft |
Source: Hive MLS #100443862 Report a problem | ||
| 6/21/2024 | Pending sale | $449,900$173/sqft |
Source: Hive MLS #100443862 Report a problem | ||
| 5/10/2024 | Listed for sale | $449,900$173/sqft |
Source: Hive MLS #100443862 Report a problem | ||
Public tax history
| Year | Property taxes | Tax assessment |
|---|---|---|
| 2024 | $2,221 +65.4% | $282,600 +84.1% |
| 2023 | $1,343 | $153,510 |
| 2022 | $1,343 -0.1% | $153,510 |
| 2021 | $1,344 -0.1% | $153,510 |
| 2020 | $1,345 0% | $153,510 |
| 2019 | $1,346 | $153,510 |
| 2018 | $1,346 -0.1% | $153,510 -3.4% |
| 2017 | $1,347 +1.9% | $158,950 +0.7% |
| 2015 | $1,322 +1.6% | $157,802 -0.2% |
| 2014 | $1,301 0% | $158,052 -0.2% |
| 2012 | $1,301 +0.1% | $158,332 +0.1% |
| 2011 | $1,300 | $158,112 +4.1% |
| 2010 | -- | $151,892 +11.6% |
| 2008 | $1,160 | $136,135 |
| 2007 | $1,160 | $136,135 |
| 2006 | -- | $136,135 |
| 2005 | -- | $136,135 +4.4% |
| 2004 | -- | $130,426 |
| 2003 | -- | $130,426 |
| 2002 | -- | $130,426 |
| 2001 | -- | $130,426 +25.1% |
| 2000 | -- | $104,257 |
Find assessor info on the county website
Monthly payment
Est. payment
Payment breakdown
Explore the cost of this home by adjusting the details. Changes won't be saved.Climate risks
Neighborhood: 27856
Nearby schools
Schools provided by the listing agent
- Elementary: Spring Hope
- Middle: Southern Nash
- High: Southern Nash
Source: Hive MLS. This data may not be complete. We recommend contacting the local school district to confirm school assignments for this home.
Similar homes
- $415,0004 bd3 ba2.5k sqft2285 Meadowlark Road, Nashville, NC 27856For Sale
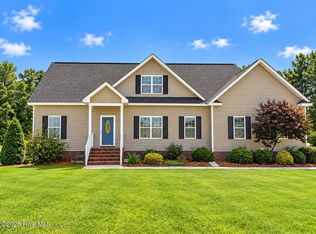
 MLS ID #100598624, Maria Morgan, Turn Key Realty. Hive MLS
 - $--4 bd4 ba1.8k sqft2605 Gary Rd, Rocky Mount, NC 27803Auction
 Xome
Xome - $379,9004 bd4 ba3k sqft161 Sequoia Dr, Louisburg, NC 27549For Sale
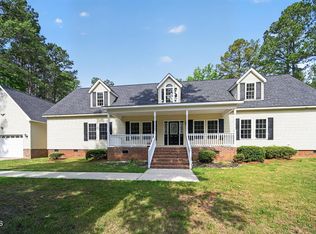
 MLS ID #10173997, Steve G Metarelis. Doorify MLS
 - $580,0003 bd4 ba3k sqft7063 Pleasant Grove Church Rd, Nashville, NC 27856For Sale
 MLS ID #10181811, Micah Woodall. Doorify MLS
 - $439,0005 bd3 ba2.7k sqft5755 Bruce Rd, Sims, NC 27880For SaleMLS ID #10190400, Mark Gordon Goodall. Doorify MLS
- $399,9004 bd3 ba2.6k sqft4500 Saint Andrews Drive N, Wilson, NC 27896For SaleMLS ID #100530565, Cheryl Forbes, C & E Forbes Realty Group. Hive MLS
- $449,9004 bd3 ba2.5k sqft7320 Huckleberry Drive, Spring Hope, NC 27882New ConstructionHive MLS
- $399,9003 bd3 ba2.5k sqft3832 Green Pastures W, Battleboro, NC 27809For SaleMLS ID #100586719, Anita Eatmon, United Real Estate Tri-County. Hive MLS
- $360,0004 bd3 ba2.2k sqft117 Tam O Shanter Drive, Rocky Mount, NC 27804For SaleMLS ID #100571450, Michael L Allen, Boone, Hill, Allen & Ricks. Hive MLS
- $439,9003 bd3 ba2.1k sqft7376 Huckleberry Drive, Spring Hope, NC 27882New ConstructionHive MLS
- $389,0003 bd2 ba1.8k sqft4741 Joyner Road, Elm City, NC 27822For SaleMLS ID #100569912, Sherri B. Alligood, Coldwell Banker Allied Real Es. Hive MLS
- $480,0003 bd3 ba2.5k sqft4945 Burnett Road, Battleboro, NC 27809For SaleMLS ID #100591623, Michael Morrill, Verian Realty LLC. Hive MLS
- $429,9003 bd3 ba2.4k sqft10392 S Nash St, Middlesex, NC 27557For SaleMLS ID #10173319, Ginger Dutmers. Doorify MLS
- $365,0005 bd4 ba2.6k sqft805 Short Spoon Cir, Rocky Mount, NC 27804For SaleMLS ID #10161447, Ronnie Bell. Doorify MLS
- $330,0004 bd3 ba2.9k sqft715 Evergreen Road, Rocky Mount, NC 27803For SaleMLS ID #100584887, Belinda Faulkner, Moorefield Real Estate LLC. Hive MLS
- $459,9003 bd3 ba2.5k sqftThe Augusta - Revised, Spring Hope, NC 27882New ConstructionDoorify MLS
- $449,9003 bd3 ba2k sqft1600 S Big Woods Road, Spring Hope, NC 27882New ConstructionMLS ID #100573809, Jackie Robertson, Jackie Robertson Team, Inc.. Hive MLS
