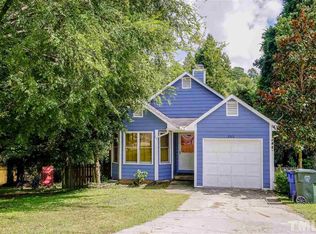
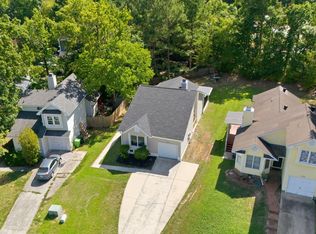
City convenience meets peaceful privacy in this completely transformed Raleigh home. Nearly every inch has been refreshed with new flooring, fresh paint inside and out, a brand-new HVAC system, an updated kitchen, and a new deck overlooking a private, quiet backyard—a rare find this close to the city. The open floor plan is perfect for entertaining, while the main-level primary suite makes everyday living easy. Just minutes from downtown Raleigh, WakeMed, shopping, and dining, this home delivers the location buyers want without sacrificing space or serenity. Move-in ready, beautifully updated, and ready to impress—this is the one you don't want to miss. Contact Judy Hart at 919-741-1960 for more information.
For sale
Price cut: $20K (9/10)
$379,000
2308 Stonesthrow Ct, Raleigh, NC 27610
3beds
1,477sqft
Single Family Residence
Built in 1989
7,405 Square Feet Lot
$-- Zestimate®
$257/sqft
$25/mo HOA
What's special
Main-level primary suiteBrand-new hvac systemNew flooringUpdated kitchen
- 42 days
- 468
- 58
Likely to sell faster than
Zillow last checked:
Listing updated:
Listed by:
Judy Hart 919-741-1960,
Navigate Realty
Source: Doorify MLS,MLS#: 10186019
Facts & features
Interior
Bedrooms & bathrooms
- Bedrooms: 3
- Bathrooms: 2
- Full bathrooms: 2
- Main level bathrooms: 1
- Main level bedrooms: 1
Primary bedroom
- Level: Main
- Area: 144 Square Feet
- Dimensions: 12.0 x 12.0
Bedroom 2
- Level: Second
- Area: 120.36 Square Feet
- Dimensions: 10.2 x 11.8
Bedroom 3
- Level: Second
- Area: 121.68 Square Feet
- Dimensions: 10.4 x 11.7
Dining room
- Level: Main
- Area: 107 Square Feet
- Dimensions: 10.0 x 10.7
Other
- Level: Main
- Area: 25 Square Feet
- Dimensions: 5.0 x 5.0
Family room
- Level: Main
- Area: 417.43 Square Feet
- Dimensions: 16.9 x 24.7
Kitchen
- Level: Main
- Area: 111.24 Square Feet
- Dimensions: 10.3 x 10.8
Heating
- Central, None
Cooling
- Central Air
Appliances
- Included: Dishwasher, Electric Range, Free-Standing Electric Oven, Free-Standing Electric Range, Free-Standing Range, Microwave, Range
- Laundry: In Garage
Features
- Breakfast Bar, Built-in Features, Cathedral Ceiling(s), Chandelier, High Ceilings, Kitchen Island, Open Floorplan, Recessed Lighting, Stone Counters, Track Lighting, Vaulted Ceiling(s), Walk-In Closet(s), Living/Dining Room Combination, Bathtub/Shower Combination, Smooth Ceilings
- Flooring: Luxury Vinyl, Wood
- Basement: Crawl Space,Exterior Entry,Walk-Out Access
- Common walls with other units/homes: No Common Walls
Interior area
- Total structure area: 1,477
- Total interior livable area: 1,477 sqft
- Finished area above ground: 1,477
- Finished area below ground: 0
Property
Parking
- Total spaces: 3
- Parking features: Attached, Driveway, Garage Faces Front, Garage
- Garage spaces: 1
- Uncovered spaces: 2
Accessibility
- Accessibility features: Central Living Area
Features
- Levels: Two
- Stories: 2
- Patio & porch: Covered, Deck, Front Porch, Porch
- Exterior features: Private Yard
- Fencing: None
- Has view: Yes
- View description: Neighborhood, Trees/Woods
Lot
- Size: 7,405 Square Feet
- Features: Back Yard, Cul-De-Sac, Front Yard, Gentle Sloping, Many Trees, Sloped Down, Sloped, Steep Slope, Hardwood Trees
- Residential vegetation: Partially Wooded
Details
- Additional structures: Outbuilding
- Parcel number: 171420809226000 0160845
- Zoning: R-4
- Special conditions: Standard
Construction
Type & style
- Home type: SingleFamily
- Architectural style: Contemporary,Traditional
- Property subtype: Single Family Residence
Materials
- Frame, Masonite
- Foundation: Raised, Crawlspace
- Roof: Shingle
Condition
- Updated/Remodeled
- New construction: No
- Year built: 1989
Utilities & green energy
- Sewer: Public Sewer
- Water: Public
- Utilities for property: Electricity Available
Community & HOA
Community
- Features: Suburban, Street Lights
- Subdivision: Victoria Place
HOA
- Has HOA: Yes
- Services included: Road Maintenance
- HOA fee: $300 annually
- HOA name: Victoria Place Homeowners
- HOA phone: 919-800-7471
Location
- Region: Raleigh
Financial & listing details
- Price per square foot: $257/sqft
- Tax assessed value: $319,026
- Annual tax amount: $2,920
- Date on market: 8/13/2026
- Listing agreement: Exclusive Right To Sell
- Listing terms: Cash,Conventional,FHA,VA Loan
- Road surface type: Asphalt
Estimated market value
Not available
Estimated sales range
Not available
Not available
Price history
| Date | Event | Price |
|---|---|---|
| 9/10/2026 | Price change | $379,000-5%$257/sqft |
Source:  Doorify MLS #10186019 Report a problem Doorify MLS #10186019 Report a problem | ||
| 8/13/2026 | Listed for sale | $399,000+64.9%$270/sqft |
Source: Doorify MLS #10186019 Report a problem | ||
| 6/9/2026 | Sold | $242,000+0.8%$164/sqft |
Source: Doorify MLS #10157880 Report a problem | ||
| 4/30/2026 | Pending sale | $240,000$162/sqft |
Source: Doorify MLS #10157880 Report a problem | ||
| 4/6/2026 | Listed for sale | $240,000-31.4%$162/sqft |
Source: Doorify MLS #10157880 Report a problem | ||
| 8/29/2025 | Listing removed | $350,000$237/sqft |
Source: Doorify MLS #10110774 Report a problem | ||
| 7/25/2025 | Pending sale | $350,000$237/sqft |
Source: Doorify MLS #10110774 Report a problem | ||
| 7/21/2025 | Listed for sale | $350,000+9.7%$237/sqft |
Source: Doorify MLS #10110774 Report a problem | ||
| 6/6/2025 | Listing removed | $319,000$216/sqft |
Source: Doorify MLS #10095569 Report a problem | ||
| 5/16/2025 | Price change | $319,000-3%$216/sqft |
Source: Doorify MLS #10095569 Report a problem | ||
| 5/10/2025 | Listed for sale | $329,000$223/sqft |
Source: Doorify MLS #10095569 Report a problem | ||
Public tax history
| Year | Property taxes | Tax assessment |
|---|---|---|
| 2025 | $2,802 +0.4% | $319,026 |
| 2024 | $2,791 +38.4% | $319,026 +74.2% |
| 2023 | $2,016 +7.6% | $183,107 |
| 2022 | $1,874 +4% | $183,107 |
| 2021 | $1,802 +1.8% | $183,107 |
| 2020 | $1,769 +18.3% | $183,107 +43.8% |
| 2019 | $1,496 | $127,320 |
| 2018 | $1,496 +11.2% | $127,320 |
| 2017 | $1,345 +2.1% | $127,320 |
| 2016 | $1,317 -3% | $127,320 -1.4% |
| 2015 | $1,357 +5.4% | $129,154 |
| 2014 | $1,288 | $129,154 |
| 2013 | -- | $129,154 |
| 2012 | -- | $129,154 |
| 2011 | -- | $129,154 |
| 2010 | -- | $129,154 |
| 2009 | -- | $129,154 |
| 2008 | -- | -- |
| 2007 | -- | -- |
| 2006 | -- | -- |
| 2005 | -- | -- |
| 2004 | -- | -- |
| 2003 | -- | -- |
| 2002 | -- | -- |
| 2001 | -- | -- |
Find assessor info on the county website
Monthly payment
Est. payment
Payment breakdown
Explore the cost of this home by adjusting the details. Changes won't be saved.Climate risks
Neighborhood: East Raleigh
Nearby schools
Schools provided by the listing agent
- Elementary: Wake - Hunter Elementary
- Middle: Wake - Ligon Middle
- High: Wake - William G Enloe High
Source: Doorify MLS. This data may not be complete. We recommend contacting the local school district to confirm school assignments for this home.
Similar homes
- $389,0003 bd2 ba1.4k sqft460 Dickens Dr, Raleigh, NC 27610For Sale

 MLS ID #10192272, Jason Queen. Doorify MLS
 - $349,0003 bd2 ba1.3k sqft468 Dickens Dr, Raleigh, NC 27610For Sale
 MLS ID #10187150, Patrick Ryan Overcash. Doorify MLS
 - $465,0003 bd3 ba1.6k sqft216 Dickens Dr, Raleigh, NC 27610For Sale
 MLS ID #10189408, David Wilson. Doorify MLS
 - $415,0003 bd2 ba1.5k sqft2505 Remington Rd, Raleigh, NC 27610For Sale
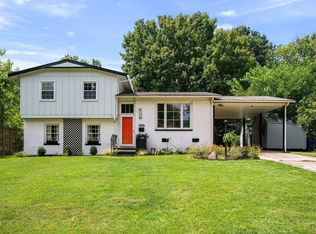 MLS ID #10183589, Brett Yates. Doorify MLS
 - $329,9003 bd2 ba1k sqft117 Bertie Dr, Raleigh, NC 27610For SaleMLS ID #10162482, Marti Hampton. Doorify MLS
- $429,900-- bd1 ba1.1k sqft2239 Rumson Rd, Raleigh, NC 27610For SaleMLS ID #10194714, Charles Johnson. Doorify MLS
- $335,5003 bd2 ba1.1k sqft1513 N King Charles Rd, Raleigh, NC 27610For SaleMLS ID #10175325, Mary Ann Wilson. Doorify MLS
- $305,9003 bd2 ba1.4k sqft2520 Little John Rd, Raleigh, NC 27610For SaleMLS ID #10178404, Brenda Hinojo. Doorify MLS
- $330,0004 bd2 ba1.6k sqft2106 Southgate Dr, Raleigh, NC 27610For SaleMLS ID #10189486, Arely Santos Hart. Doorify MLS
- $299,9003 bd2 ba918 sqft1508 Malta Ave, Raleigh, NC 27610For SaleMLS ID #10185024, Ekansh Bhatia. Doorify MLS
- $349,9003 bd2 ba1.2k sqft3729 Arrowwood Dr, Raleigh, NC 27604For SaleMLS ID #10185065, Angie Bagley. Doorify MLS
- $375,0003 bd3 ba1.6k sqft7316 Massachusetts Ct, Raleigh, NC 27615For SaleMLS ID #10187737, Kelli Kaspar. Doorify MLS
- $375,0003 bd2 ba1.1k sqft2400 Perennial St, Raleigh, NC 27603For SaleMLS ID #10187883, Johnny Chappell. Doorify MLS
- $366,0003 bd2 ba1.6k sqft208 Lynnwood Estates Dr, Knightdale, NC 27545For SaleMLS ID #10145696, Darien Charles Cruz. Doorify MLS
- $350,0003 bd2 ba1.4k sqft100 E Merlin Dr, Knightdale, NC 27545For SaleMLS ID #10190887, Dustin Bryan Smith. Doorify MLS
- $379,9003 bd3 ba1.9k sqft2917 Isabella Dr, Raleigh, NC 27603For SaleMLS ID #10181901, Caroline Gay. Doorify MLS
- $380,0003 bd3 ba1.6k sqft3620 Turney Dr, Raleigh, NC 27610For SaleMLS ID #10177446, Alicia Acuna. Doorify MLS
- $275,0003 bd2 ba1.4k sqft904 Seabrook Rd, Raleigh, NC 27610For SaleMLS ID #10169241, Kia Williford Patton. Doorify MLS
- $300,0003 bd2 ba1.3k sqft3701 Sue Ellen Dr, Raleigh, NC 27604For SaleMLS ID #10186385, Doug Smith. Doorify MLS
- $429,0003 bd3 ba1.5k sqft7101 Shellburne Dr, Raleigh, NC 27612For SaleMLS ID #10186390, Jordan Gombatz. Doorify MLS
