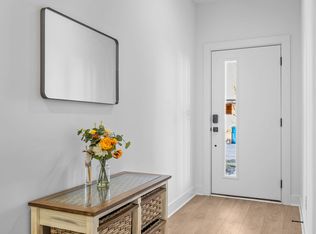
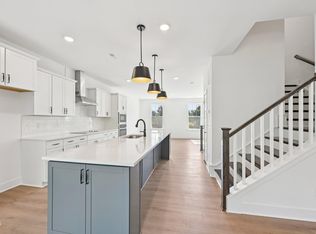
Final builder opportunity! Don't miss your chance to own one of the last remaining homes in South Heights. For contracts accepted by August 15, the builder is offering your choice of a 2-1 mortgage rate buydown (with a year-one interest rate as low as 4.99% for qualified buyers through the preferred lender) or an equivalent closing cost credit. Welcome to South Heights, where modern design, low-maintenance living, and rooftop views come together just minutes from Downtown Raleigh. Whether you're searching for your first home, your next investment, or simply a home that offers more style and less maintenance, this home is the one. This 3-bedroom, 3-bathroom condo lives more like a townhome, giving you the privacy of no neighbors above or below and your own private entrance. Pull into the attached one-car garage or walk through the front door—either way, you'll appreciate how easy life feels here. Inside, each bedroom features its own private bathroom, creating a layout that's ideal for guests, roommates, or anyone who appreciates a little extra privacy. The open-concept main living area is filled with natural light and features wide-plank flooring, oversized windows, and a kitchen designed for both everyday living and entertaining. Quartz countertops, stainless steel appliances, and a large center island make it easy to host everything from casual weeknight dinners to weekend gatherings. One of the home's standout features is the private rooftop terrace. Start your morning with coffee, unwind after work, or gather with friends while taking in views of the Raleigh skyline. It's an outdoor space that's hard to find—and even harder to leave. South Heights was thoughtfully designed with charming paver streets that create a warm, walkable neighborhood feel unlike a typical new construction community. The result is a streetscape that feels inviting, connected, and full of character. For investors, the opportunities are just as exciting. Both short-term and long-term rentals are permitted, making this an excellent option for anyone looking to generate rental income or build long-term equity in one of Raleigh's fastest-growing areas. With valuable builder incentives, low-maintenance living, and an unbeatable location just minutes from Downtown Raleigh, Dix Park, restaurants, breweries, and major commuter routes, this is an opportunity you won't want to miss. Come experience why South Heights has quickly become one of Raleigh's most exciting places to call home.
New construction
Price cut: $5K (8/6)
$440,000
1317 Garner Rd #102, Raleigh, NC 27610
3beds
1,753sqft
Condominium
Built in 2025
-- sqft lot
$438,400 Zestimate®
$251/sqft
$270/mo HOA
What's special
Private entranceModern designFilled with natural lightWide-plank flooringPrivate rooftop terraceRooftop viewsLarge center island
- 56 days
- 185
- 31
Zillow last checked:
Listing updated:
Listed by:
Annette Holt 919-810-2203,
Compass -- Cary ,
Davis Holt 919-810-2188,
Compass -- Cary
Source: Doorify MLS,MLS#: 10181723
Facts & features
Interior
Bedrooms & bathrooms
- Bedrooms: 3
- Bathrooms: 4
- Full bathrooms: 3
- 1/2 bathrooms: 1
- Main level bathrooms: 1
Primary bedroom
- Level: Third
Bedroom 2
- Level: Third
Dining room
- Level: Second
Family room
- Level: Second
Kitchen
- Level: Second
Office
- Level: Main
Other
- Description: Powder Rm
- Level: Second
Other
- Description: Owner Bath
- Level: Third
Other
- Description: Owner WIC
- Level: Third
Utility room
- Level: Main
Heating
- Forced Air, Natural Gas
Cooling
- Central Air, Ceiling Fan(s)
Appliances
- Included: Disposal, Dishwasher, Gas Range, Gas Water Heater, Microwave, Range, Range Hood, Tankless Water Heater
- Laundry: Electric Dryer Hookup, Inside, Laundry Room, Washer Hookup
Features
- Breakfast Bar, Built-in Features, Ceiling Fan(s), Chandelier, Double Vanity, Entrance Foyer, Eat-in Kitchen, High Ceilings, High Speed Internet, Kitchen Island, Open Floorplan, Pantry, Recessed Lighting, Walk-In Closet(s), Kitchen/Dining Room Combination, Living/Dining Room Combination, Bathtub/Shower Combination, Walk-In Shower, Quartz Counters, Smooth Ceilings
- Flooring: Carpet, Luxury Vinyl, Tile
- Common walls with other units/homes: 2+ Common Walls,No One Above,No One Below
Interior area
- Total structure area: 1,753
- Total interior livable area: 1,753 sqft
- Finished area above ground: 1,753
- Finished area below ground: 0
Video & virtual tour
Property
Parking
- Total spaces: 2
- Parking features: Attached, Concrete, Driveway, Garage Faces Rear, Garage, Garage Door Opener
- Garage spaces: 1
- Uncovered spaces: 1
Features
- Levels: Three Or More
- Stories: 3
- Patio & porch: Deck
- Exterior features: Balcony
Lot
- Features: Landscaped
Details
- Parcel number: 1703925949
- Special conditions: Seller Licensed Real Estate Professional
Construction
Type & style
- Home type: Condo
- Architectural style: Contemporary,Modern
- Property subtype: Condominium
Materials
- Fiber Cement
- Foundation: Slab
- Roof: Rubber
Condition
- New Construction
- New construction: Yes
- Year built: 2025
- Major remodel year: 2025
Utilities & green energy
- Sewer: Public Sewer
- Water: Public
Community & HOA
Community
- Features: Street Lights, Sidewalks
- Security: Smoke Detector(s)
- Subdivision: South Heights
HOA
- Has HOA: Yes
- Amenities included: Insurance, Maintenance Grounds, Roof Deck
- Services included: Insurance, Maintenance Grounds, Sewer, Water, Road Maintenance
- HOA fee: $270 monthly
- HOA name: South Heights Condominium Association
- HOA phone: 919-324-3829
Location
- Region: Raleigh
Financial & listing details
- Price per square foot: $251/sqft
- Tax assessed value: $512,084
- Annual tax amount: $4,675
- Date on market: 7/22/2026
- Listing agreement: Exclusive Right To Sell
- Listing terms: Cash,Conventional
Estimated market value
$438,400
$416,000 - $460,000
$2,555/mo
Price history
| Date | Event | Price |
|---|---|---|
| 8/6/2026 | Price change | $440,000-1.1%$251/sqft |
Source:  Doorify MLS #10181723 Report a problem Doorify MLS #10181723 Report a problem | ||
| 7/22/2026 | Listed for sale | $445,000-1.1%$254/sqft |
Source: Doorify MLS #10181723 Report a problem | ||
| 7/22/2026 | Listing removed | $450,000$257/sqft |
Source: Doorify MLS #10174985 Report a problem | ||
| 7/20/2026 | Listing removed | $2,500$1/sqft |
Source: Zillow Rentals Report a problem | ||
| 6/24/2026 | Price change | $2,500-3.8%$1/sqft |
Source: Zillow Rentals Report a problem | ||
| 6/18/2026 | Listed for sale | $450,000-19%$257/sqft |
Source: Doorify MLS #10174985 Report a problem | ||
| 5/6/2026 | Listed for rent | $2,600$1/sqft |
Source: Zillow Rentals Report a problem | ||
| 4/1/2025 | Listing removed | $555,700$317/sqft |
Source: Doorify MLS #10010573 Report a problem | ||
| 2/28/2025 | Price change | $555,700+0.1%$317/sqft |
Source: Doorify MLS #10010573 Report a problem | ||
| 2/8/2024 | Listed for sale | $555,000$317/sqft |
Source: Doorify MLS #10010573 Report a problem | ||
Public tax history
Tax history is unavailable.
Monthly payment
Est. payment
Payment breakdown
Explore the cost of this home by adjusting the details. Changes won't be saved.Climate risks
Neighborhood: South Central
Nearby schools
Schools provided by the listing agent
- Elementary: Wake - Fuller Elementary
- Middle: Wake - Carnage Middle
- High: Wake - Needham Broughton High
Source: Doorify MLS. This data may not be complete. We recommend contacting the local school district to confirm school assignments for this home.
Similar homes
- $430,1904 bd4 ba1.8k sqft707 Orchard Vista Cir, Raleigh, NC 27606New Construction
 Doorify MLS
 - $353,4353 bd4 ba1.9k sqft336 Diversity Way, Raleigh, NC 27610New Construction
 Doorify MLS
 - $272,0002 bd3 ba1.3k sqft322 Hacksaw Trl, Raleigh, NC 27610For Sale
 MLS ID #10189929, Pablo Koe-Krompecher. Doorify MLS
 - $433,9853 bd4 ba2k sqft10923 Bayflower Way, Raleigh, NC 27617New Construction
 MLS ID #10171456, Robert Keith Trail. Doorify MLS
 - $485,0003 bd3 ba2.6k sqft10540 Bailey Branch Dr Unit 201, Raleigh, NC 27614New ConstructionDoorify MLS
- $395,0003 bd3 ba2.6k sqft10546 Bailey Branch Dr Unit 201, Raleigh, NC 27614New ConstructionDoorify MLS
- $430,0005 bd3 ba2.2k sqft5978 Fallowfield Ln, Raleigh, NC 27616New ConstructionDoorify MLS
- $494,8004 bd4 ba2.4k sqft8403 Garnet Rose Ln, Raleigh, NC 27615For SaleMLS ID #10172452, Brenda Goff. Doorify MLS
- $359,9903 bd3 ba1.8k sqft724 Orchard Vista Cir, Raleigh, NC 27606New ConstructionDoorify MLS
- $360,0003 bd3 ba1.5k sqft10540 Bailey Branch Dr Unit 101, Raleigh, NC 27614New ConstructionDoorify MLS
- $300,0003 bd3 ba1.4k sqft6608 Gibraltar Rock Dr, Raleigh, NC 27610For SaleMLS ID #10167036, Scott Hoffman. Doorify MLS
- $349,9004 bd4 ba1.7k sqft4810 Gossamer Ln Unit 105, Raleigh, NC 27616New ConstructionMLS ID #10169919, Johnny Chappell. Doorify MLS
- $472,9005 bd3 ba2.2k sqft5959 Fallowfield Ln, Raleigh, NC 27616New ConstructionDoorify MLS
- $440,0004 bd3 ba2.2k sqft639 Conover Rd #B, Durham, NC 27703New ConstructionMLS ID #10190268, Jim Allen. Doorify MLS
- $299,9993 bd3 ba1.6k sqft500 Oak Reserve Dr Unit 103, Garner, NC 27529New ConstructionDoorify MLS
- $424,9904 bd3 ba2.3k sqft500 Havannah Rd, Garner, NC 27529New ConstructionDoorify MLS
- $375,0003 bd3 ba2.4k sqft10522 Bailey Branch Dr Unit 201, Raleigh, NC 27614New ConstructionDoorify MLS
- $424,9004 bd4 ba2.4k sqft2139 Big Falls Dr, Wendell, NC 27591For SaleMLS ID #10170718, Virginia Denton. Doorify MLS
