Welcome to Wendell Falls! This 3-Story Townhome offers parking in front for front entrance along with 2 garage parking in back for back entrance. Storage area in Garage.
First floor offers Foyer entry with sitting area and 4th bedroom offers full bathroom. 2nd level offers Large Kitchen with gas stove/oven. Large Window over sink. Open concept for your dining area with eat at Quartz top island. Custom Wood shelves in Walk in Pantry. Beautiful Barn Doors entry to office. Balcony off Living Room. Half Bathroom on 2nd level. Spacious 3rd Level Offers Primary Bedroom with 2nd and 3rd Bedrooms and spacious laundry room. This Townhome offers walking distance for Medical, shopping and restaurants. Pool, Park Walking Trails. So much to do all in walking distance.
For sale
$424,900
2139 Big Falls Dr, Wendell, NC 27591
4beds
2,482sqft
Townhouse
Built in 2022
2,178 Square Feet Lot
$420,600 Zestimate®
$171/sqft
$195/mo HOA
What's special
Storage area in garageSpacious laundry roomLarge window over sink
- 160 days
- 112
- 9
Zillow last checked:
Listing updated:
Listed by:
Virginia Denton 919-604-1503,
Coldwell Banker HPW
Source: Doorify MLS,MLS#: 10170718
Facts & features
Interior
Bedrooms & bathrooms
- Bedrooms: 4
- Bathrooms: 4
- Full bathrooms: 3
- 1/2 bathrooms: 1
- Main level bathrooms: 1
- Main level bedrooms: 1
Primary bedroom
- Level: Third
- Area: 171.96 Square Feet
- Dimensions: 12.11 x 14.2
Bedroom 2
- Level: Third
- Area: 122.57 Square Feet
- Dimensions: 10.3 x 11.9
Bedroom 3
- Level: Third
- Area: 112.11 Square Feet
- Dimensions: 10.1 x 11.1
Bedroom 4
- Level: First
- Area: 128.8 Square Feet
- Dimensions: 11.2 x 11.5
Dining room
- Level: Second
- Area: 150.04 Square Feet
- Dimensions: 12.4 x 12.1
Other
- Level: First
- Area: 80.96 Square Feet
- Dimensions: 8.8 x 9.2
Kitchen
- Level: Second
- Area: 194.58 Square Feet
- Dimensions: 14.1 x 13.8
Laundry
- Level: Third
- Area: 31.16 Square Feet
- Dimensions: 6.11 x 5.1
Living room
- Level: Second
- Area: 295.36 Square Feet
- Dimensions: 20.8 x 14.2
Office
- Level: Second
- Area: 100.8 Square Feet
- Dimensions: 8 x 12.6
Heating
- Forced Air
Cooling
- Ceiling Fan(s), Gas Pack
Appliances
- Included: Dryer, Disposal, Dishwasher, Exhaust Fan, Electric Water Heater, Gas Cooktop, Gas Oven, Microwave, Refrigerator, Washer
Features
- Flooring: Carpet, Luxury Vinyl, Tile
Interior area
- Total structure area: 2,482
- Total interior livable area: 2,482 sqft
- Finished area above ground: 2,482
- Finished area below ground: 0
Property
Parking
- Total spaces: 4
- Parking features: Garage, Open
- Garage spaces: 2
- Uncovered spaces: 2
Features
- Levels: Tri-Level
- Stories: 3
Lot
- Size: 2,178 Square Feet
Details
- Parcel number: 176302768917000 0486737
- Zoning: PUD-1
- Special conditions: Standard
Construction
Type & style
- Home type: Townhouse
- Architectural style: Modern
- Property subtype: Townhouse
Materials
- Fiber Cement
- Foundation: Slab
- Roof: Shingle
Condition
- New construction: No
- Year built: 2022
Utilities & green energy
- Sewer: Public Sewer
- Water: Public
Community & HOA
Community
- Subdivision: Wendell Falls
HOA
- Has HOA: Yes
- Services included: Maintenance Grounds
- HOA fee: $195 monthly
- HOA name: CCMC
- HOA phone: 480-921-7500
Location
- Region: Wendell
Financial & listing details
- Price per square foot: $171/sqft
- Tax assessed value: $414,003
- Annual tax amount: $4,406
- Date on market: 5/30/2026
- Listing agreement: Exclusive Right To Sell
- Listing terms: Cash,Conventional,FHA,VA Loan
- Ownership type: Townhouse
Estimated market value
$420,600
$400,000 - $442,000
$2,293/mo
Price history
| Date | Event | Price |
|---|---|---|
| 7/21/2026 | Price change | $424,900-5.6%$171/sqft |
Source:  Doorify MLS #10170718 Report a problem | ||
| 5/30/2026 | Listed for sale | $449,900+5.9%$181/sqft |
Source: Doorify MLS #10170718 Report a problem | ||
| 12/16/2022 | Sold | $425,000$171/sqft |
Source: Public Record Report a problem | ||
Public tax history
| Year | Property taxes | Tax assessment |
|---|---|---|
| 2025 | $4,407 +1.1% | $414,003 -0.6% |
| 2024 | $4,357 +10.6% | $416,593 +32.8% |
| 2023 | $3,940 +634.4% | $313,676 +597.1% |
| 2022 | $537 | $45,000 |
Find assessor info on the county website
Monthly payment
Est. payment
Payment breakdown
Explore the cost of this home by adjusting the details. Changes won't be saved.Climate risks
Neighborhood: 27591
Nearby schools
Schools provided by the listing agent
- Elementary: Wake - Lake Myra Elementary
- Middle: Wake - Wendell Middle
- High: Wake - East Wake High School
Source: Doorify MLS. This data may not be complete. We recommend contacting the local school district to confirm school assignments for this home.
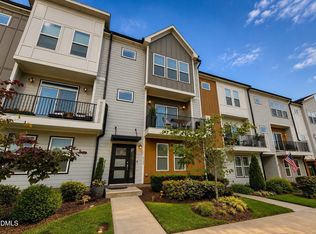

Similar homes
- $419,9004 bd4 ba2.5k sqft2141 Big Falls Dr, Wendell, NC 27591For Sale

 MLS ID #10181161, Rachel Elizabeth Greenwood. Doorify MLS
- $575,0005 bd4 ba3k sqft213 Thunder Forest Ln, Wendell, NC 27591For Sale
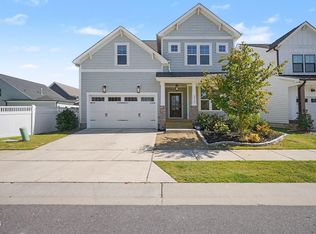 MLS ID #10196084, Meisha Spang. Doorify MLS
- $350,0003 bd3 ba1.7k sqft1428 Big Falls Dr, Wendell, NC 27591For Sale
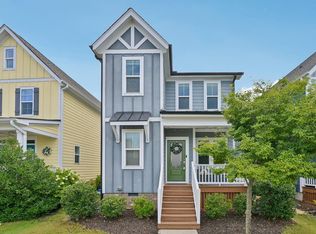 MLS ID #10179025, Nick Kolb. Doorify MLS
- $365,0002 bd3 ba1.5k sqft1534 Millrock Trl, Wendell, NC 27591For Sale
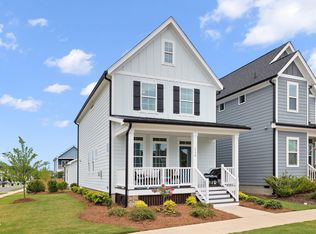 MLS ID #10175063, Andrea Cummings. Doorify MLS
- $379,9004 bd3 ba2k sqft421 Haywood Glen Dr, Knightdale, NC 27545For SaleMLS ID #10189238, Tammy Anderson. Doorify MLS
- $424,9003 bd3 ba2.4k sqft85 W Tecoma Ln, Clayton, NC 27520For SaleMLS ID #10178791, Karla Greta Benito Lopez. Doorify MLS
- $399,9003 bd3 ba1.8k sqft5937 Illuminate Ave, Raleigh, NC 27616For SaleMLS ID #10183913, Patrick William Dunn. Doorify MLS
- $389,0005 bd3 ba2.3k sqft6116 Ivy Brook Trl, Wendell, NC 27591New ConstructionDoorify MLS
- $450,0004 bd4 ba2.1k sqft15 Arbor Dr, Youngsville, NC 27596For SaleMLS ID #10189752, Kim Pendergrass. Doorify MLS
- $440,0004 bd3 ba2k sqft309 Diversity Way, Raleigh, NC 27610For SaleMLS ID #10165908, John Merriman. Doorify MLS
- $485,0003 bd4 ba1.8k sqft5631 Johnson Woods Ct, Raleigh, NC 27609For SaleMLS ID #10201246, Amanda Marchitello. Doorify MLS
- $450,0004 bd3 ba2.6k sqft4921 Abundance Ave, Raleigh, NC 27616For SaleMLS ID #10197360, Angie Cole. Doorify MLS
- $449,9004 bd3 ba2.5k sqft3804 Tritonville Way, Raleigh, NC 27616For SaleMLS ID #10184942, Rania Atiyeh-Tanner. Doorify MLS
- $550,0004 bd4 ba2.6k sqft3912 Mendenhall Dr, Zebulon, NC 27597For SaleMLS ID #10182364, Jim Allen. Doorify MLS
- $455,0005 bd3 ba2.6k sqft100 Capanne Ct, Clayton, NC 27527For SaleMLS ID #10190443, Jim Allen. Doorify MLS
- $425,0003 bd3 ba1.9k sqft6129 Giddings St, Raleigh, NC 27616For SaleMLS ID #10195412, Mary McCrery. Doorify MLS
- $370,0004 bd4 ba2.3k sqft256 Shingle Oak Rd, Wake Forest, NC 27587For SaleMLS ID #10190409, Alicia Rivera. Doorify MLS
- $374,0004 bd3 ba2.5k sqft613 Golden Plum Ln, Zebulon, NC 27597For SaleMLS ID #10163491, Brad Sterman. Doorify MLS
