Experience the best of resort-style living in the highly sought-after Treelight Square of Wendell Falls. Perfectly positioned in one of the community's most walkable locations, 2137 Big Falls Drive delivers the ideal blend of modern design, low-maintenance living, and exceptional neighborhood amenities. This move-in-ready townhouse features approximately 2,500 square feet of thoughtfully designed living space, including a private primary suite, two additional spacious bedrooms, two full bathrooms, two half bathrooms, a walk-in pantry, and multiple flexible living areas that easily adapt to your lifestyle-whether you need a home office, media room, fitness space, or playroom. Step outside and enjoy the vast amount of community amenities, from scenic trails and parks ( yes, even a dog park) to pools, fitness facilities, dining, coffee shops, and year-round community events-all just moments from your front door. Conveniently located with easy access to Downtown Raleigh, this home delivers the perfect balance of peaceful suburban living and a quick commute to the city. Whether you're searching for your first home, your next home, or a low-maintenance lifestyle without sacrificing space or amenities, 2137 Big Falls Drive is a home you'll want to experience in person. Discover why so many buyers are choosing to call Wendell Falls home.
For sale
$425,000
2137 Big Falls Dr, Wendell, NC 27591
3beds
2,586sqft
:
Get pre-qualified$2,736/mo
Townhouse, Residential
Built in 2022
2,178 Square Feet Lot
$-- Zestimate®
$164/sqft
$205/mo HOA
What's special
Move-in-ready townhouseTwo half bathroomsTwo additional spacious bedroomsWalk-in pantryPrivate primary suiteFitness facilitiesScenic trails and parks
- 45 days |
- 192 |
- 15 |
Zillow last checked:
Listing updated:
Listed by:
Craig Tribus 804-656-5007,
BEYCOME BROKERAGE REALTY LLC
Source: Doorify MLS,MLS#: 10177066
Facts & features
Interior
Bedrooms & bathrooms
- Bedrooms: 3
- Bathrooms: 4
- Full bathrooms: 2
- 1/2 bathrooms: 2
Heating
- None
Cooling
- Central Air, Zoned
Features
- Kitchen Island, Open Floorplan, Pantry, Quartz Counters, Walk-In Closet(s)
- Flooring: Carpet, Ceramic Tile, Vinyl
Interior area
- Total structure area: 2,586
- Total interior livable area: 2,586 sqft
- Finished area above ground: 2,586
- Finished area below ground: 0
Property
Parking
- Total spaces: 2
- Parking features: Garage - Attached
- Attached garage spaces: 2
Features
- Levels: Three Or More
- Stories: 3
- Exterior features: Balcony, Rain Gutters
- Has view: Yes
Lot
- Size: 2,178 Square Feet
- Dimensions: 40 x 54
Details
- Parcel number: 176302768925000 0486738
- Zoning: PUD-1
- Special conditions: Standard
Construction
Type & style
- Home type: Townhouse
- Architectural style: Modern, Traditional
- Property subtype: Townhouse, Residential
Materials
- Fiber Cement, Frame
- Foundation: Slab
- Roof: Shingle
Condition
- New construction: No
- Year built: 2022
Utilities & green energy
- Sewer: Public Sewer
- Water: Public
Community & HOA
Community
- Subdivision: Wendell Falls
HOA
- Has HOA: Yes
- Services included: Maintenance Grounds, Maintenance Structure
- HOA fee: $205 monthly
Location
- Region: Wendell
Financial & listing details
- Price per square foot: $164/sqft
- Tax assessed value: $411,600
- Annual tax amount: $4,456
- Date on market: 6/29/2026
- Road surface type: Paved
Estimated market value
Not available
Estimated sales range
Not available
Not available
Price history
| Date | Event | Price |
|---|---|---|
| 6/29/2026 | Listed for sale | $425,000+6.3%$164/sqft |
Source:  Doorify MLS #10177066 Report a problem Doorify MLS #10177066 Report a problem | ||
| 1/27/2023 | Sold | $400,000$155/sqft |
Source: Public Record Report a problem | ||
Public tax history
| Year | Property taxes | Tax assessment |
|---|---|---|
| 2025 | $4,381 +1.1% | $411,600 -0.7% |
| 2024 | $4,335 +10.6% | $414,478 +32.9% |
| 2023 | $3,918 +630.4% | $311,950 +593.2% |
| 2022 | $537 | $45,000 |
Find assessor info on the county website
Monthly payment
Est. payment
Payment breakdown
Explore the cost of this home by adjusting the details. Changes won't be saved.Climate risks
Neighborhood: 27591
Nearby schools
GreatSchools rating
- 4/10Lake Myra ElementaryGrades: PK-5Distance: 0.9 mi
- 5/10Wendell MiddleGrades: 6-8Distance: 3.1 mi
- 4/10East Wake High SchoolGrades: 9-12Distance: 2.8 mi
Schools provided by the listing agent
- Elementary: Wake - Lake Myra Elementary
- Middle: Wake - Wendell Middle
- High: Wake - East Wake High School
Source: Doorify MLS. This data may not be complete. We recommend contacting the local school district to confirm school assignments for this home.
- $424,9004 bd4 ba2.4k sqft2139 Big Falls Dr, Wendell, NC 27591For Sale

- $421,200-- bd3 ba2.5k sqft2133 Big Falls Dr, Wendell, NC 27591Off Market
- $425,0004 bd4 ba2.5k sqft2141 Big Falls Dr, Wendell, NC 27591For Sale

- $452,3004 bd4 ba2.5k sqft2129 Big Falls Dr, Wendell, NC 27591Off Market

- $2,7004 bd4 ba2.5k sqft2127 Big Falls Dr, Wendell, NC 27591For Rent
- $432,600-- bd3 ba2.5k sqft1929 Golden Spur Ln, Wendell, NC 27591Off Market
- $420,0004 bd4 ba2.5k sqft1929 Golden Spur Ln #2086, Wendell, NC 27591For Sale
- $431,200-- bd3 ba2.6k sqft2125 Big Falls Dr, Wendell, NC 27591Off Market
A local agent can set up tours, give advice and negotiate with sellers.
Similar homes
- $425,0004 bd4 ba2.5k sqft2141 Big Falls Dr, Wendell, NC 27591For Sale
 MLS ID #10181161, Rachel Elizabeth Greenwood. Doorify MLS
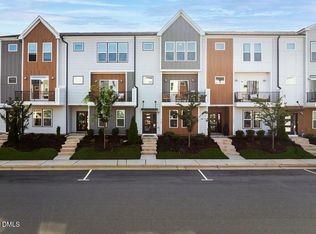
 - $420,0004 bd4 ba2.4k sqft2128 Big Falls Dr, Wendell, NC 27591For Sale
 MLS ID #10183826, Kathleen Tarrant. Doorify MLS
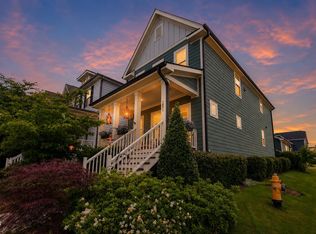
 - $385,0003 bd3 ba1.8k sqft281 Douglas Falls Dr, Wendell, NC 27591For Sale
 MLS ID #10169770, Elisabeth Kane. Doorify MLS
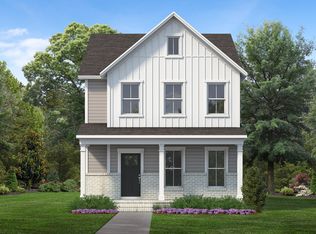
 - $412,8703 bd3 ba1.9k sqft3625 Flare St, Knightdale, NC 27545New Construction
 Doorify MLS
 - $420,0003 bd3 ba1.9k sqft1732 Piney Falls Dr, Wendell, NC 27591For SaleMLS ID #10166883, Mary Bouchard. Doorify MLS
- from $494,9903 bd3 ba2.2k sqftDeclan Plan, Single Family Homes at Wendell Falls, Wendell, NC 27591New ConstructionBrookfield Residential
- $299,9903 bd3 ba1.6k sqft2432 Whitewing Ln, Wendell, NC 27591New ConstructionBrookfield Residential
- $354,8903 bd3 ba1.7k sqftShoot, Wendell, NC 27591New ConstructionDoorify MLS
- $415,0004 bd4 ba2.2k sqft425 Diversity Way, Raleigh, NC 27610For SaleMLS ID #10167063, Tina Caul. Doorify MLS
- from $336,0003 bd3 ba2.2k sqftThe Mitchell Exterior Plan, Camden Park, Knightdale, NC 27545New ConstructionDavidson Homes, Inc.
- $374,9903 bd3 ba1.9k sqft831 Weavers Abbey Pl, Knightdale, NC 27545New ConstructionMLS ID #10181581, Alex Lilly. Doorify MLS
- $279,9993 bd3 ba1.6k sqft304 Sweetbay Tree Dr, Wendell, NC 27591New ConstructionDoorify MLS
- $269,9993 bd3 ba1.6k sqft310 Sweetbay Tree Dr, Wendell, NC 27591New ConstructionDoorify MLS
- $369,9003 bd4 ba1.9k sqft2431 Chert Ln, Raleigh, NC 27610For SaleMLS ID #10184013, Craig Tribus. Doorify MLS
- $429,9003 bd3 ba2k sqft534 Brunello Dr, Wake Forest, NC 27587For SaleMLS ID #10174737, Debbie Flynn. Doorify MLS
- $461,0005 bd4 ba2.9k sqft132 Beadwood St, Wendell, NC 27591New ConstructionDoorify MLS
- from $441,9993 bd3 ba2.8k sqftCharleston Plan, Silverstone Terraces, Knightdale, NC 27545New ConstructionTaylor Morrison
- $387,9993 bd2 ba1.8k sqft648 Ginger Mint Cir, Knightdale, NC 27545For SaleMLS ID #10176599, David Hargraves. Doorify MLS
- $435,0003 bd3 ba1.6k sqft1420 Joe Louis Ave, Raleigh, NC 27610New ConstructionMLS ID #10178194, Laurie Evans. Doorify MLS
- $334,4003 bd3 ba1.9k sqft839 Weavers Abbey Pl, Knightdale, NC 27545New ConstructionMLS ID #10181585, Alex Lilly. Doorify MLS
