Welcome to this stunning 4 bedroom, 3.5 bathroom townhome in prime Wendell Falls location! Thoughtfully designed across three spacious levels, the home features an open-concept main living area filled with natural light, a beautifully appointed kitchen with abundant cabinetry and a walk-in pantry, and seamless flow for both everyday living and entertaining. The first-floor bedroom with full bath provides the ideal space for visitors, a home office, or multi-generational living. On the second floor you'll find an open-concept main living area filled with natural light, a beautifully appointed kitchen with abundant cabinetry and a walk-in pantry, and seamless flow for both everyday living and entertaining. Retreat to your private primary suite on the third floor accompanied by 2 additional bedrooms and laundry room. Treelight Square offers convenient dining, shopping, and everyday essentials just moments from your front door, while downtown Wendell's charming boutiques, restaurants, and local events are only minutes away.
For sale
$420,000
2128 Big Falls Dr, Wendell, NC 27591
4beds
2,497sqft
:
Get pre-qualified$2,752/mo
Townhouse, Residential
Built in 2024
2,178 Square Feet Lot
$415,500 Zestimate®
$168/sqft
$205/mo HOA
What's special
Walk-in pantry
- 11 days |
- 175 |
- 16 |
Zillow last checked:
Listing updated:
Listed by:
Kathleen Tarrant 919-886-0679,
LPT Realty, LLC
Source: Doorify MLS,MLS#: 10183826
Facts & features
Interior
Bedrooms & bathrooms
- Bedrooms: 4
- Bathrooms: 4
- Full bathrooms: 3
- 1/2 bathrooms: 1
Heating
- Natural Gas, None
Cooling
- Central Air
Appliances
- Included: Cooktop, Dishwasher, Dryer, Electric Cooktop, Free-Standing Refrigerator, Microwave, Oven, Range Hood, Refrigerator, Stainless Steel Appliance(s), Washer, Washer/Dryer
- Laundry: Inside, Laundry Room, Upper Level, Washer Hookup
Features
- Breakfast Bar, Built-in Features, Chandelier, Double Vanity, Kitchen Island, Recessed Lighting, Stone Counters, Walk-In Closet(s)
- Flooring: Carpet, Vinyl, Tile, Wood
- Common walls with other units/homes: 2+ Common Walls
Interior area
- Total structure area: 2,497
- Total interior livable area: 2,497 sqft
- Finished area above ground: 2,497
- Finished area below ground: 0
Property
Parking
- Total spaces: 4
- Parking features: Attached, Common, Driveway, Garage, Open, Parking Lot, Unassigned
- Attached garage spaces: 2
- Uncovered spaces: 2
Features
- Levels: Three Or More
- Stories: 3
- Exterior features: Balcony, Barbecue, Gas Grill, Outdoor Grill, Rain Gutters
- Has view: Yes
Lot
- Size: 2,178 Square Feet
- Features: Cleared
Details
- Additional structures: None
- Parcel number: 176302769995000 0486764
- Zoning: PUD-1
- Special conditions: Standard
Construction
Type & style
- Home type: Townhouse
- Architectural style: Contemporary
- Property subtype: Townhouse, Residential
- Attached to another structure: Yes
Materials
- Board & Batten Siding, Vertical Siding
- Foundation: Slab
- Roof: Shingle
Condition
- New construction: No
- Year built: 2024
Utilities & green energy
- Sewer: Public Sewer
- Water: Public
Community & HOA
Community
- Features: Curbs, Street Lights, Suburban
- Subdivision: Wendell Falls
HOA
- Has HOA: Yes
- Amenities included: Parking
- Services included: Maintenance Grounds, Road Maintenance
- HOA fee: $205 monthly
Location
- Region: Wendell
Financial & listing details
- Price per square foot: $168/sqft
- Tax assessed value: $412,721
- Annual tax amount: $4,595
- Date on market: 8/1/2026
Estimated market value
$415,500
$395,000 - $436,000
$2,599/mo
Price history
| Date | Event | Price |
|---|---|---|
| 8/1/2026 | Listed for sale | $420,000+1.2%$168/sqft |
Source:  Doorify MLS #10183826 Report a problem Doorify MLS #10183826 Report a problem | ||
| 7/30/2024 | Sold | $415,000$166/sqft |
Source: Public Record Report a problem | ||
Public tax history
| Year | Property taxes | Tax assessment |
|---|---|---|
| 2025 | $4,393 +368.9% | $412,721 +358.6% |
| 2024 | $937 +1565.9% | $90,000 +100% |
| 2023 | $56 -89.5% | $45,000 |
| 2022 | $537 | $45,000 |
Find assessor info on the county website
Monthly payment
Est. payment
Payment breakdown
Explore the cost of this home by adjusting the details. Changes won't be saved.Climate risks
Neighborhood: 27591
Nearby schools
GreatSchools rating
- 4/10Lake Myra ElementaryGrades: PK-5Distance: 0.9 mi
- 5/10Wendell MiddleGrades: 6-8Distance: 3.1 mi
- 4/10East Wake High SchoolGrades: 9-12Distance: 2.8 mi
Schools provided by the listing agent
- Elementary: Wake - Lake Myra Elementary
- Middle: Wake - Wendell Middle
- High: Wake - East Wake High School
Source: Doorify MLS. This data may not be complete. We recommend contacting the local school district to confirm school assignments for this home.
- $400,000-- bd3 ba2.5k sqft2126 Big Falls Dr, Wendell, NC 27591Sold
- $400,000-- bd3 ba2.5k sqft2130 Big Falls Dr, Wendell, NC 27591Sold
- $415,4704 bd4 ba2.4k sqft2132 Big Falls Dr #2116, Wendell, NC 27591Sold
- $425,0004 bd4 ba2.5k sqft2124 Big Falls Dr, Wendell, NC 27591Sold
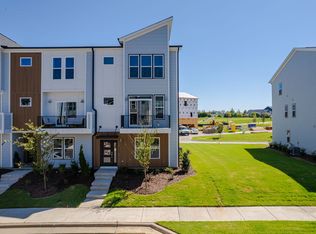
- $420,0004 bd4 ba2.4k sqft2132 Big Falls Dr, Wendell, NC 27591Sold
- $425,0003 bd4 ba2.4k sqft2136 Big Falls Dr #2117, Wendell, NC 27591Sold
- $399,9994 bd4 ba2.4k sqft2130 Big Falls Dr #2115, Wendell, NC 27591Sold
- $425,0004 bd4 ba2.5k sqft2142 Big Falls Dr, Wendell, NC 27591Sold
A local agent can set up tours, give advice and negotiate with sellers.
Similar homes
- $425,0003 bd4 ba2.5k sqft2137 Big Falls Dr, Wendell, NC 27591For Sale
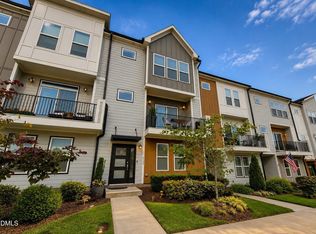
 MLS ID #10177066, Craig Tribus. Doorify MLS
 - $385,0003 bd3 ba1.8k sqft281 Douglas Falls Dr, Wendell, NC 27591For Sale
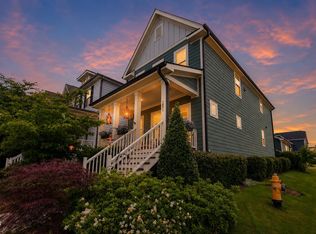 MLS ID #10169770, Elisabeth Kane. Doorify MLS
 - $420,0003 bd3 ba1.9k sqft1732 Piney Falls Dr, Wendell, NC 27591For Sale
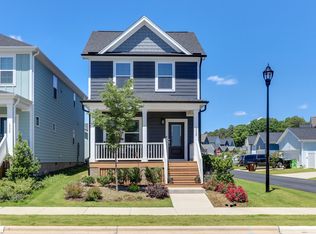 MLS ID #10166883, Mary Bouchard. Doorify MLS
 - from $494,9903 bd3 ba2.2k sqftDeclan Plan, Single Family Homes at Wendell Falls, Wendell, NC 27591New Construction
 Brookfield Residential
 - $412,2144 bd3 ba2.3k sqft913 Raptor Haven Rd, Wendell, NC 27591New ConstructionMLS ID #10159814, Danya Bizzell. Doorify MLS
- $569,0003 bd3 ba2.2k sqft1704 Drift Falls Ln, Wendell, NC 27591For SaleMLS ID #10166028, Valerie DeLoach. Doorify MLS
- from $446,9004 bd3 ba2.6k sqftRoanoke Plan, Sauls Landing, Zebulon, NC 27597New ConstructionCaruso Homes
- $301,9403 bd3 ba1.8k sqft911 Sculptor St, Wendell, NC 27591New ConstructionDoorify MLS
- $489,9995 bd4 ba2.7k sqft1204 Condor Junction Rd, Wendell, NC 27591New ConstructionDoorify MLS
- $279,9993 bd3 ba1.6k sqft304 Sweetbay Tree Dr, Wendell, NC 27591New ConstructionDoorify MLS
- $282,4903 bd3 ba1.8k sqft903 Sculptor St, Wendell, NC 27591New ConstructionDoorify MLS
- $359,9994 bd4 ba2.1k sqft602 Macmillan Way, Knightdale, NC 27545New ConstructionDoorify MLS
- from $349,9993 bd3 ba2.1k sqftCobblestone Plan, Silverstone Townes, Knightdale, NC 27545New ConstructionTaylor Morrison
- from $519,9004 bd4 ba3.2k sqftColfax Plan, Browning Mill, Wendell, NC 27591New ConstructionEastwood Homes
- $269,9993 bd3 ba1.6k sqft310 Sweetbay Tree Dr, Wendell, NC 27591New ConstructionDoorify MLS
- from $422,9003 bd3 ba2.6k sqftFontana Plan, Sauls Landing, Zebulon, NC 27597New ConstructionCaruso Homes
- $605,0004 bd3 ba2.6k sqftMeadowmont American Farmhouse, Wendell, NC 27591New ConstructionDoorify MLS
- $425,0004 bd4 ba2.6k sqft6928 Leesville Rd, Raleigh, NC 27613For SaleMLS ID #10164767, Kia Williford Patton. Doorify MLS
- $387,9993 bd2 ba1.8k sqft648 Ginger Mint Cir, Knightdale, NC 27545For SaleMLS ID #10176599, David Hargraves. Doorify MLS
- $424,0004 bd4 ba2.5k sqft613 Crescent Wood Trl #17, Zebulon, NC 27597New ConstructionDoorify MLS
