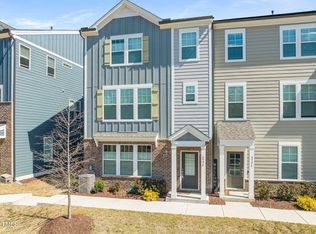
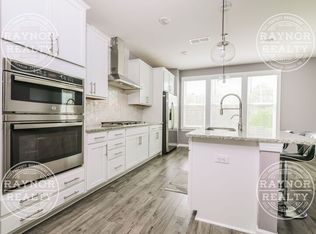
Welcome to 6928 Leesville Road! Built in 2022, this meticulously maintained 4-bedroom, 3.5-bath townhome offers modern living at its finest. The main floor features a spacious open-concept layout, ideal for hosting gatherings or simply relaxing in style. Upstairs, you'll find three bedrooms, including a luxurious primary suite. The fourth bedroom, situated on the lower level and featuring a full bath, is versatile and suitable for a home office, guest suite, or cozy den. Don't miss the opportunity to own this stunning townhome in a prime location close to RDU, Lake Lynn, and all of the amenities of the Crabtree area!
For sale
Price cut: $5K (8/20)
$420,000
6928 Leesville Rd, Raleigh, NC 27613
4beds
2,633sqft
Townhouse
Built in 2022
2,178 Square Feet Lot
$-- Zestimate®
$160/sqft
$210/mo HOA
What's special
- 136 days
- 965
- 64
Zillow last checked:
Listing updated:
Listed by:
Kia Williford Patton 919-696-3254,
Costello Real Estate & Investm
Source: Doorify MLS,MLS#: 10164767
Facts & features
Interior
Bedrooms & bathrooms
- Bedrooms: 4
- Bathrooms: 4
- Full bathrooms: 3
- 1/2 bathrooms: 1
- Main level bathrooms: 1
- Main level bedrooms: 1
Primary bedroom
- Level: Third
- Area: 201.96 Square Feet
- Dimensions: 15.3 x 13.2
Bedroom 2
- Level: Third
- Area: 148.2 Square Feet
- Dimensions: 11.4 x 13.0
Bedroom 3
- Level: Third
- Area: 124.3 Square Feet
- Dimensions: 11.3 x 11.0
Bedroom 4
- Level: First
- Area: 134.07 Square Feet
- Dimensions: 10.9 x 12.3
Dining room
- Level: Second
- Area: 225 Square Feet
- Dimensions: 12.5 x 18.0
Family room
- Level: Second
- Area: 370.26 Square Feet
- Dimensions: 15.3 x 24.2
Living room
- Level: Main
- Area: 368.59 Square Feet
- Dimensions: 15.25 x 24.17
Heating
- Forced Air, Natural Gas, Zoned
Cooling
- Central Air, Zoned
Appliances
- Included: Double Oven, Dishwasher, Gas Cooktop, Range Hood, Wall Oven
Features
- Ceiling Fan(s), Double Vanity, Entrance Foyer, Eat-in Kitchen, Granite Counters, High Ceilings, Kitchen Island, Open Floorplan, Pantry, Recessed Lighting, Walk-In Closet(s), Kitchen/Dining Room Combination, Bathtub/Shower Combination, Walk-In Shower
- Flooring: Carpet, Laminate, Tile
- Common walls with other units/homes: 1 Common Wall,End Unit
Interior area
- Total structure area: 2,633
- Total interior livable area: 2,633 sqft
- Finished area above ground: 2,633
- Finished area below ground: 0
Property
Parking
- Total spaces: 2
- Parking features: Garage
- Garage spaces: 2
Features
- Levels: Tri-Level
- Stories: 3
- Patio & porch: Covered
- Exterior features: Rain Gutters
Lot
- Size: 2,178 Square Feet
Details
- Parcel number: 078720818934000 0481776
- Zoning: RX-3
- Special conditions: Standard
Construction
Type & style
- Home type: Townhouse
- Architectural style: Transitional
- Property subtype: Townhouse
Materials
- Brick, Fiber Cement
- Foundation: Slab
- Roof: Shingle
Condition
- New construction: No
- Year built: 2022
Utilities & green energy
- Sewer: Public Sewer
- Water: Public
Community & HOA
Community
- Subdivision: Parc at Leesville
HOA
- Has HOA: Yes
- Services included: Maintenance Grounds
- HOA fee: $210 monthly
- HOA name: Elite Management
Location
- Region: Raleigh
Financial & listing details
- Price per square foot: $160/sqft
- Tax assessed value: $465,573
- Annual tax amount: $4,080
- Date on market: 7/1/2026
- Listing agreement: Exclusive Right To Sell
- Listing terms: Cash,Conventional,FHA,VA Loan
- Ownership type: Townhouse
Estimated market value
Not available
Estimated sales range
Not available
Not available
Price history
| Date | Event | Price |
|---|---|---|
| 8/20/2026 | Price change | $420,000-1.2%$160/sqft |
Source:  Doorify MLS #10164767 Report a problem Doorify MLS #10164767 Report a problem | ||
| 8/3/2026 | Price change | $425,000-1.2%$161/sqft |
Source: Doorify MLS #10164767 Report a problem | ||
| 7/20/2026 | Price change | $430,000-5.5%$163/sqft |
Source: Doorify MLS #10164767 Report a problem | ||
| 7/7/2026 | Price change | $455,000-2.2%$173/sqft |
Source: Doorify MLS #10164767 Report a problem | ||
| 6/3/2026 | Price change | $465,000-2.1%$177/sqft |
Source: Doorify MLS #10164767 Report a problem | ||
| 5/8/2026 | Listed for sale | $475,000-1%$180/sqft |
Source: Doorify MLS #10164767 Report a problem | ||
| 11/9/2025 | Listing removed | $480,000$182/sqft |
Source: Doorify MLS #10103624 Report a problem | ||
| 9/20/2025 | Price change | $480,000-3%$182/sqft |
Source: Doorify MLS #10103624 Report a problem | ||
| 7/25/2025 | Price change | $495,000-1%$188/sqft |
Source: Doorify MLS #10103624 Report a problem | ||
| 6/17/2025 | Listed for sale | $500,000+6.4%$190/sqft |
Source: Doorify MLS #10103624 Report a problem | ||
| 12/28/2022 | Sold | $470,000-1.5%$179/sqft |
Source: Public Record Report a problem | ||
| 11/18/2022 | Price change | $476,940-0.1%$181/sqft |
Source:  Taylor Morrison Report a problem Taylor Morrison Report a problem | ||
| 10/26/2022 | Price change | $477,435-2.1%$181/sqft |
Source: Taylor Morrison Report a problem | ||
| 10/11/2022 | Listed for sale | $487,435$185/sqft |
Source: Taylor Morrison Report a problem | ||
Public tax history
| Year | Property taxes | Tax assessment |
|---|---|---|
| 2025 | $4,080 +0.4% | $465,573 |
| 2024 | $4,064 +7.7% | $465,573 +35.2% |
| 2023 | $3,772 +3482.4% | $344,240 +429.6% |
| 2022 | $105 | $65,000 |
| 2021 | -- | $65,000 |
Find assessor info on the county website
Monthly payment
Est. payment
Payment breakdown
Explore the cost of this home by adjusting the details. Changes won't be saved.Climate risks
Neighborhood: Northwest Raleigh
Nearby schools
Schools provided by the listing agent
- Elementary: Wake - York Elementary
- Middle: Wake - Leesville Road Middle
- High: Wake - Leesville Road High
Source: Doorify MLS. This data may not be complete. We recommend contacting the local school district to confirm school assignments for this home.
Similar homes
- $395,0004 bd3 ba1.9k sqft5305 Cardinal Grove Blvd, Raleigh, NC 27616New
 MLS ID #12762024, Liza Seymour, Compass. MRED as distributed by MLS GRID
 - $415,0003 bd4 ba1.9k sqft2791 Stone Rock Dr #107, Raleigh, NC 27604For Sale
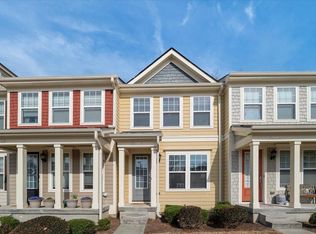
 MLS ID #10152543, Meredith M Diamond. Doorify MLS
 - $495,0004 bd3 ba2.6k sqft6709 Johnsdale Rd, Raleigh, NC 27615For Sale
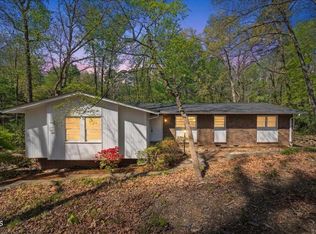 MLS ID #10157614, Alison Malloy Wojnarowski. Doorify MLS
 - $399,9993 bd2 ba1.3k sqft4637 Timberhurst Dr, Raleigh, NC 27612For Sale
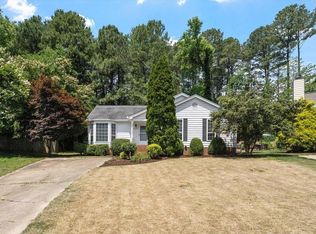 MLS ID #10173358, Irene Mistretta. Doorify MLS
 - $335,0003 bd3 ba1.5k sqft5442 Echo Ridge Rd, Raleigh, NC 27612For SaleMLS ID #10186013, Ellen Nightingale. Doorify MLS
- $491,3903 bd4 ba2.3k sqft5919 Dunzo Dr, Raleigh, NC 27617New ConstructionDoorify MLS
- $525,0003 bd3 ba2.1k sqft5237 Covington Bend Dr, Raleigh, NC 27613For SaleMLS ID #10167162, Matt Perry. Doorify MLS
- $504,9203 bd4 ba2.3k sqft5921 Dunzo Dr, Raleigh, NC 27617New ConstructionMLS ID #10182517, Robert Keith Trail. Doorify MLS
- $501,9803 bd4 ba2.3k sqft5917 Dunzo Dr, Raleigh, NC 27617New ConstructionMLS ID #10182514, Robert Keith Trail. Doorify MLS
- $450,0004 bd3 ba2.3k sqft3334 Longleaf Estates Dr, Raleigh, NC 27616For SaleMLS ID #10171461, Tonya Hunt. Doorify MLS
- $420,0004 bd4 ba2.5k sqft1929 Golden Spur Ln #2086, Wendell, NC 27591For SaleMLS ID #10160100, NaQuita Long. Doorify MLS
- $485,0004 bd4 ba2.2k sqft1204 Great Egret Way, Durham, NC 27713For SaleMLS ID #10191957, Sam Poole. Doorify MLS
- $512,8253 bd4 ba2.3k sqft5915 Dunzo Dr, Raleigh, NC 27617New ConstructionDoorify MLS
- $419,9993 bd3 ba2k sqft1003 Canary Pepper Dr, Durham, NC 27713For SaleMLS ID #10149435, Laura Meredith Ivey. Doorify MLS
- $425,0003 bd3 ba2k sqft1017 Brownsmith Dr, Apex, NC 27502For SaleMLS ID #10178718, Geoff Gross. Doorify MLS
- $385,0005 bd3 ba2.4k sqft3109 Marshlane Way, Raleigh, NC 27610For SaleMLS ID #10186395, Tina Caul. Doorify MLS
- $435,0003 bd4 ba2.4k sqft2007 Ackerman Hill Dr, Apex, NC 27502For SaleMLS ID #10170443, Tina Caul. Doorify MLS
- $440,0003 bd3 ba2k sqft801 Grafton Peak Ln, Apex, NC 27523For SaleMLS ID #10182208, Ryan McKinstrie. Doorify MLS
- $365,0004 bd3 ba2.1k sqft3805 Mike Levi Ct, Raleigh, NC 27610For SaleMLS ID #10170428, Nora Muthoro. Doorify MLS
- $475,0004 bd4 ba2.3k sqft1011 Tender Dr, Apex, NC 27502For SaleMLS ID #10183282, Nancy Guenther. Doorify MLS
