Looking for a spacious home that feels like Raleigh without the Raleigh price tag? This beautifully designed home offers the best of both worlds—peaceful neighborhood living with quick access to everything the Triangle has to offer. Conveniently located just 3.7 miles from I-40, it's approximately 15-18 minutes to NC State University (7.5 miles), 12-15 minutes to Fayetteville Street in downtown Raleigh (5.5 miles), and just 10-13 minutes to both Dorothea Dix Park and the NC State Farmers Market (5.5 miles). Everyday conveniences are equally close, with White Oak Crossing, Garner Towne Square, Timber Crossings Shopping Center, and The Shops at Garner Plaza all within about 4-6 miles (8-10 minutes). Inside, the open-concept main level creates the perfect gathering space for everyday living and entertaining. The kitchen is the centerpiece, featuring quartz countertops, a pantry, and a large island with seating for three, all flowing seamlessly into the dining area and spacious living room. One of the home's standout features is the private wooded backdrop, enjoyed from the living room, dining area, and kitchen, creating a peaceful setting that's hard to find. A first-floor office or den provides an ideal work-from-home space, while four bedrooms upstairs offer the flexibility for a second home office or plenty of room for family and guests. The expansive primary suite features a private bath with a luxury shower, split walk-in closet, and the convenience of a second-floor laundry room located near all four bedrooms. Step outside to the covered back patio, perfect for relaxing or entertaining while enjoying the wooded views. The two-car garage connects through a practical mudroom-style entry with an additional storage closet exactly where you'll appreciate it most. To make your move even easier, the kitchen refrigerator, washer, and dryer all convey. Schedule your private tour today and discover everything this exceptional home has to offer!
For sale
Price cut: $15K (7/13)
$435,000
109 Rocky Branch Ct, Garner, NC 27529
4beds
2,594sqft
:
Get pre-qualified$2,656/mo
Single Family Residence, Residential
Built in 2023
6,969 Square Feet Lot
$429,200 Zestimate®
$168/sqft
$38/mo HOA
What's special
Wooded viewsFirst-floor office or denPrivate wooded backdropFour bedrooms upstairsTwo-car garageQuartz countertopsSplit walk-in closet
- 87 days |
- 972 |
- 60 |
Zillow last checked:
Listing updated:
Listed by:
Edward Knox 919-389-5086,
Coldwell Banker HPW
Source: Doorify MLS,MLS#: 10165222
Facts & features
Interior
Bedrooms & bathrooms
- Bedrooms: 4
- Bathrooms: 3
- Full bathrooms: 2
- 1/2 bathrooms: 1
Heating
- Electric, Forced Air, Heat Pump
Cooling
- Ceiling Fan(s), Central Air, Electric, Heat Pump
Appliances
- Included: Dishwasher, Dryer, Electric Range, Electric Water Heater, ENERGY STAR Qualified Water Heater, Microwave, Refrigerator, Stainless Steel Appliance(s), Washer
- Laundry: Laundry Room, Upper Level
Features
- Ceiling Fan(s), Double Vanity, Dual Closets, Kitchen Island, Kitchen/Dining Room Combination, Open Floorplan, Pantry, Quartz Counters, Smooth Ceilings, Walk-In Closet(s)
- Flooring: Carpet, Ceramic Tile, Vinyl
- Has fireplace: No
Interior area
- Total structure area: 2,594
- Total interior livable area: 2,594 sqft
- Finished area above ground: 2,594
- Finished area below ground: 0
Property
Parking
- Total spaces: 2
- Parking features: Driveway, Garage, Garage Door Opener, Garage Faces Front
- Attached garage spaces: 2
Features
- Levels: Two
- Stories: 2
- Patio & porch: Covered, Patio
- Has view: Yes
Lot
- Size: 6,969 Square Feet
- Features: Cul-De-Sac
Details
- Parcel number: 171219617758000 0495464
- Zoning: R4
- Special conditions: Standard
Construction
Type & style
- Home type: SingleFamily
- Architectural style: Traditional
- Property subtype: Single Family Residence, Residential
Materials
- Brick Veneer, Vinyl Siding
- Foundation: Slab
- Roof: Shingle
Condition
- New construction: No
- Year built: 2023
Utilities & green energy
- Sewer: Public Sewer
- Water: Public
- Utilities for property: Electricity Connected, Sewer Connected, Water Connected
Green energy
- Energy efficient items: Water Heater
Community & HOA
Community
- Features: Curbs, Sidewalks, Street Lights
- Subdivision: Tryon Pointe
HOA
- Has HOA: Yes
- Services included: None
- HOA fee: $450 annually
Location
- Region: Garner
Financial & listing details
- Price per square foot: $168/sqft
- Tax assessed value: $444,372
- Annual tax amount: $4,628
- Date on market: 5/6/2026
- Road surface type: Paved
Estimated market value
$429,200
$408,000 - $451,000
$2,744/mo
Price history
| Date | Event | Price |
|---|---|---|
| 7/13/2026 | Price change | $435,000-3.3%$168/sqft |
Source:  Doorify MLS #10165222 Report a problem Doorify MLS #10165222 Report a problem | ||
| 6/23/2026 | Price change | $450,000-2.6%$173/sqft |
Source: Doorify MLS #10165222 Report a problem | ||
| 5/27/2026 | Price change | $462,000-1.7%$178/sqft |
Source: Doorify MLS #10165222 Report a problem | ||
| 5/6/2026 | Listed for sale | $470,000+14.6%$181/sqft |
Source: Doorify MLS #10165222 Report a problem | ||
| 8/2/2023 | Sold | $410,000$158/sqft |
Source: Public Record Report a problem | ||
Public tax history
| Year | Property taxes | Tax assessment |
|---|---|---|
| 2025 | $4,629 +0.3% | $444,372 |
| 2024 | $4,613 +698.3% | $444,372 +887.5% |
| 2023 | $578 | $45,000 |
| 2022 | -- | $45,000 |
Find assessor info on the county website
Monthly payment
Est. payment
Payment breakdown
Explore the cost of this home by adjusting the details. Changes won't be saved.Climate risks
Neighborhood: 27529
Nearby schools
GreatSchools rating
- 9/10Middle Creek ElementaryGrades: PK-5Distance: 9.6 mi
- 9/10Holly Ridge MiddleGrades: 6-8Distance: 12.9 mi
- 5/10Garner HighGrades: 9-12Distance: 2.3 mi
Schools provided by the listing agent
- Elementary: Wake - Middle Creek Elementary
- Middle: Wake - Holly Ridge Middle
- High: Wake - Garner High
Source: Doorify MLS. This data may not be complete. We recommend contacting the local school district to confirm school assignments for this home.
- $434,900-- bd3 ba2.2k sqft111 Rocky Branch Ct, Garner, NC 27529Off Market
- $371,600-- bd2 ba1.4k sqft107 Rocky Branch Ct, Garner, NC 27529Off Market
- $370,0003 bd2 ba1.7k sqft115 Rocky Branch Ct, Garner, NC 27529Sold

- $427,4003 bd3 ba2.2k sqft108 Rocky Branch Ct, Garner, NC 27529Off Market
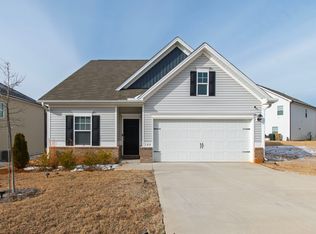
- $464,3005 bd3 ba2.5k sqft151 Tryon Pointe Dr, Garner, NC 27529Off Market
- $499,18431.39 Acres3216 Sanderford Rd, Raleigh, NC 27610Off Market
- $399,4553 bd3 ba2.2k sqft117 Rocky Branch Ct, Garner, NC 27529Sold
- $439,900-- bd2 ba2.5k sqft112 Rocky Branch Ct, Garner, NC 27529Off Market
A local agent can set up tours, give advice and negotiate with sellers.
Similar homes
- $475,0004 bd3 ba2.6k sqft145 Vandora Hills Pl, Garner, NC 27529For Sale

 MLS ID #10176180, Mandy Moultrie. Doorify MLS
 - $399,0004 bd3 ba2.6k sqft95 Beacon Way, Garner, NC 27529For Sale
 MLS ID #10178034, Bethany Noelle Allred. Doorify MLS
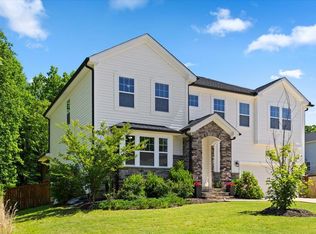
 - $529,0005 bd4 ba3k sqft111 Kim Bark Path, Garner, NC 27529For Sale
 MLS ID #10171941, Donna Bass. Doorify MLS
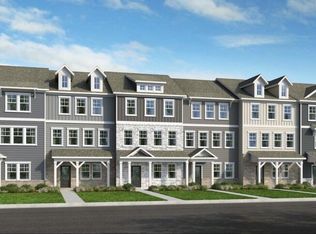
 - $376,9994 bd4 ba2.1k sqft1324 W Garner Rd #100, Garner, NC 27529New Construction
 Doorify MLS
 - $439,9004 bd3 ba2.5k sqftTrue Homes, Clayton, NC 27527For SaleMLS ID #10166631, Carolyn Stottlemyer. Doorify MLS
- $415,0003 bd2 ba1.4k sqft206 Kelly West Dr, Apex, NC 27502For SaleMLS ID #10183187, Michelle Lynn Stephenson. Doorify MLS
- $424,9003 bd3 ba2.4k sqft326 Hope Valley Rd, Knightdale, NC 27545For SaleMLS ID #10177589, Claudio Acevedo. Doorify MLS
- $500,0005 bd4 ba3.2k sqft152 Squirrel Oaks Ln, Garner, NC 27529For SaleMLS ID #10147686, Pamela Mundra. Doorify MLS
- $470,0004 bd3 ba2.3k sqft3334 Longleaf Estates Dr, Raleigh, NC 27616For SaleMLS ID #10171461, Tonya Hunt. Doorify MLS
- $409,0003 bd3 ba2.3k sqft2921 Britmass Dr, Raleigh, NC 27616For SaleMLS ID #10174966, Hanadee Jameel Ali. Doorify MLS
- $469,9994 bd3 ba2.3k sqft811 Bent Willow Dr, Clayton, NC 27527For SaleMLS ID #10171764, Jennifer Rukas. Doorify MLS
- $400,0004 bd3 ba1.9k sqft650 Monterey Pine Dr, Fuquay Varina, NC 27526For SaleMLS ID #10162124, Krista Abshure. Doorify MLS
- $495,9905 bd3 ba3.4k sqft2044 Muirfield Village Way, Raleigh, NC 27604For SaleMLS ID #10170340, Yazmin Simone Aguila. Doorify MLS
- $545,0004 bd2 ba2.5k sqft6204 Johnsdale Rd, Raleigh, NC 27615For SaleMLS ID #10167920, Irene Mistretta. Doorify MLS
- $450,0003 bd3 ba1.8k sqft4511 All Points View Way, Raleigh, NC 27614For SaleMLS ID #10180596, Alison Malloy Wojnarowski. Doorify MLS
- $485,0004 bd3 ba2.4k sqft730 Tibumoll Ln, Fuquay Varina, NC 27526For SaleMLS ID #10164002, Pamela Mundra. Doorify MLS
- $389,5003 bd3 ba2k sqft5309 Neuse Forest Rd, Raleigh, NC 27616For SaleMLS ID #10162585, Justin Burleson. Doorify MLS
- $494,0006 bd4 ba3.1k sqft9 Rock Oak Ct, Clayton, NC 27527For SaleMLS ID #10173124, DeAnn Marie Mershon. Doorify MLS
- $398,0003 bd3 ba2.4k sqft4332 Burchard Dr, Raleigh, NC 27616For SaleMLS ID #10171594, Jamison S Carroll. Doorify MLS
- $399,9003 bd3 ba1.8k sqft2925 Carriage Meadows Dr, Wake Forest, NC 27587For SaleMLS ID #10152633, Butch Dyer. Doorify MLS
