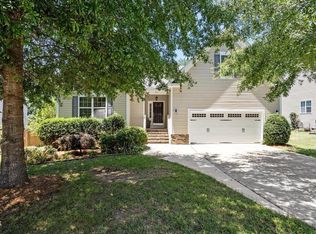
Welcome to 145 Vandora Hills Place in Garner, NC! Built in 2018, this move-in ready home offers the perfect combination of modern living, low-maintenance ownership, and a convenient Wake County location. Situated in the Vandora West community, you'll enjoy quick access to White Oak Shopping Center, Downtown Garner, Downtown Raleigh, I-40, US-70, and major commuter routes throughout the Triangle. Inside, you'll find an open and functional floor plan designed for everyday living and entertaining. The modern kitchen flows seamlessly into the main living areas, creating a comfortable space for gathering with family and friends. Spacious bedrooms, updated finishes, and newer systems provide peace of mind and allow you to move right in without the projects often associated with older homes. Conveniently located near shopping, dining, parks, schools, healthcare, and recreational amenities, this home offers easy access to everything Garner and Raleigh have to offer while maintaining the comfort of a neighborhood setting. Whether you're a first-time buyer, relocating to the Triangle, downsizing, or simply looking for a newer home with less maintenance, this property is an exceptional opportunity in one of Garner's most convenient locations.
For sale
Price cut: $10K (7/13)
$475,000
145 Vandora Hills Pl, Garner, NC 27529
4beds
2,638sqft
:
Get pre-qualified$2,850/mo
Single Family Residence, Residential
Built in 2018
9,147 Square Feet Lot
$468,300 Zestimate®
$180/sqft
$54/mo HOA
What's special
- 34 days |
- 525 |
- 32 |
Zillow last checked:
Listing updated:
Listed by:
Mandy Moultrie 404-987-1463,
Berkshire Hathaway HomeService
Source: Doorify MLS,MLS#: 10176180
Facts & features
Interior
Bedrooms & bathrooms
- Bedrooms: 4
- Bathrooms: 3
- Full bathrooms: 2
- 1/2 bathrooms: 1
Heating
- Forced Air, Natural Gas, Zoned, None
Cooling
- Central Air, Zoned
Appliances
- Included: Dishwasher, Dryer, Free-Standing Gas Range, Free-Standing Range, Free-Standing Refrigerator, Gas Oven, Gas Range, Gas Water Heater, Ice Maker, Microwave, Oven, Range, Refrigerator, Stainless Steel Appliance(s), Washer, Washer/Dryer, Water Heater
- Laundry: Electric Dryer Hookup, Inside, Laundry Room, Upper Level, Washer Hookup
Features
- Bathtub/Shower Combination, Breakfast Bar, Built-in Features, Ceiling Fan(s), Chandelier, Crown Molding, Double Vanity, Dry Bar, Eat-in Kitchen, Entrance Foyer, Granite Counters, High Ceilings, High Speed Internet, Kitchen Island, Open Floorplan, Pantry, Recessed Lighting, Separate Shower, Shower Only, Smooth Ceilings, Soaking Tub, Stone Counters, Storage, Tray Ceiling(s), Walk-In Closet(s), Walk-In Shower, Water Closet
- Flooring: Carpet, Hardwood, Vinyl, Tile, Wood
- Windows: Aluminum Frames, Blinds, Insulated Windows
- Number of fireplaces: 1
- Fireplace features: Family Room, Gas, Gas Log
- Common walls with other units/homes: No Common Walls
Interior area
- Total structure area: 2,638
- Total interior livable area: 2,638 sqft
- Finished area above ground: 2,638
- Finished area below ground: 0
Property
Parking
- Total spaces: 4
- Parking features: Additional Parking, Attached, Concrete, Covered, Driveway, Garage, Garage Door Opener, On Street, Parking Pad, Paved, Private
- Attached garage spaces: 2
- Uncovered spaces: 2
Accessibility
- Accessibility features: Level Flooring
Features
- Levels: Two
- Stories: 2
- Patio & porch: Covered, Front Porch, Patio, Porch, Rear Porch
- Exterior features: Covered Courtyard, Private Yard, Rain Gutters
- Fencing: None
- Has view: Yes
- View description: Neighborhood, Trees/Woods
Lot
- Size: 9,147 Square Feet
- Features: Back Yard, Front Yard, Level, Near Public Transit, Open Lot
Details
- Additional structures: See Remarks
- Parcel number: 1711.10256488.000
- Zoning: R4
- Special conditions: Standard
Construction
Type & style
- Home type: SingleFamily
- Architectural style: Craftsman, Transitional
- Property subtype: Single Family Residence, Residential
Materials
- Radiant Barrier, Shake Siding, Stone, Vinyl Siding
- Foundation: Concrete Perimeter, Slab
- Roof: Shingle
Condition
- New construction: No
- Year built: 2018
Utilities & green energy
- Sewer: Public Sewer
- Water: Public
- Utilities for property: Electricity Connected, Natural Gas Connected, Septic Connected, Sewer Connected, Water Connected
Green energy
- Energy efficient items: Appliances
Community & HOA
Community
- Features: Curbs, Sidewalks, Street Lights, Suburban
- Subdivision: Vandora West
HOA
- Has HOA: Yes
- Amenities included: Landscaping, Maintenance, Management, Other
- Services included: Storm Water Maintenance, Unknown
- HOA fee: $54 monthly
Location
- Region: Garner
Financial & listing details
- Price per square foot: $180/sqft
- Tax assessed value: $457,496
- Annual tax amount: $4,764
- Date on market: 6/26/2026
- Road surface type: Asphalt, Concrete, Paved
Estimated market value
$468,300
$445,000 - $492,000
$2,516/mo
Price history
| Date | Event | Price |
|---|---|---|
| 7/13/2026 | Price change | $475,000-2.1%$180/sqft |
Source:  Doorify MLS #10176180 Report a problem Doorify MLS #10176180 Report a problem | ||
| 6/26/2026 | Listed for sale | $485,000+59.8%$184/sqft |
Source: Doorify MLS #10176180 Report a problem | ||
| 12/3/2018 | Sold | $303,500+222.9%$115/sqft |
Source: Public Record Report a problem | ||
| 8/9/2018 | Sold | $94,000$36/sqft |
Source: Public Record Report a problem | ||
Public tax history
| Year | Property taxes | Tax assessment |
|---|---|---|
| 2025 | $4,765 +0.3% | $457,496 |
| 2024 | $4,748 +19.3% | $457,496 +48.4% |
| 2023 | $3,979 +9.5% | $308,360 |
| 2022 | $3,633 +5.3% | $308,360 |
| 2021 | $3,449 +1.4% | $308,360 |
| 2020 | $3,403 +2% | $308,360 +19.1% |
| 2019 | $3,335 | $258,871 +547.2% |
| 2018 | $3,335 | $40,000 |
Find assessor info on the county website
Monthly payment
Est. payment
Payment breakdown
Explore the cost of this home by adjusting the details. Changes won't be saved.Climate risks
Neighborhood: 27529
Nearby schools
GreatSchools rating
- 4/10Creech Road ElementaryGrades: PK-5Distance: 1.1 mi
- 3/10North Garner MiddleGrades: 6-8Distance: 0.5 mi
- 5/10Garner HighGrades: 9-12Distance: 1 mi
Schools provided by the listing agent
- Elementary: Wake County Schools
- Middle: Wake County Schools
- High: Wake County Schools
Source: Doorify MLS. This data may not be complete. We recommend contacting the local school district to confirm school assignments for this home.
- $461,4004 bd3 ba2.6k sqft149 Vandora Hills Pl, Garner, NC 27529Off Market

- $448,400-- bd2 ba2.5k sqft153 Vandora Hills Pl, Garner, NC 27529Off Market
- $435,2004 bd3 ba2.5k sqft153 Vandora Hills Place, Garner, NC 27529Off Market
- $10.51 Acres137 Vandora Hills Pl, Garner, NC 27529Off Market
- $454,600-- bd2 ba2.5k sqft157 Vandora Hills Pl, Garner, NC 27529Off Market
- $439,900-- bd2 ba2.2k sqft152 Vandora Hills Pl, Garner, NC 27529Off Market
- $374,388-- bd2 ba1.8k sqft1300 W Garner Rd, Garner, NC 27529Off Market
- $467,700-- bd2 ba2.5k sqft158 Vandora Hills Pl, Garner, NC 27529Off Market
A local agent can set up tours, give advice and negotiate with sellers.
Similar homes
- $480,0004 bd3 ba2.3k sqft144 Orchard Peach Rd, Garner, NC 27529For Sale

 MLS ID #10176974, Paolo Ceyrolles. Doorify MLS
 - $455,0003 bd2 ba2.7k sqft115 Hidden Fox Path, Garner, NC 27529For Sale
 MLS ID #10177515, Steve Brauer. Doorify MLS
 - $529,0005 bd4 ba3k sqft111 Kim Bark Path, Garner, NC 27529For Sale
 MLS ID #10171941, Donna Bass. Doorify MLS
 - $399,0004 bd3 ba2.6k sqft95 Beacon Way, Garner, NC 27529For Sale
 MLS ID #10178034, Bethany Noelle Allred. Doorify MLS
 - $475,0003 bd3 ba2.3k sqft8104 Consella Way, Willow Spring, NC 27592For SaleMLS ID #10181641, Anna Powell. Doorify MLS
- $405,0003 bd3 ba2.4k sqft74 Tympani Ln, Garner, NC 27529For SaleMLS ID #10155922, Tammy Orebaugh. Doorify MLS
- $499,9004 bd3 ba2.6k sqft41 Bluejack Ct, Wendell, NC 27591For SaleMLS ID #10180497, Alison Malloy Wojnarowski. Doorify MLS
- $--4 bd3 ba2.7k sqft40 Echo Canyon Dr, Clayton, NC 27527AuctionAuction.com 1
- $475,0004 bd3 ba2.8k sqft117 Pearsall Farm Ln, Clayton, NC 27527For SaleMLS ID #10167929, Angelina Corroo. Doorify MLS
- $500,0005 bd4 ba3.2k sqft152 Squirrel Oaks Ln, Garner, NC 27529For SaleMLS ID #10147686, Pamela Mundra. Doorify MLS
- $479,9003 bd3 ba2.8k sqft65 Everwood Dr, Four Oaks, NC 27524For SaleMLS ID #10173364, Donald O'Meara. Doorify MLS
- $515,0004 bd4 ba2.6k sqft47 Wood Spring Ct, Fuquay Varina, NC 27526For SaleMLS ID #10178623, Leanna Ashley. Doorify MLS
- $470,0004 bd3 ba2.3k sqft3334 Longleaf Estates Dr, Raleigh, NC 27616For SaleMLS ID #10171461, Tonya Hunt. Doorify MLS
- $500,0003 bd3 ba2k sqft205 Hickory Glen Ln, Holly Springs, NC 27540For SaleMLS ID #10181853, Erin E Bartow. Doorify MLS
- $479,9004 bd3 ba2.5k sqft90 Ellen Cir, Clayton, NC 27527For SaleMLS ID #10160781, Ryan Whitney. Doorify MLS
- $429,9004 bd3 ba2k sqft190 Southern Acres Dr, Fuquay Varina, NC 27526For SaleMLS ID #10175236, Jonathan Owens. Doorify MLS
- $565,0004 bd3 ba2.8k sqft302 Old Hickory Dr, Raleigh, NC 27603For SaleMLS ID #10166866, Angelina Corroo. Doorify MLS
- $410,0004 bd3 ba2.1k sqft117 Rosalynn Ct, Raleigh, NC 27610For SaleMLS ID #10171623, Amy Williams. Doorify MLS
- $425,9003 bd3 ba2.6k sqft201 Jesse Dr, Smithfield, NC 27577For SaleMLS ID #10176836, Paula Hooven. Doorify MLS
- $499,9906 bd4 ba3.1k sqft9 Rock Oak Ct, Clayton, NC 27527For SaleMLS ID #10173124, DeAnn Marie Mershon. Doorify MLS
