Welcome home to one of Holly Springs most sought-after communities, featuring a neighborhood pool, tennis courts, and playground. This charming Cape Cod offers hardwood floors throughout much of the main level, thoughtful updates, and a versatile floor plan. A portion of the garage has been converted into a FLEXIBLE FINISHED SPACE WITH A PRIVATE BEDROOM AND BATHROOM - ideal for guests, multi-generational living, or a private home office. Should a buyer prefer a functional garage, the sellers are happy to remove the bedroom to restore the parking area. A welcoming front porch leads into a bright foyer, opening to a formal dining room and a spacious family room with vaulted ceilings, abundant natural light, and a cozy gas log fireplace. The kitchen features double ovens, ample cabinetry, a tile backsplash, and plenty of room for an island or breakfast table. The MAIN FLOOR PRIMARY SUITE includes a walk-in closet and an ensuite bathroom with dual vanities, separate shower, and a garden tub overlooking the private backyard. Upstairs, you'll find two secondary bedrooms, an updated hall bathroom, and a separate bonus room with custom built-ins and its own staircase - perfect for a home office, media room, or playroom. Enjoy the large deck overlooking a private, fenced backyard shaded by mature hardwoods. Conveniently located near RTP, major highways, shopping, dining, and parks, this home offers the perfect blend of character, flexibility, and location. Move in and enjoy!
For sale
$500,000
205 Hickory Glen Ln, Holly Springs, NC 27540
3beds
2,089sqft
:
Get pre-qualified$3,009/mo
Single Family Residence, Residential
Built in 1996
0.29 Acres Lot
$485,800 Zestimate®
$239/sqft
$66/mo HOA
What's special
- 17 days |
- 1,590 |
- 105 |
Likely to sell faster than
Zillow last checked:
Listing updated:
Listed by:
Erin E Bartow 919-698-6213,
Choice Residential Real Estate
Source: Doorify MLS,MLS#: 10181853
Facts & features
Interior
Bedrooms & bathrooms
- Bedrooms: 3
- Bathrooms: 3
- Full bathrooms: 2
- 1/2 bathrooms: 1
Heating
- Natural Gas
Cooling
- Ceiling Fan(s), Central Air
Appliances
- Included: Dishwasher, Microwave, Range, Refrigerator
- Laundry: Laundry Closet
Features
- Crown Molding, High Ceilings, Pantry, Master Downstairs, Soaking Tub, Storage, Walk-In Closet(s)
- Flooring: Carpet, Tile, Wood
- Number of fireplaces: 1
- Fireplace features: Gas Log
Interior area
- Total structure area: 2,089
- Total interior livable area: 2,089 sqft
- Finished area above ground: 2,089
- Finished area below ground: 0
Property
Parking
- Total spaces: 2
- Parking features: Driveway
- Attached garage spaces: 2
Features
- Levels: Two
- Stories: 2
- Patio & porch: Deck, Porch
- Fencing: Back Yard, Fenced
- Has view: Yes
Lot
- Size: 0.29 Acres
- Features: Wooded
Details
- Additional structures: Shed(s)
- Parcel number: 0648161019
- Special conditions: Standard
Construction
Type & style
- Home type: SingleFamily
- Architectural style: Cape Cod, Traditional
- Property subtype: Single Family Residence, Residential
Materials
- Brick Veneer, Fiber Cement
- Roof: Shingle
Condition
- New construction: No
- Year built: 1996
Utilities & green energy
- Sewer: Public Sewer
- Water: Public
Community & HOA
Community
- Subdivision: Holly Glen
HOA
- Has HOA: Yes
- Amenities included: Clubhouse, Playground, Pool, Tennis Court(s)
- Services included: None
- HOA fee: $199 quarterly
Location
- Region: Holly Springs
Financial & listing details
- Price per square foot: $239/sqft
- Tax assessed value: $457,800
- Annual tax amount: $4,051
- Date on market: 7/24/2026
Estimated market value
$485,800
$462,000 - $510,000
$2,385/mo
Price history
| Date | Event | Price |
|---|---|---|
| 7/24/2026 | Listed for sale | $500,000+13.6%$239/sqft |
Source:  Doorify MLS #10181853 Report a problem Doorify MLS #10181853 Report a problem | ||
| 11/20/2024 | Sold | $440,000+0%$211/sqft |
Source: Doorify MLS #10047022 Report a problem | ||
| 10/18/2024 | Pending sale | $439,900$211/sqft |
Source: Doorify MLS #10047022 Report a problem | ||
| 10/14/2024 | Price change | $439,900-4.3%$211/sqft |
Source: Doorify MLS #10047022 Report a problem | ||
| 9/6/2024 | Price change | $459,900-4%$220/sqft |
Source: Doorify MLS #10047022 Report a problem | ||
| 8/15/2024 | Listed for sale | $479,000+54.5%$229/sqft |
Source: Doorify MLS #10047022 Report a problem | ||
| 4/29/2020 | Sold | $310,000-3.1%$148/sqft |
Source: Doorify MLS #2298101 Report a problem | ||
| 2/29/2020 | Pending sale | $320,000$153/sqft |
Source: Keller Williams Legacy #2298101 Report a problem | ||
| 2/18/2020 | Price change | $320,000-1.5%$153/sqft |
Source: Keller Williams Legacy #2298101 Report a problem | ||
| 1/24/2020 | Listed for sale | $325,000+97%$156/sqft |
Source: Keller Williams Legacy #2298101 Report a problem | ||
| 2/29/2000 | Sold | $165,000$79/sqft |
Source: Public Record Report a problem | ||
Public tax history
| Year | Property taxes | Tax assessment |
|---|---|---|
| 2025 | $3,960 +0.4% | $457,800 |
| 2024 | $3,943 +16.5% | $457,800 +46.8% |
| 2023 | $3,384 +3.6% | $311,892 |
| 2022 | $3,267 +1.9% | $311,892 |
| 2021 | $3,206 +15% | $311,892 |
| 2020 | $2,789 +1.1% | $311,892 +37.1% |
| 2019 | $2,758 | $227,529 |
| 2018 | $2,758 +14.7% | $227,529 |
| 2017 | $2,403 +1.4% | $227,529 |
| 2016 | $2,370 -1.5% | $227,529 +0% |
| 2015 | $2,407 +3.6% | $227,438 |
| 2014 | $2,324 | $227,438 |
| 2013 | -- | $227,438 |
| 2012 | -- | $227,438 |
| 2011 | -- | $227,438 |
| 2010 | -- | $227,438 |
| 2009 | -- | $227,438 |
| 2008 | -- | -- |
| 2007 | -- | -- |
| 2006 | -- | -- |
| 2005 | -- | -- |
| 2004 | -- | -- |
| 2003 | -- | -- |
| 2002 | -- | -- |
| 2001 | -- | -- |
Find assessor info on the county website
Monthly payment
Est. payment
Payment breakdown
Explore the cost of this home by adjusting the details. Changes won't be saved.Climate risks
Neighborhood: Holly Glen
Nearby schools
GreatSchools rating
- 8/10Holly Grove ElementaryGrades: PK-5Distance: 0.7 mi
- 10/10Holly Grove Middle SchoolGrades: 6-8Distance: 0.8 mi
- 9/10Holly Springs HighGrades: 9-12Distance: 0.8 mi
Schools provided by the listing agent
- Elementary: Wake - Holly Grove Elementary
- Middle: Wake - Holly Grove Middle School
- High: Wake - Holly Springs High
Source: Doorify MLS. This data may not be complete. We recommend contacting the local school district to confirm school assignments for this home.
- $429,9004 bd2 ba1.8k sqft209 Hickory Glen Ln, Holly Springs, NC 27540Off Market
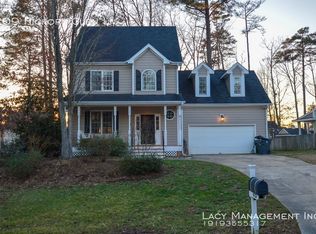
- $410,4003 bd2 ba1.8k sqft201 Hickory Glen Ln, Holly Springs, NC 27540Off Market
- $423,4003 bd3 ba1.8k sqft204 High Maple Ct, Holly Springs, NC 27540Off Market

- $519,3004 bd3 ba2.2k sqft200 High Maple Ct, Holly Springs, NC 27540Off Market
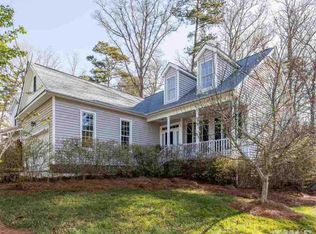
- $438,000-- bd2 ba1.9k sqft208 High Maple Ct, Holly Springs, NC 27540Off Market
- $420,800-- bd2 ba1.4k sqft213 Hickory Glen Ln, Holly Springs, NC 27540Off Market
- $457,2004 bd2 ba2k sqft200 Hickory Glen Ln, Holly Springs, NC 27540Off Market
- $489,500-- bd2 ba2.3k sqft204 Hickory Glen Ln, Holly Springs, NC 27540Off Market
A local agent can set up tours, give advice and negotiate with sellers.
Similar homes
- $479,9994 bd4 ba2.6k sqft112 Tyler Gate Ln, Holly Springs, NC 27540For Sale

 MLS ID #10173095, Brelyn Guyer. Doorify MLS
 - $565,0005 bd4 ba2.3k sqft124 Sweet Violet Dr, Holly Springs, NC 27540For Sale
 MLS ID #10178802, Alissa Turnbull. Doorify MLS
 - $340,0003 bd3 ba1.6k sqft153 Summit Oaks Ln, Holly Springs, NC 27540For Sale
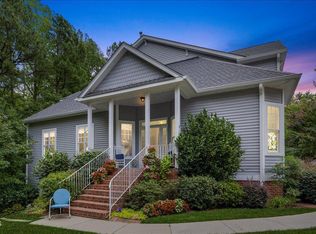 MLS ID #10182195, Kathleen LeBlanc. Doorify MLS
 - $590,0003 bd3 ba2.4k sqft6500 Berry Meadow Ct, Fuquay Varina, NC 27526For Sale
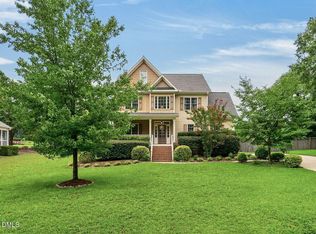 MLS ID #10183222, K.C. McLaughlin. Doorify MLS
 - $670,0004 bd3 ba2.9k sqft6728 Fawn Hoof Trl, Holly Springs, NC 27540For SaleMLS ID #10169129, Linda Trevor. Doorify MLS
- $510,0003 bd3 ba2.5k sqft6220 King Croydon Ct, Raleigh, NC 27603For SaleMLS ID #10182565, Melinda Gaye Griengl Schott. Doorify MLS
- $550,0003 bd2 ba2.5k sqft2309 Stewart St, Fuquay Varina, NC 27526For SaleMLS ID #10160850, Erin E Bartow. Doorify MLS
- $510,0004 bd4 ba2.6k sqft47 Wood Spring Ct, Fuquay Varina, NC 27526For SaleMLS ID #10178623, Leanna Ashley. Doorify MLS
- $430,0003 bd2 ba1.9k sqft811 Antler Meadow Way, Fuquay Varina, NC 27526For SaleMLS ID #10183223, Deb Lepper. Doorify MLS
- $525,0004 bd3 ba1.9k sqft5816 Solitude Way, Durham, NC 27713For SaleMLS ID #10184594, Alex Ambrose. Doorify MLS
- $545,0003 bd3 ba2.3k sqft1320 Tavernier Knoll Ln, Raleigh, NC 27603For SaleMLS ID #10181966, Todd Harrison. Doorify MLS
- $480,0004 bd3 ba2k sqft76 Fox Chapel Ln, Pittsboro, NC 27312For SaleMLS ID #10184346, Aisha Liu. Doorify MLS
- $539,9003 bd3 ba2.3k sqft3109 Manor Ridge Dr, Raleigh, NC 27603For SaleMLS ID #10171583, Melissa Spivey. Doorify MLS
- $539,0003 bd3 ba2.7k sqft237 Butterbiggins Ln, Apex, NC 27539For SaleMLS ID #10173901, Becky Briggs. Doorify MLS
- $539,0004 bd3 ba3k sqft744 Highwater Pl, Fuquay Varina, NC 27526For SaleMLS ID #10170200, Krista Abshure. Doorify MLS
- $495,0003 bd3 ba1.9k sqft303 Hubert Herndon Rd, Chapel Hill, NC 27516For SaleMLS ID #10170837, Alexis Rudolph. Doorify MLS
- $610,0003 bd3 ba2.1k sqft3700 Crooked Brook Trl, Apex, NC 27539For SaleMLS ID #10171168, Alyssa Grace Upchurch. Doorify MLS
- $599,9004 bd3 ba2k sqft1009 Country Glen Ct, Apex, NC 27502For SaleMLS ID #10173528, Jon Pugeda. Doorify MLS
- $525,0003 bd3 ba2.5k sqft8121 Owenston Ct, Raleigh, NC 27612For SaleMLS ID #10178919, Jamie Buckley. Doorify MLS
- $429,5004 bd3 ba2k sqft190 Southern Acres Dr, Fuquay Varina, NC 27526For SaleMLS ID #10183406, Jonathan Owens. Doorify MLS
