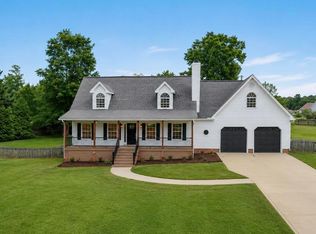
*UPDATE: Seller will be providing a $5,000.00 credit to be used for a rate buydown* Welcome to 1009 Country Glen Court, a beautifully updated Apex home tucked at the end of a cul-de-sac on a rare .74-acre fully fenced lot. With over 2,000 sq. ft., 4 bedrooms, 2.5 baths, a bonus room, and a 2-car garage, this home blends stylish interior updates with an incredible outdoor lifestyle. The main level features hardwood floors, a formal dining area, breakfast nook, and a stunning living room glow-up with custom built-in shelving, a custom mantle, and marble fireplace surround. The kitchen offers white cabinetry, stainless steel appliances, granite countertops, tile backsplash, and great flow into the main living spaces. Upstairs, the spacious primary suite includes his-and-her closets, including a generous walk-in closet, plus a private bath. Additional bedrooms, laundry, space for guests, work, play, or media. The interior has been fully repainted within the past two years, new LVP installed on the second floor, the HVAC is less than two years old, and both Blink and SimpliSafe security systems are included. Step outside and enjoy a backyard designed for entertaining: an above-ground pool with completed maintenance and updated parts, a Trex deck with fully retractable awning, outdoor sound system, added fire pit area, and manicured backyard trees for a private, park-like feel. The crawlspace has also been updated, giving added peace of mind. All this in a convenient Apex location with space, privacy, and standout upgrades inside and out.
For sale
Price cut: $20.1K (7/10)
$599,900
1009 Country Glen Ct, Apex, NC 27502
4beds
2,024sqft
:
Get pre-qualified$3,591/mo
Single Family Residence, Residential
Built in 2005
0.74 Acres Lot
$589,400 Zestimate®
$296/sqft
$18/mo HOA
What's special
Marble fireplace surroundBonus roomCustom mantleHardwood floorsBreakfast nookGranite countertopsTile backsplash
- 46 days |
- 860 |
- 85 |
Zillow last checked:
Listing updated:
Listed by:
Jon Pugeda 919-645-8074,
Real Broker, LLC,
Cassidy Baker Keene 919-464-1807,
Real Broker, LLC
Source: Doorify MLS,MLS#: 10173528
Facts & features
Interior
Bedrooms & bathrooms
- Bedrooms: 4
- Bathrooms: 3
- Full bathrooms: 2
- 1/2 bathrooms: 1
Heating
- Fireplace(s), Forced Air, None
Cooling
- Central Air
Features
- Built-in Features, Dual Closets
- Flooring: Hardwood, Vinyl
Interior area
- Total structure area: 2,024
- Total interior livable area: 2,024 sqft
- Finished area above ground: 2,024
- Finished area below ground: 0
Property
Parking
- Total spaces: 2
- Parking features: Garage - Attached
- Attached garage spaces: 2
Features
- Levels: Two
- Stories: 2
- Patio & porch: Awning(s), Deck
- Exterior features: Awning(s), Fenced Yard, Fire Pit, Private Yard
- Fencing: Back Yard
- Has view: Yes
Lot
- Size: 0.74 Acres
- Features: Cul-De-Sac
Details
- Additional structures: Shed(s)
- Parcel number: 073203325366000 0333829
- Zoning: MD-CU
- Special conditions: Standard
Construction
Type & style
- Home type: SingleFamily
- Architectural style: Traditional
- Property subtype: Single Family Residence, Residential
Materials
- Vinyl Siding
- Roof: Shingle
Condition
- New construction: No
- Year built: 2005
Utilities & green energy
- Sewer: Public Sewer
- Water: Public
Community & HOA
Community
- Subdivision: Ashley Downs
HOA
- Has HOA: Yes
- Services included: Unknown
- HOA fee: $54 quarterly
Location
- Region: Apex
Financial & listing details
- Price per square foot: $296/sqft
- Tax assessed value: $552,301
- Annual tax amount: $4,842
- Date on market: 6/12/2026
Estimated market value
$589,400
$560,000 - $619,000
$2,559/mo
Price history
| Date | Event | Price |
|---|---|---|
| 7/10/2026 | Price change | $599,900-3.2%$296/sqft |
Source:  Doorify MLS #10173528 Report a problem Doorify MLS #10173528 Report a problem | ||
| 6/25/2026 | Price change | $620,000-4.6%$306/sqft |
Source: Doorify MLS #10173528 Report a problem | ||
| 6/12/2026 | Listed for sale | $650,000+17.1%$321/sqft |
Source: Doorify MLS #10173528 Report a problem | ||
| 4/30/2024 | Sold | $555,000+0.9%$274/sqft |
Source: Doorify MLS #10021223 Report a problem | ||
| 4/8/2024 | Pending sale | $550,000$272/sqft |
Source: Doorify MLS #10021223 Report a problem | ||
| 4/5/2024 | Listed for sale | $550,000+132.1%$272/sqft |
Source: Doorify MLS #10021223 Report a problem | ||
| 11/1/2011 | Listing removed | $237,000$117/sqft |
Source: Visual Tour #1766236 Report a problem | ||
| 8/24/2011 | Listed for sale | $237,000+3.5%$117/sqft |
Source: Visual Tour #1766236 Report a problem | ||
| 5/31/2011 | Sold | $229,000-3.4%$113/sqft |
Source: Public Record Report a problem | ||
| 2/6/2011 | Listed for sale | $237,000+10.7%$117/sqft |
Source: Coldwell Banker Advantage #1766236 Report a problem | ||
| 10/27/2005 | Sold | $214,000$106/sqft |
Source: Public Record Report a problem | ||
Public tax history
| Year | Property taxes | Tax assessment |
|---|---|---|
| 2025 | $4,842 +2.3% | $552,301 |
| 2024 | $4,734 +37% | $552,301 +76.3% |
| 2023 | $3,456 +6.5% | $313,205 |
| 2022 | $3,244 +4% | $313,205 |
| 2021 | $3,121 +1% | $313,205 |
| 2020 | $3,089 +14.8% | $313,205 +33.2% |
| 2019 | $2,691 | $235,142 |
| 2018 | $2,691 +14% | $235,142 |
| 2017 | $2,360 | $235,142 |
| 2016 | -- | $235,142 +1.2% |
| 2015 | -- | $232,468 |
| 2014 | $2,270 | $232,468 |
| 2013 | -- | $232,468 |
| 2012 | -- | $232,468 |
| 2011 | -- | $232,468 |
| 2010 | -- | $232,468 |
| 2009 | -- | $232,468 |
| 2008 | -- | -- |
| 2007 | -- | -- |
Find assessor info on the county website
Monthly payment
Est. payment
Payment breakdown
Explore the cost of this home by adjusting the details. Changes won't be saved.Climate risks
Neighborhood: 27502
Nearby schools
GreatSchools rating
- 7/10Baucom ElementaryGrades: PK-5Distance: 1.8 mi
- 9/10Lufkin Road MiddleGrades: 6-8Distance: 3.4 mi
- 9/10Apex Friendship HighGrades: 9-12Distance: 2.6 mi
Schools provided by the listing agent
- Elementary: Wake - Olive Chapel Elementary
- Middle: Wake - Lufkin Road Middle
- High: Wake - Apex Friendship High
Source: Doorify MLS. This data may not be complete. We recommend contacting the local school district to confirm school assignments for this home.
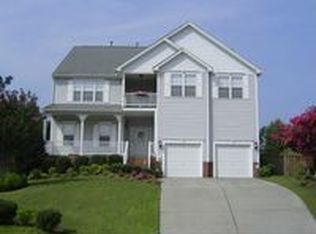
- $685,9004 bd3 ba3.5k sqft1008 Country Glen Ct, Apex, NC 27502Off Market
- $606,4004 bd3 ba2.5k sqft1505 Ashley Downs Dr, Apex, NC 27502Off Market
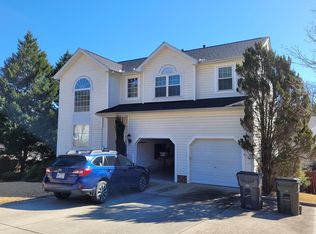
- $2,4004 bd3 ba2.4k sqft1503 Ashley Downs Dr, Apex, NC 27502For Rent
- $584,6004 bd3 ba2.5k sqft1003 Chickering Ct, Apex, NC 27502Off Market

- $586,5004 bd3 ba2.6k sqft1507 Ashley Downs Dr, Apex, NC 27502Off Market
- $537,4004 bd3 ba1.9k sqft1000 Country Glen Ct, Apex, NC 27502Off Market
- $555,200-- bd2 ba2.1k sqft1005 Chickering Ct, Apex, NC 27502Off Market
- $521,9003 bd2 ba2k sqft1509 Ashley Downs Dr, Apex, NC 27502Off Market
A local agent can set up tours, give advice and negotiate with sellers.
Similar homes
- $579,5004 bd3 ba2.3k sqft3005 Yorkmont Ct, Apex, NC 27502For Sale

 MLS ID #10168678, Michael Wolgin. Doorify MLS
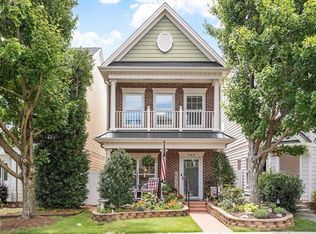
 - $565,0005 bd5 ba2.3k sqft988 Ambergate Sta, Apex, NC 27502For Sale
 MLS ID #10176582, Lynn Parker. Doorify MLS
 - $530,0003 bd3 ba1.8k sqft1809 Misty Hollow Ln, Apex, NC 27502For Sale
 MLS ID #10171601, Colleen Patricia Pirozzi. Doorify MLS
 - $615,0003 bd3 ba2.1k sqft3700 Crooked Brook Trl, Apex, NC 27539For Sale
 MLS ID #10171168, Alyssa Grace Upchurch. Doorify MLS
 - $580,0004 bd3 ba2.4k sqft200 Bebington Dr, Cary, NC 27513For SaleMLS ID #10169788, Nina Gervase. Doorify MLS
- $590,0003 bd3 ba2.4k sqft1757 Laurel Park Pl, Cary, NC 27511For SaleMLS ID #10160802, Richard Burghgraef. Doorify MLS
- $450,0003 bd4 ba2.4k sqft2007 Ackerman Hill Dr, Apex, NC 27502For SaleMLS ID #10170443, Tina Caul. Doorify MLS
- $435,0003 bd3 ba2k sqft1017 Brownsmith Dr, Apex, NC 27502For SaleMLS ID #10178718, Geoff Gross. Doorify MLS
- $565,0005 bd4 ba2.3k sqft124 Sweet Violet Dr, Holly Springs, NC 27540For SaleMLS ID #10178802, Alissa Turnbull. Doorify MLS
- $500,0003 bd3 ba2k sqft205 Hickory Glen Ln, Holly Springs, NC 27540For SaleMLS ID #10181853, Erin E Bartow. Doorify MLS
- $595,0003 bd3 ba2.5k sqft2516 Glade Mill Ct, Fuquay Varina, NC 27526For SaleMLS ID #10179819, John Wood. Doorify MLS
- $650,0003 bd3 ba2k sqft209 Halpen Dr, Cary, NC 27513For SaleMLS ID #10175464, Claudia Stadtlander. Doorify MLS
- $695,0004 bd3 ba2.7k sqft112 Parkmeadow Dr, Cary, NC 27519For SaleMLS ID #10167096, Hope Sun. Doorify MLS
- $549,0003 bd3 ba2.7k sqft237 Butterbiggins Ln, Apex, NC 27539For SaleMLS ID #10173901, Becky Briggs. Doorify MLS
- $489,0004 bd4 ba2.3k sqft1968 Fahey Dr, Apex, NC 27502For SaleMLS ID #10163453, Charlotte Davenport. Doorify MLS
- $670,0004 bd3 ba2.9k sqft6728 Fawn Hoof Trl, Holly Springs, NC 27540For SaleMLS ID #10169129, Linda Trevor. Doorify MLS
- $689,9004 bd3 ba2.8k sqft204 Charlesfort Ln, Holly Springs, NC 27540For SaleMLS ID #10179043, Lisa Paula. Doorify MLS
- $515,0004 bd4 ba2.6k sqft47 Wood Spring Ct, Fuquay Varina, NC 27526For SaleMLS ID #10178623, Leanna Ashley. Doorify MLS
- $565,0003 bd2 ba2.2k sqft8501 Shadow Wood Pl, Raleigh, NC 27613For SaleMLS ID #10168351, Doro Taylor. Doorify MLS
- $575,0005 bd3 ba2.7k sqft1205 Windrose Dr, Fuquay Varina, NC 27526For SaleMLS ID #10175765, Susana Yourcheck. Doorify MLS
