An incredible opportunity in Apex at $565,000! Tucked away on a quiet cul-de-sac, this beautifully maintained home combines a wonderfully functional floor plan with inviting indoor and outdoor living spaces. Hardwood floors welcome you through the main living areas, while the spacious kitchen offers abundant cabinetry and counter space and opens naturally to the breakfast area and family room—perfect for everyday living and entertaining. Upstairs, the generous primary suite features a beautifully updated bath, with three additional bedrooms providing plenty of flexibility for guests, a home office or growing needs. Step outside to one of this home's standout features: a fantastic screened porch overlooking the fenced and beautifully landscaped backyard, creating the perfect spot for morning coffee, evening dinners or simply relaxing at the end of the day. Enjoy neighborhood amenities including the community pool, all in a fantastic Apex location convenient to shopping, dining, schools and major commuter routes. Even better, the home has already been inspected, agreed-upon repairs have been completed and invoices are available. Back on the market through no fault of the sellers and now offered at an exceptional value compared with recent neighborhood sales. Don't miss your second chance at 3005 Yorkmont Court!
For sale
Price cut: $14.5K (8/6)
$565,000
3005 Yorkmont Ct, Apex, NC 27502
4beds
2,309sqft
Single Family Residence
Built in 1999
0.25 Acres Lot
$560,300 Zestimate®
$245/sqft
$38/mo HOA
What's special
Home officeHardwood floorsBeautifully updated bathFamily roomBreakfast areaSpacious kitchenQuiet cul-de-sac
- 112 days
- 1,870
- 155
Zillow last checked:
Listing updated:
Listed by:
Michael Wolgin 919-757-1241,
The Wolgin Real Estate Group
Source: Doorify MLS,MLS#: 10168678
Facts & features
Interior
Bedrooms & bathrooms
- Bedrooms: 4
- Bathrooms: 3
- Full bathrooms: 2
- 1/2 bathrooms: 1
Primary bedroom
- Level: Second
- Area: 210 Square Feet
- Dimensions: 15.0 x 14.0
Bedroom 2
- Level: Second
- Area: 156 Square Feet
- Dimensions: 13.0 x 12.0
Bedroom 3
- Level: Second
- Area: 156 Square Feet
- Dimensions: 13.0 x 12.0
Bonus room
- Level: Second
- Area: 240 Square Feet
- Dimensions: 12.0 x 20.0
Breakfast room
- Level: Main
- Area: 86.25 Square Feet
- Dimensions: 11.5 x 7.5
Dining room
- Level: Main
- Area: 132 Square Feet
- Dimensions: 12.0 x 11.0
Other
- Level: Main
- Area: 65 Square Feet
- Dimensions: 13.0 x 5.0
Family room
- Level: Main
- Area: 210 Square Feet
- Dimensions: 15.0 x 14.0
Kitchen
- Level: Main
- Area: 123.3 Square Feet
- Dimensions: 13.7 x 9.0
Laundry
- Level: Main
- Area: 33 Square Feet
- Dimensions: 5.5 x 6.0
Living room
- Level: Main
- Area: 156.25 Square Feet
- Dimensions: 12.5 x 12.5
Other
- Description: Garage
- Level: Main
- Area: 400 Square Feet
- Dimensions: 20.0 x 20.0
Heating
- Forced Air
Cooling
- Central Air
Appliances
- Included: Disposal, Dishwasher, Electric Range, Microwave, Range, Stainless Steel Appliance(s), Water Heater
- Laundry: Laundry Room, Main Level
Features
- Cathedral Ceiling(s), Ceiling Fan(s), Double Vanity, Entrance Foyer, Eat-in Kitchen, Granite Counters, High Ceilings, Open Floorplan, Recessed Lighting, Walk-In Closet(s), Living/Dining Room Combination, Shower Only, Bathtub/Shower Combination, Walk-In Shower, Smooth Ceilings
- Flooring: Carpet, Hardwood, Tile
- Common walls with other units/homes: No Common Walls
Interior area
- Total structure area: 2,309
- Total interior livable area: 2,309 sqft
- Finished area above ground: 2,309
- Finished area below ground: 0
Video & virtual tour
Property
Parking
- Total spaces: 2
- Parking features: Attached, Concrete, Driveway, Garage Faces Front, Garage
- Garage spaces: 2
- Has uncovered spaces: Yes
Features
- Levels: Two
- Stories: 2
- Patio & porch: Deck, Screened
- Exterior features: Garden
- Fencing: None
Lot
- Size: 0.25 Acres
- Features: Back Yard, Cul-De-Sac, Few Trees, Front Yard, Garden, Landscaped, Wooded, Hardwood Trees
Details
- Parcel number: 072204713533000 0250464
- Zoning: MD
- Special conditions: Standard
Construction
Type & style
- Home type: SingleFamily
- Architectural style: Traditional,Transitional
- Property subtype: Single Family Residence
Materials
- Vinyl Siding
- Foundation: Crawlspace
- Roof: Shingle
Condition
- New construction: No
- Year built: 1999
Utilities & green energy
- Sewer: Public Sewer
- Water: Public
- Utilities for property: Electricity Connected, Natural Gas Connected, Sewer Connected, Water Connected
Community & HOA
Community
- Features: Pool
- Subdivision: Woodridge
HOA
- Has HOA: Yes
- Amenities included: Pool
- Services included: Storm Water Maintenance
- HOA fee: $225 semi-annually
- HOA name: Omega Management
- HOA phone: 919-461-0102
Location
- Region: Apex
Financial & listing details
- Price per square foot: $245/sqft
- Tax assessed value: $524,395
- Annual tax amount: $4,598
- Date on market: 7/8/2026
- Listing agreement: Exclusive Right To Sell
- Listing terms: Cash,Conventional
Estimated market value
$560,300
$532,000 - $588,000
$2,486/mo
Price history
| Date | Event | Price |
|---|---|---|
| 8/6/2026 | Price change | $565,000-2.5%$245/sqft |
Source:  Doorify MLS #10168678 Report a problem Doorify MLS #10168678 Report a problem | ||
| 7/23/2026 | Price change | $579,500-1.6%$251/sqft |
Source: Doorify MLS #10168678 Report a problem | ||
| 7/8/2026 | Listed for sale | $589,000$255/sqft |
Source: Doorify MLS #10168678 Report a problem | ||
| 6/5/2026 | Pending sale | $589,000$255/sqft |
Source: Doorify MLS #10168678 Report a problem | ||
| 6/3/2026 | Price change | $589,000-1.8%$255/sqft |
Source: Doorify MLS #10168678 Report a problem | ||
| 5/21/2026 | Listed for sale | $600,000+166.7%$260/sqft |
Source: Doorify MLS #10168678 Report a problem | ||
| 2/10/2012 | Sold | $225,000+0%$97/sqft |
Source: Public Record Report a problem | ||
| 1/12/2012 | Price change | $224,900-4.3%$97/sqft |
Source: Aimee Anderson & Associates Inc #1803193 Report a problem | ||
| 12/3/2011 | Price change | $234,900-6%$102/sqft |
Source: Aimee Anderson & Associates Inc #1803193 Report a problem | ||
| 9/22/2011 | Listed for sale | $249,900+28%$108/sqft |
Source: Aimee Anderson & Associates Inc #1803193 Report a problem | ||
| 8/12/2011 | Sold | $195,252-30.2%$85/sqft |
Source: Public Record Report a problem | ||
| 8/9/2008 | Listing removed | $279,899$121/sqft |
Source: Owner Report a problem | ||
| 4/27/2008 | Price change | $279,899-1.8%$121/sqft |
Source: Owner Report a problem | ||
| 4/5/2008 | Listed for sale | $284,999+29.8%$123/sqft |
Source: Owner Report a problem | ||
| 3/11/2004 | Sold | $219,500+16.8%$95/sqft |
Source: Doorify MLS #715871 Report a problem | ||
| 4/29/1999 | Sold | $188,000$81/sqft |
Source: Public Record Report a problem | ||
Public tax history
| Year | Property taxes | Tax assessment |
|---|---|---|
| 2025 | $4,599 +2.3% | $524,395 |
| 2024 | $4,496 +17.9% | $524,395 +51.7% |
| 2023 | $3,813 +6.5% | $345,772 |
| 2022 | $3,580 +4% | $345,772 |
| 2021 | $3,443 +1% | $345,772 |
| 2020 | $3,409 +3.7% | $345,772 +20.2% |
| 2019 | $3,288 | $287,711 +2.8% |
| 2018 | $3,288 +17.2% | $279,956 |
| 2017 | $2,806 +1.5% | $279,956 |
| 2016 | $2,765 +1.3% | $279,956 +3.8% |
| 2015 | $2,728 +3.7% | $269,614 |
| 2014 | $2,630 | $269,614 |
| 2013 | -- | $269,614 |
| 2012 | -- | $269,614 |
| 2011 | -- | $269,614 |
| 2010 | -- | $269,614 |
| 2009 | -- | $269,614 |
| 2008 | -- | -- |
| 2007 | -- | -- |
| 2006 | -- | -- |
| 2005 | -- | -- |
| 2004 | -- | -- |
| 2003 | -- | -- |
| 2002 | -- | -- |
Find assessor info on the county website
Monthly payment
Est. payment
Payment breakdown
Explore the cost of this home by adjusting the details. Changes won't be saved.Climate risks
Neighborhood: 27502
Nearby schools
Schools provided by the listing agent
- Elementary: Wake - Olive Chapel Elementary
- Middle: Wake - Lufkin Road Middle
- High: Wake - Apex Friendship High
Source: Doorify MLS. This data may not be complete. We recommend contacting the local school district to confirm school assignments for this home.


Similar homes
- $580,0004 bd3 ba2k sqft1009 Country Glen Ct, Apex, NC 27502For Sale

 MLS ID #10173528, Jon Pugeda. Doorify MLS
 - $575,0003 bd3 ba2.3k sqft441 Magdala Pl, Apex, NC 27502For Sale
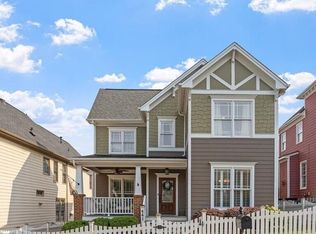 MLS ID #10183910, Cindy Johnson-Brown. Doorify MLS
 - $600,0004 bd3 ba2.3k sqft304 Catlin Rd, Cary, NC 27519For Sale
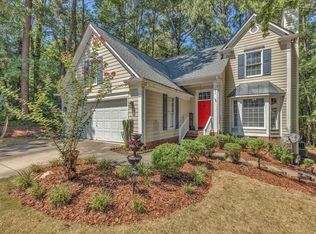 MLS ID #10188887, Dwayne Leatherwood. Doorify MLS
 - $596,0004 bd3 ba2.5k sqft3220 Orchestra Ct, Apex, NC 27539For Sale
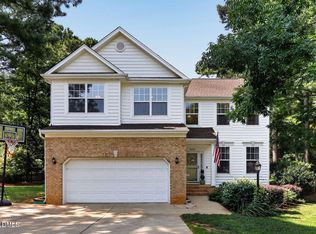 MLS ID #10184882, Geannie Kinlaw. Doorify MLS
 - $739,9995 bd4 ba3k sqft2305 Swansea Ln, Apex, NC 27502For SaleMLS ID #10184163, lucy Lu. Doorify MLS
- $680,0005 bd4 ba2.7k sqft910 Branch Line Ln, Apex, NC 27502For SaleMLS ID #10183807, Robyn Roberts. Doorify MLS
- $600,0004 bd3 ba2.1k sqft1512 Fairbanks Rd, Cary, NC 27513For SaleMLS ID #10188973, MaryAnn Meagher. Doorify MLS
- $785,0005 bd3 ba3.2k sqft717 Brittley Way, Apex, NC 27502For SaleMLS ID #10170353, Patrick Lawson. Doorify MLS
- $509,0004 bd3 ba2.7k sqft237 Butterbiggins Ln, Apex, NC 27539For SaleMLS ID #10173901, Becky Briggs. Doorify MLS
- $539,0004 bd3 ba2.5k sqft224 Shady Hollow Ln, Garner, NC 27529For SaleMLS ID #10184421, Rodney Carroll. Doorify MLS
- $550,0005 bd4 ba2.3k sqft124 Sweet Violet Dr, Holly Springs, NC 27540For SaleMLS ID #10178802, Alissa Turnbull. Doorify MLS
- $590,0003 bd3 ba2.4k sqft1757 Laurel Park Pl, Cary, NC 27511For SaleMLS ID #10160802, Richard Burghgraef. Doorify MLS
- $435,0003 bd4 ba2.4k sqft2007 Ackerman Hill Dr, Apex, NC 27502For SaleMLS ID #10170443, Tina Caul. Doorify MLS
- $569,9004 bd3 ba2.7k sqft1709 Legendary Ln, Morrisville, NC 27560For SaleMLS ID #10186844, Kathy Pitney. Doorify MLS
- $599,5003 bd3 ba2.3k sqft554 Front Ridge Dr, Cary, NC 27519For SaleMLS ID #10189299, Linda Trevor. Doorify MLS
- $425,0003 bd3 ba2k sqft1017 Brownsmith Dr, Apex, NC 27502For SaleMLS ID #10178718, Geoff Gross. Doorify MLS
- $625,0003 bd3 ba2k sqft209 Halpen Dr, Cary, NC 27513For SaleMLS ID #10175464, Claudia Stadtlander. Doorify MLS
- $524,9003 bd3 ba2.4k sqft105 Owl Creek Ct, Holly Springs, NC 27540For SaleMLS ID #10188825, Allison Ili Ibrahim. Doorify MLS
- $635,5004 bd3 ba2.9k sqft6728 Fawn Hoof Trl, Holly Springs, NC 27540For SaleMLS ID #10190269, Linda Trevor. Doorify MLS
- $585,0003 bd3 ba2.4k sqft6500 Berry Meadow Ct, Fuquay Varina, NC 27526For SaleMLS ID #10183222, K.C. McLaughlin. Doorify MLS
