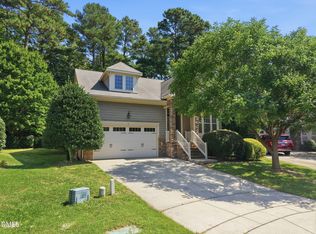
WOW! Stunning former parade of home. Beautifully maintained 5-bedroom, 2.5 bath dream home in the highly sought after Haddon Hall community! Situated on a spacious .26 acre lot, this stunning property offers the perfect blend of comfort, elegance, and functionality. Inside, you'll find all formal rooms, providing ample space for entertaining, everyday living or working from home in your private gorgeous office. The spacious primary suite features a relaxing spa like bath with garden tub/separate shower that creates the perfect private retreat. Enjoy outdoor living year-round with a screened-in porch overlooking the landscaped backyard and an expansive deck ideal for gatherings, grilling, or quiet evenings outdoors or just relax in the gourmet kitchen with breakfast area and plenty of natural light. The oversized garage offers abundant storage and workspace as well as the 3rd floor walk up attic. With generous living areas, stylish finishes, and a desirable location close to shopping, dining, parks, and top-rated schools, this home truly has it all. Don't miss the opportunity to own this exceptional property in one of the area's most desirable neighborhoods! Welcome Home! 2 new HVAC units in 2025, brand new carpet, roof 2020!
For sale
$785,000
717 Brittley Way, Apex, NC 27502
5beds
3,257sqft
Single Family Residence
Built in 2001
0.26 Acres Lot
$763,100 Zestimate®
$241/sqft
$49/mo HOA
What's special
Stylish finishesSpacious primary suitePrivate gorgeous officeAll formal rooms
- 138 days
- 726
- 48
Zillow last checked:
Listing updated:
Listed by:
Patrick Lawson 919-829-9231,
RE/MAX EXECUTIVE
Source: Doorify MLS,MLS#: 10170353
Facts & features
Interior
Bedrooms & bathrooms
- Bedrooms: 5
- Bathrooms: 3
- Full bathrooms: 2
- 1/2 bathrooms: 1
Primary bedroom
- Level: Second
- Area: 427.81 Square Feet
- Dimensions: 23.9 x 17.9
Bedroom 2
- Level: Second
- Area: 149.99 Square Feet
- Dimensions: 13.5 x 11.11
Bedroom 3
- Level: Second
- Area: 189.97 Square Feet
- Dimensions: 15.7 x 12.1
Bedroom 4
- Level: Second
- Length: 1111.1 Feet
Bedroom 5
- Level: Second
- Area: 119.78 Square Feet
- Dimensions: 10.6 x 11.3
Primary bathroom
- Level: Second
- Area: 146.4 Square Feet
- Dimensions: 12.0 x 12.2
Breakfast room
- Level: Main
- Area: 145.33 Square Feet
- Dimensions: 14.11 x 10.3
Dining room
- Level: Main
- Area: 154.29 Square Feet
- Dimensions: 13.9 x 11.1
Other
- Level: Main
- Area: 86.45 Square Feet
- Dimensions: 9.1 x 9.5
Family room
- Level: Main
- Area: 309.01 Square Feet
- Dimensions: 14.11 x 21.9
Kitchen
- Level: Main
- Area: 181.65 Square Feet
- Dimensions: 17.3 x 10.5
Laundry
- Level: Second
- Area: 62.7 Square Feet
- Dimensions: 11.0 x 5.7
Living room
- Level: Main
- Area: 167.87 Square Feet
- Dimensions: 15.11 x 11.11
Office
- Level: Main
- Area: 115.25 Square Feet
- Dimensions: 10.11 x 11.4
Other
- Description: Garage
- Level: Lower
- Area: 477.12 Square Feet
- Dimensions: 22.4 x 21.3
Other
- Description: Porch
- Level: Main
- Area: 254.88 Square Feet
- Dimensions: 11.8 x 21.6
Other
- Description: Deck
- Level: Main
- Area: 146.4 Square Feet
- Dimensions: 12.0 x 12.2
Other
- Description: Porch
- Level: Main
- Area: 293.7 Square Feet
- Dimensions: 8.9 x 33.0
Other
- Description: Attic
- Level: Third
- Area: 457.31 Square Feet
- Dimensions: 13.9 x 32.9
Heating
- Fireplace(s), Forced Air
Cooling
- Central Air, Ceiling Fan(s)
Appliances
- Included: Dryer, Disposal, Double Oven, Dishwasher, Microwave, Refrigerator, Stainless Steel Appliance(s), Washer
- Laundry: Laundry Room
Features
- Breakfast Bar, Ceiling Fan(s), Crown Molding, Entrance Foyer, Eat-in Kitchen, Granite Counters, High Ceilings, Pantry, Soaking Tub, Storage, Walk-In Closet(s), Walk-In Shower
- Flooring: Carpet, Ceramic Tile, Wood
- Doors: French Doors
- Number of fireplaces: 1
- Fireplace features: Family Room, Gas
Interior area
- Total structure area: 3,257
- Total interior livable area: 3,257 sqft
- Finished area above ground: 3,257
- Finished area below ground: 0
Video & virtual tour
Property
Parking
- Total spaces: 2
- Parking features: Concrete, Garage, Garage Door Opener
- Garage spaces: 2
Features
- Levels: Three Or More
- Stories: 3
- Patio & porch: Deck, Front Porch, Patio, Screened
Lot
- Size: 0.26 Acres
- Features: Landscaped
Details
- Parcel number: 074209250064000 0272967
- Zoning: HD SF
- Special conditions: Standard
Construction
Type & style
- Home type: SingleFamily
- Architectural style: Traditional
- Property subtype: Single Family Residence
Materials
- Brick, Fiber Cement
- Foundation: Block, Crawlspace
- Roof: Shingle
Condition
- New construction: No
- Year built: 2001
Utilities & green energy
- Sewer: Public Sewer
- Water: Public
Community & HOA
Community
- Features: Clubhouse, Lake, Playground, Pool, Tennis Court(s)
- Security: Security System
- Subdivision: Haddon Hall
HOA
- Has HOA: Yes
- Amenities included: Clubhouse, Playground, Pool, Pond Year Round, Tennis Court(s), Trail(s)
- Services included: Maintenance Grounds
- HOA fee: $49 monthly
- HOA name: HRW
- HOA phone: 919-787-9000
Location
- Region: Apex
Financial & listing details
- Price per square foot: $241/sqft
- Tax assessed value: $699,602
- Annual tax amount: $6,128
- Date on market: 5/29/2026
- Listing agreement: Exclusive Agency
- Listing terms: Conventional
Estimated market value
$763,100
$725,000 - $801,000
$3,641/mo
Price history
| Date | Event | Price |
|---|---|---|
| 5/29/2026 | Listed for sale | $785,000+126.2%$241/sqft |
Source:  Doorify MLS #10170353 Report a problem Doorify MLS #10170353 Report a problem | ||
| 6/9/2005 | Sold | $347,000+5.8%$107/sqft |
Source: Public Record Report a problem | ||
| 5/29/2002 | Sold | $328,000+154.3%$101/sqft |
Source: Public Record Report a problem | ||
| 4/6/2001 | Sold | $129,000$40/sqft |
Source: Public Record Report a problem | ||
Public tax history
| Year | Property taxes | Tax assessment |
|---|---|---|
| 2025 | $6,128 +2.3% | $699,602 |
| 2024 | $5,991 +23.4% | $699,602 +58.7% |
| 2023 | $4,855 +6.5% | $440,718 |
| 2022 | $4,557 +4% | $440,718 |
| 2021 | $4,383 +1% | $440,718 |
| 2020 | $4,339 -0.8% | $440,718 +15% |
| 2019 | $4,373 | $383,255 |
| 2018 | $4,373 +14.1% | $383,255 |
| 2017 | $3,833 +1.5% | $383,255 |
| 2016 | $3,778 -0.9% | $383,255 +1.5% |
| 2015 | $3,814 +3.8% | $377,672 |
| 2014 | $3,676 | $377,672 |
| 2013 | -- | $377,672 |
| 2012 | -- | $377,672 |
| 2011 | -- | $377,672 |
| 2010 | -- | $377,672 |
| 2009 | -- | $377,672 |
| 2008 | -- | -- |
| 2007 | -- | -- |
| 2006 | -- | -- |
| 2005 | -- | -- |
| 2004 | -- | -- |
| 2003 | -- | -- |
| 2002 | -- | -- |
Find assessor info on the county website
Monthly payment
Est. payment
Payment breakdown
Explore the cost of this home by adjusting the details. Changes won't be saved.Climate risks
Neighborhood: 27502
Nearby schools
Schools provided by the listing agent
- Elementary: Burke - Salem Elementary
- Middle: Wake - Salem Middle
- High: Wake - Apex High
Source: Doorify MLS. This data may not be complete. We recommend contacting the local school district to confirm school assignments for this home.
Similar homes
- $784,9005 bd4 ba3.4k sqft202 Briarfield Dr, Apex, NC 27502For Sale

 MLS ID #10191417, Glenn Schubert. Doorify MLS
 - $754,9004 bd4 ba2.7k sqft186 Briarfield Dr, Apex, NC 27502For Sale
 MLS ID #10188552, Marti Hampton. Doorify MLS
 - $765,0005 bd3 ba3.3k sqft110 Vintage Hill Cir, Apex, NC 27539For Sale
 MLS ID #10197641, Christopher Gold. Doorify MLS
 - $739,9995 bd4 ba3k sqft2305 Swansea Ln, Apex, NC 27502For Sale
 MLS ID #10184163, lucy Lu. Doorify MLS
 - $700,0004 bd4 ba3.1k sqft1444 Padstone Dr, Apex, NC 27502For SaleMLS ID #10191828, Deb Lepper. Doorify MLS
- $550,0004 bd3 ba2.1k sqft1303 Patterson Grove Rd, Apex, NC 27502For SaleMLS ID #10169062, Heather Gower. Doorify MLS
- $850,0004 bd4 ba2.7k sqft5600 Merion Station Dr, Apex, NC 27539For SaleMLS ID #10182070, Nicholas Giuggio. Doorify MLS
- $750,0004 bd3 ba2.9k sqft100 Wentbridge Rd, Cary, NC 27519For SaleMLS ID #10098544, Melinda Gaye Griengl Schott. Doorify MLS
- $834,9005 bd5 ba3.9k sqft124 Restonwood Dr, Apex, NC 27539For SaleMLS ID #10173154, Melyssa Kemp. Doorify MLS
- $905,0005 bd4 ba3.4k sqftCentex Home, Cary, NC 27513For SaleMLS ID #10171193, Tae Kim. Doorify MLS
- $775,0004 bd3 ba3.1k sqft504 Simbury Glen Ct, Cary, NC 27519For SaleMLS ID #10181806, Jenn Cole. Doorify MLS
- $750,0004 bd3 ba2.9k sqft1331 English Cottage Ln, Cary, NC 27518For SaleMLS ID #10189312, Linda Trevor. Doorify MLS
- $793,9004 bd4 ba3.6k sqft4404 Triland Way, Cary, NC 27518For SaleMLS ID #10184320, Maggie Petree. Doorify MLS
- $939,5005 bd4 ba3.6k sqft114 Castle Garden St, Cary, NC 27513For SaleMLS ID #10184938, Cara Pierce. Doorify MLS
- $550,0004 bd4 ba2.3k sqft470 Magdala Pl, Apex, NC 27502For SaleMLS ID #10187001, Linda Trevor. Doorify MLS
- $739,9005 bd4 ba3k sqft2631 Brighton Bluff Dr, Apex, NC 27539For SaleMLS ID #10183559, Emme Zheng. Doorify MLS
- $639,5005 bd4 ba3.7k sqft144 Sudano Ct, Holly Springs, NC 27540For SaleMLS ID #10176917, Lynn Roman. Doorify MLS
- $750,0004 bd3 ba4k sqft6716 Stepherly Way, Holly Springs, NC 27540For SaleMLS ID #10183409, Michelle Lynn Stephenson. Doorify MLS
- $850,0003 bd3 ba2.7k sqft4925 Birchleaf Dr, Raleigh, NC 27606For SaleMLS ID #10196346, Erica Jevons Sizemore. Doorify MLS
- $739,0005 bd3 ba3k sqft4708 Bartwood Dr, Raleigh, NC 27613For SaleMLS ID #10193706, James David Ayscue. Doorify MLS
