What's special · Sellers are willing to discuss a 2/1 rate buy down with the right offer. Updated/modernized home · New Kitchen · New Master Bath · Refinished hardwoods · New carpet · New paint · Move-in ready · Large Outside entertaining space · Private wooded lot · Augusta-like backyard · Jacuzzi Spa · Private screened-in porch · Large Lot with fenced backyard Recently renovated, meticulously maintained, and truly move in ready, this luxury home sits on a rare 0.71 acre lot in Merion—one of Apex's most sought after neighborhoods. With a new roof and gutters, zero deferred structural maintenance, and a modern EV charging station, every detail has been thoughtfully updated for long term peace of mind. Positioned in one of the most accessible areas of the Triangle, this home offers effortless connectivity to Apex, Cary, Holly Springs, and RTP. Top tier schools, everyday essentials, parks, dining, and shopping are all just minutes away. This is one of the most strategically located neighborhoods for science, engineering, and technical professionals—offering quiet residential living with unmatched access to the region's fastest growing biotech corridors. Quick commutes to major employment hubs such as being only 10 minutes from the Holly Springs campuses of Amgen, Fujifilm, Diosynth, Genentech, and Seqirus, and just 5 minutes from Interstate 540—your direct route into RTP. From here, you can reach Lilly, Biogen, GSK, and many other RTP employers in 15-20 minutes. This is the rare combination of quiet residential living with unbeatable access to everything—Nearby Highlights Downtown Apex - 10 minutes; Downtown Cary - 15 minutes; Downtown Raleigh - 20-25 minutes; Holly Springs Town Center - 10 minutes; RTP via I540 - 15-20 minutes. This home offers an outdoor Living & Entertaining Paradise. Step out to your private screened in porch, host gatherings on the expansive two tier deck, or relax on the lower patio. The sprawling, Augusta like backyard is fully fenced and features a custom fire pit area and a 6 person jacuzzi spa—perfect for crisp autumn evenings and year round enjoyment. Perfect for corporate relocation or job transfers, this home is available for immediate showings, ideal for quick house hunting trips, and offers flexible possession with the ability to close quickly. Come make this exceptional property your next home. 5600 Merion Station Drive Updates & Improvements This home has been thoughtfully updated and meticulously maintained with major improvements throughout. Major Renovations New Roof & Gutters (2021) Complete Kitchen Renovation (Fall 2022) Primary Bathroom Renovation (Fall 2024) Refinished Hardwood Floors (January 2023) Outdoor Living Screened Porch (2009) Spacious Patio (2014) Fire Pit Area (2010) Fenced Backyard (2012) Exterior Painted (2015) Mechanical & Efficiency HVAC System Upstairs unit replaced (2012) Downstairs unit replaced (2014) Water Heater (Gas) EV Car Charger (2026) Additional Improvements Hot Tub (2017) Interior Painted (2013, 2022 & 2024) Wine Bar Kitchen Appliances Updated
For sale
Price cut: $50K (10/11)
$850,000
5600 Merion Station Dr, Apex, NC 27539
4beds
2,793sqft
Single Family Residence
Built in 2005
0.71 Acres Lot
$834,300 Zestimate®
$304/sqft
$90/mo HOA
What's special
Refinished hardwood floorsRefinished hardwoodsLower patioNew paintExpansive two tier deckPrivate wooded lotFenced backyard
- 94 days
- 842
- 92
Zillow last checked:
Listing updated:
Listed by:
Nicholas Giuggio 919-444-4123,
Fathom Realty NC, LLC
Source: Doorify MLS,MLS#: 10182070
Facts & features
Interior
Bedrooms & bathrooms
- Bedrooms: 4
- Bathrooms: 4
- Full bathrooms: 3
- 1/2 bathrooms: 1
Primary bedroom
- Level: Second
Bedroom 3
- Level: Second
Bedroom 4
- Level: Second
Bathroom 2
- Level: Second
Breakfast room
- Level: Main
Dining room
- Level: Main
Other
- Level: Main
Family room
- Level: Main
Kitchen
- Level: Main
Laundry
- Level: Second
Living room
- Level: Main
Heating
- None
Cooling
- Ceiling Fan(s), Electric
Appliances
- Included: Dryer, Disposal, Double Oven, Dishwasher, Electric Range, Free-Standing Electric Range, Free-Standing Refrigerator, Free-Standing Range, Gas Water Heater, Ice Maker, Microwave, Range, Refrigerator, Stainless Steel Appliance(s), Vented Exhaust Fan, Washer, Washer/Dryer, Water Heater
- Laundry: Electric Dryer Hookup, Inside, Laundry Room, Upper Level, Washer Hookup
Features
- Bar, Breakfast Bar, Beamed Ceilings, Built-in Features, Bookcases, Ceiling Fan(s), Chandelier, Crown Molding, Coffered Ceiling(s), Dry Bar, Double Vanity, Entrance Foyer, Granite Counters, High Ceilings, Open Floorplan, Recessed Lighting, Soaking Tub, Storage, Stone Counters, Tray Ceiling(s), Walk-In Closet(s), Separate Shower, Bathtub/Shower Combination, Walk-In Shower, Smooth Ceilings
- Flooring: Carpet, Hardwood, Luxury Vinyl, Parquet, Tile, Wood
- Doors: French Doors
- Basement: Crawl Space
- Number of fireplaces: 2
- Fireplace features: Dining Room, Fire Pit, Family Room, Gas Log
- Common walls with other units/homes: No Common Walls
Interior area
- Total structure area: 2,793
- Total interior livable area: 2,793 sqft
- Finished area above ground: 2,793
- Finished area below ground: 0
Video & virtual tour
Property
Parking
- Total spaces: 4
- Parking features: Attached, Concrete, Driveway, Garage Faces Side, Garage, Garage Door Opener, Inside Entrance, Paved
- Garage spaces: 2
- Uncovered spaces: 2
Features
- Levels: Two
- Stories: 2
- Patio & porch: Covered, Deck, Enclosed, Front Porch, Patio, Porch, Rear Porch, Screened
- Exterior features: Barbecue, Fire Pit, Gas Grill, Outdoor Grill, Rain Gutters, Fenced Yard
- Has private pool: Yes
- Pool features: Association, Community, Private
- Has spa: Yes
- Spa features: Above Ground, Heated, Private
- Fencing: Back Yard,Fenced
- Has view: Yes
- View description: Trees/Woods
Lot
- Size: 0.71 Acres
- Features: Back Yard, Front Yard, Gentle Sloping, Landscaped, Hardwood Trees
Details
- Additional structures: Pergola
- Parcel number: 075001350738000 0327995
- Zoning: RR
- Special conditions: Standard
Construction
Type & style
- Home type: SingleFamily
- Architectural style: Transitional
- Property subtype: Single Family Residence
Materials
- HardiPlank Type, Lap Siding, Shake Siding, Stone
- Foundation: Crawlspace
- Roof: Shingle
Condition
- Updated/Remodeled
- New construction: No
- Year built: 2005
Utilities & green energy
- Sewer: Septic Tank
- Water: Community Water
Community & HOA
Community
- Features: Clubhouse, Pool, Street Lights
- Security: Smoke Detector(s)
- Subdivision: Merion
HOA
- Has HOA: Yes
- Amenities included: Clubhouse, Pool
- Services included: None
- HOA fee: $271 quarterly
- HOA name: Merion Homeowners Association
- HOA phone: 919-787-9000
Location
- Region: Apex
Financial & listing details
- Price per square foot: $304/sqft
- Tax assessed value: $718,127
- Annual tax amount: $4,756
- Date on market: 7/23/2026
- Listing agreement: Exclusive Right To Sell
- Listing terms: Cash,Conventional,FHA,VA Loan
- Road surface type: Asphalt
Estimated market value
$834,300
$793,000 - $876,000
$2,768/mo
Price history
| Date | Event | Price |
|---|---|---|
| 10/11/2026 | Price change | $850,000-5.6%$304/sqft |
Source:  Doorify MLS #10182070 Report a problem Doorify MLS #10182070 Report a problem | ||
| 9/5/2026 | Price change | $899,999-1.6%$322/sqft |
Source: Doorify MLS #10182070 Report a problem | ||
| 8/17/2026 | Price change | $915,000-2.7%$328/sqft |
Source: Doorify MLS #10182070 Report a problem | ||
| 8/2/2026 | Price change | $940,000-3.6%$337/sqft |
Source: Doorify MLS #10182070 Report a problem | ||
| 7/23/2026 | Listed for sale | $975,000+150.6%$349/sqft |
Source: Doorify MLS #10182070 Report a problem | ||
| 6/30/2005 | Sold | $389,000$139/sqft |
Source: Public Record Report a problem | ||
Public tax history
| Year | Property taxes | Tax assessment |
|---|---|---|
| 2025 | $4,613 +3% | $718,127 |
| 2024 | $4,480 +26.2% | $718,127 +58.6% |
| 2023 | $3,550 +7.9% | $452,762 |
| 2022 | $3,290 +2.8% | $452,762 |
| 2021 | $3,202 +1.7% | $452,762 |
| 2020 | $3,149 -8.3% | $452,762 +8.3% |
| 2019 | $3,434 | $418,038 |
| 2018 | $3,434 +14.8% | $418,038 |
| 2017 | $2,992 +2.1% | $418,038 |
| 2016 | $2,932 -0.2% | $418,038 -0.5% |
| 2015 | $2,937 | $420,073 |
| 2014 | -- | $420,073 |
| 2013 | -- | $420,073 |
| 2012 | -- | $420,073 |
| 2011 | -- | $420,073 +2.1% |
| 2010 | -- | $411,252 |
| 2009 | -- | $411,252 |
| 2008 | -- | -- |
| 2007 | -- | -- |
Find assessor info on the county website
Monthly payment
Est. payment
Payment breakdown
Explore the cost of this home by adjusting the details. Changes won't be saved.Climate risks
Neighborhood: 27539
Nearby schools
Schools provided by the listing agent
- Elementary: Wake - Woods Creek Elementary
- Middle: Wake - Lufkin Road Middle
- High: Wake - Felton Grove High
Source: Doorify MLS. This data may not be complete. We recommend contacting the local school district to confirm school assignments for this home.
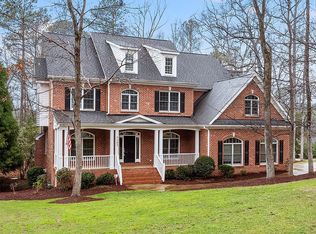
Similar homes
- $799,0004 bd4 ba2.6k sqft105 Bellagio Dr, Apex, NC 27539For Sale
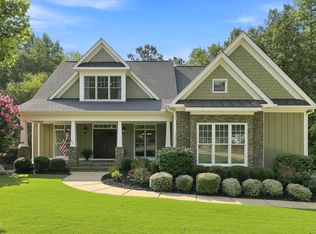
 MLS ID #10187524, Anna Powell. Doorify MLS
 - $834,9005 bd5 ba3.9k sqft124 Restonwood Dr, Apex, NC 27539For Sale
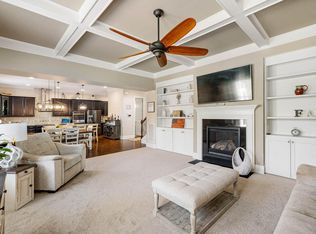 MLS ID #10173154, Melyssa Kemp. Doorify MLS
 - $900,0004 bd4 ba3.3k sqft200 Killingsworth Dr, Cary, NC 27518For Sale
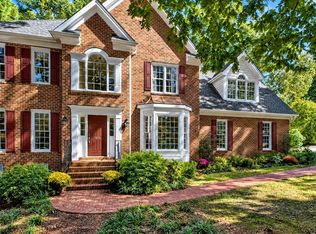 MLS ID #10197267, Victoria Pasquale Broccolo. Doorify MLS
 - $675,0004 bd4 ba3k sqft117 Cicada Pl, Apex, NC 27539For Sale
 MLS ID #10187433, Richard Keck. Doorify MLS
 - $739,9005 bd4 ba3k sqft2631 Brighton Bluff Dr, Apex, NC 27539For SaleMLS ID #10183559, Emme Zheng. Doorify MLS
- $850,0003 bd3 ba2.7k sqft4925 Birchleaf Dr, Raleigh, NC 27606For SaleMLS ID #10196346, Erica Jevons Sizemore. Doorify MLS
- $790,0004 bd4 ba3.3k sqft3024 Whitehart Ln, Raleigh, NC 27606For SaleMLS ID #10183011, Kathy Evans. Doorify MLS
- $749,0004 bd4 ba3.2k sqft116 Danagher Ct, Holly Springs, NC 27540For SaleMLS ID #10183288, David Wilson. Doorify MLS
- $785,0005 bd3 ba3.2k sqft717 Brittley Way, Apex, NC 27502For SaleMLS ID #10170353, Patrick Lawson. Doorify MLS
- $899,9005 bd5 ba4.1k sqft108 Bells Walk Ct, Holly Springs, NC 27540For SaleMLS ID #10183748, Laurie Vann. Doorify MLS
- $995,0004 bd3 ba3.7k sqft4804 Oaksong Ct, Fuquay Varina, NC 27526For SaleMLS ID #10195857, Armand Lenchek. Doorify MLS
- $589,0003 bd3 ba2.1k sqft3700 Crooked Brook Trl, Apex, NC 27539For SaleMLS ID #10171168, Alyssa Grace Upchurch. Doorify MLS
- $494,0004 bd3 ba2.7k sqft237 Butterbiggins Ln, Apex, NC 27539For SaleMLS ID #10173901, Becky Briggs. Doorify MLS
- $899,9005 bd4 ba3.3k sqft1993 Steeple Chase Bnd, Apex, NC 27502For SaleMLS ID #10189891, Linda Trevor. Doorify MLS
- $860,0004 bd4 ba3.3k sqft2012 Macon Ridge Rd, Raleigh, NC 27613For SaleMLS ID #10198951, Thomas Ladane Shoupe. Doorify MLS
- $690,0004 bd4 ba3.1k sqft1444 Padstone Dr, Apex, NC 27502For SaleMLS ID #10191828, Deb Lepper. Doorify MLS
- $895,0004 bd3 ba3.5k sqft7915 Longleaf Branch Ct, Raleigh, NC 27612For SaleMLS ID #10200009, Anne Godwin. Doorify MLS
- $905,0005 bd4 ba3.4k sqftCentex Home, Cary, NC 27513For SaleMLS ID #10171193, Tae Kim. Doorify MLS
- $725,0004 bd3 ba2.4k sqft450 Ryan Rd, Pittsboro, NC 27312For SaleMLS ID #10191572, Eric Andrews. Doorify MLS
- $700,0004 bd3 ba2.5k sqft1209 Willowbrook Dr, Cary, NC 27511For SaleMLS ID #10183634, Kerry Waite. Doorify MLS
