At the end of a peaceful cul-de-sac in Woodcreek, this 4-bedroom, 3.5-bath home pairs a modern layout with everyday comfort. It offers about 3,100 square feet, a fenced backyard with a screened porch, and a floor plan that adapts to how you live. Main level hardwood floors run through bright, open living spaces filled with natural light. A dedicated study with its own door suits a home office. The kitchen has granite counters and a large center island with room for barstools, and it opens to the living room, where a gas-log fireplace anchors the space. A functional mudroom keeps the clutter out of sight. Upstairs, the primary suite has a spa-style bath with a frameless shower and a very large walk-in closet and secondary closet. The secondary bedrooms are generously sized, and each secondary bath has granite counters. On the third floor, a finished walk-up attic with its own full bath works as a media room, gym, or fifth bedroom. Smart and efficient, the home has Nest thermostats, built-in ceiling speakers (including added surround speakers that convey with the home), and a tankless water heater. Outdoors, the screened porch looks out over an oversized, private, fenced backyard that overlooks natural tree setting and ready for morning coffee, a play area, or weekend gatherings. The Woodcreek lifestyle seems like a year round vacation. Residents have a resort-style pool with a lazy river and slide, tennis and basketball courts, a fitness center, a clubhouse, a playground, and miles of trails. The Block on Main in downtown Holly Springs is minutes away, and the commute to RTP and RDU is easy. Located just minutes from the best dining and shopping at the Block on Main in downtown Holly Springs with a streamlined commute to RTP and RDU, this home truly offers the best of the Triangle. Life in Woodcreek feels like a year-round vacation. Residents enjoy access to a resort-style pool with a lazy river and slide, along with tennis and basketball courts, a fitness center, and miles of scenic trails. This is more than just a house; it's an invitation to an incredible lifestyle. Please see 540 disclosure. According to sellers, never have mosquitos from next door pond. Backyard fence encroaches 6 inches onto neighbors lot but all parties know and agree.
For sale
Price cut: $24K (9/10)
$675,000
117 Cicada Pl, Apex, NC 27539
4beds
3,094sqft
Single Family Residence
Built in 2013
0.27 Acres Lot
$665,200 Zestimate®
$218/sqft
$90/mo HOA
What's special
Frameless showerFunctional mudroomFenced backyardPeaceful cul-de-sacScreened porchMain level hardwood floors
- 47 days
- 1,658
- 136
Likely to sell faster than
Zillow last checked:
Listing updated:
Listed by:
Richard Keck 919-909-4126,
Compass -- Cary
Source: Doorify MLS,MLS#: 10187433
Facts & features
Interior
Bedrooms & bathrooms
- Bedrooms: 4
- Bathrooms: 4
- Full bathrooms: 3
- 1/2 bathrooms: 1
Primary bedroom
- Level: Second
- Area: 248 Square Feet
- Dimensions: 16.0 x 15.5
Bedroom 2
- Level: Second
- Area: 163.59 Square Feet
- Dimensions: 13.3 x 12.3
Bedroom 3
- Level: Second
- Area: 211.9 Square Feet
- Dimensions: 13.0 x 16.3
Bedroom 4
- Level: Second
- Area: 174.72 Square Feet
- Dimensions: 11.2 x 15.6
Bonus room
- Level: Third
- Area: 377 Square Feet
- Dimensions: 29.0 x 13.0
Dining room
- Level: Main
- Area: 135 Square Feet
- Dimensions: 10.0 x 13.5
Family room
- Level: Main
- Area: 304 Square Feet
- Dimensions: 16.0 x 19.0
Kitchen
- Level: Main
- Area: 172.2 Square Feet
- Dimensions: 12.3 x 14.0
Office
- Level: Main
- Area: 150.29 Square Feet
- Dimensions: 13.3 x 11.3
Heating
- None
Cooling
- Central Air
Appliances
- Included: Disposal, Dishwasher, Gas Oven, Microwave, Tankless Water Heater
- Laundry: Upper Level
Features
- Ceiling Fan(s), Granite Counters, Kitchen Island, Smart Thermostat, Walk-In Closet(s), Separate Shower
- Flooring: Carpet, Hardwood, Tile
- Number of fireplaces: 1
- Fireplace features: Gas Log
Interior area
- Total structure area: 3,094
- Total interior livable area: 3,094 sqft
- Finished area above ground: 3,094
- Finished area below ground: 0
Property
Parking
- Total spaces: 2
- Parking features: Garage
- Garage spaces: 2
Features
- Levels: Three Or More
- Stories: 3
- Patio & porch: Front Porch, Screened
- Exterior features: Fenced Yard
Lot
- Size: 0.27 Acres
- Features: Cul-De-Sac
Details
- Parcel number: 065901479581000 0411579
- Zoning: NR
- Special conditions: Standard
Construction
Type & style
- Home type: SingleFamily
- Architectural style: Traditional,Transitional
- Property subtype: Single Family Residence
Materials
- Brick, Fiber Cement
- Foundation: Slab
- Roof: Architectural Shingle
Condition
- New construction: No
- Year built: 2013
Utilities & green energy
- Sewer: Public Sewer
- Water: Public
Community & HOA
Community
- Features: Clubhouse, Fitness Center, Playground, Pool, Sidewalks, Tennis Court(s)
- Subdivision: Woodcreek
HOA
- Has HOA: Yes
- Amenities included: Clubhouse, Jogging Path, Playground, Pool, Tennis Court(s), Trail(s)
- Services included: Maintenance Grounds
- HOA fee: $271 quarterly
- HOA name: First Service Residential
- HOA phone: 919-676-5310
Location
- Region: Apex
Financial & listing details
- Price per square foot: $218/sqft
- Tax assessed value: $571,368
- Annual tax amount: $5,051
- Date on market: 8/20/2026
- Listing agreement: Exclusive Right To Sell
- Listing terms: Cash,Conventional,FHA,VA Loan
Estimated market value
$665,200
$632,000 - $698,000
$3,101/mo
Price history
| Date | Event | Price |
|---|---|---|
| 9/10/2026 | Price change | $675,000-3.4%$218/sqft |
Source:  Doorify MLS #10187433 Report a problem Doorify MLS #10187433 Report a problem | ||
| 8/20/2026 | Listed for sale | $699,000+130.3%$226/sqft |
Source: Doorify MLS #10187433 Report a problem | ||
| 5/30/2013 | Sold | $303,500$98/sqft |
Source: Public Record Report a problem | ||
Public tax history
| Year | Property taxes | Tax assessment |
|---|---|---|
| 2025 | $4,937 +0.4% | $571,368 |
| 2024 | $4,917 +21.1% | $571,368 +52.5% |
| 2023 | $4,061 +3.6% | $374,609 |
| 2022 | $3,920 +1.9% | $374,609 |
| 2021 | $3,847 | $374,609 |
| 2020 | $3,847 -4.9% | $374,609 +12% |
| 2019 | $4,045 | $334,516 |
| 2018 | $4,045 +14.8% | $334,516 |
| 2017 | $3,524 +1.4% | $334,516 |
| 2016 | $3,476 +8% | $334,516 +9.7% |
| 2015 | $3,219 +3.6% | $304,807 |
| 2014 | $3,108 | $304,807 |
Find assessor info on the county website
Monthly payment
Est. payment
Payment breakdown
Explore the cost of this home by adjusting the details. Changes won't be saved.Climate risks
Neighborhood: Sunset Ridge
Nearby schools
Schools provided by the listing agent
- Elementary: Wake County Schools
- Middle: Wake County Schools
- High: Wake County Schools
Source: Doorify MLS. This data may not be complete. We recommend contacting the local school district to confirm school assignments for this home.
Similar homes
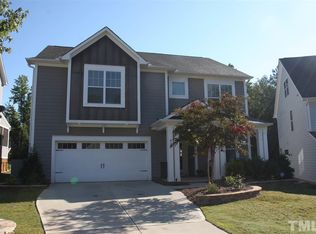
- $650,0004 bd3 ba2.6k sqft5129 Dove Forest Ln, Apex, NC 27539For Sale

 MLS ID #10193168, Tina Caul. Doorify MLS
 - $745,0005 bd4 ba3.8k sqft225 Shadow Mist Ct, Apex, NC 27539For Sale
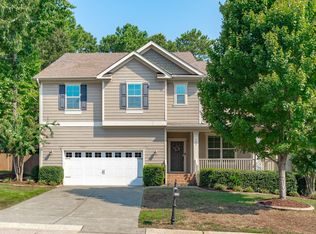 MLS ID #10190912, Nancy Grace. Doorify MLS
 - $649,9006 bd4 ba3.4k sqft715 Straywhite Ave, Apex, NC 27539For Sale
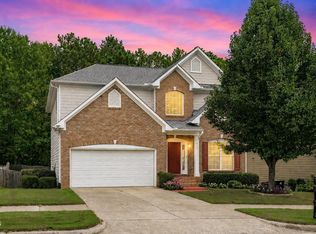 MLS ID #10189369, Tina Caul. Doorify MLS
 - $675,0005 bd3 ba2.8k sqft713 Ancient Oaks Dr, Holly Springs, NC 27540For Sale
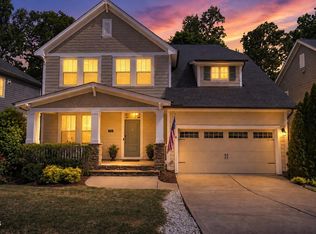 MLS ID #10185294, Michael Proctor. Doorify MLS
 - $639,5005 bd4 ba3.7k sqft144 Sudano Ct, Holly Springs, NC 27540For SaleMLS ID #10176917, Lynn Roman. Doorify MLS
- $739,9005 bd4 ba3k sqft2631 Brighton Bluff Dr, Apex, NC 27539For SaleMLS ID #10183559, Emme Zheng. Doorify MLS
- $834,9005 bd5 ba3.9k sqft124 Restonwood Dr, Apex, NC 27539For SaleMLS ID #10173154, Melyssa Kemp. Doorify MLS
- $615,0004 bd4 ba3.5k sqft420 Covenant Rock Ln, Holly Springs, NC 27540For SaleMLS ID #10191733, Carolyn Graven. Doorify MLS
- $620,0004 bd3 ba2.6k sqft121 Cahors Trl, Holly Springs, NC 27540For SaleMLS ID #10183614, Nina Golden. Doorify MLS
- $639,9005 bd4 ba3.1k sqft456 Texanna Way, Holly Springs, NC 27540For SaleMLS ID #10185913, Heather Winters. Doorify MLS
- $865,0005 bd4 ba3.2k sqft613 Morning Oaks Dr, Holly Springs, NC 27540For SaleMLS ID #10196193, Benjamin Passwaters. Doorify MLS
- $665,0005 bd4 ba3k sqft128 Pointe Park Cir, Holly Springs, NC 27540For SaleMLS ID #10165924, Heather Larose. Doorify MLS
- $985,0004 bd4 ba4k sqft8036 Smith Rd, Apex, NC 27539For SaleMLS ID #10183447, Lubna Aljafri. Doorify MLS
- $730,0005 bd4 ba3.6k sqft6949 Rex Rd, Holly Springs, NC 27540For SaleMLS ID #10191228, Diana Bogdeva Locki. Doorify MLS
- $700,0004 bd4 ba3.1k sqft1444 Padstone Dr, Apex, NC 27502For SaleMLS ID #10191828, Deb Lepper. Doorify MLS
- $500,0003 bd3 ba2.2k sqft101 Amacord Way, Holly Springs, NC 27540For SaleMLS ID #10192505, Amy Huller. Doorify MLS
- $675,0004 bd3 ba2.9k sqft3391 Mission Olive, New Hill, NC 27562For SaleMLS ID #10193991, Lisa Michelle Baldwin. Doorify MLS
- $754,9004 bd4 ba2.7k sqft186 Briarfield Dr, Apex, NC 27502For SaleMLS ID #10188552, Marti Hampton. Doorify MLS
- $750,0004 bd3 ba4k sqft6716 Stepherly Way, Holly Springs, NC 27540For SaleMLS ID #10183409, Michelle Lynn Stephenson. Doorify MLS
- $819,9004 bd4 ba3.6k sqft5005 Boylston Dr, Fuquay Varina, NC 27526For SaleMLS ID #10185076, Erica Anderson. Doorify MLS
