Enjoy all 12 Oaks has to offer in Holly Springs! Charming southern architecture and resort style amenities set the stage within this highly rated golf course community. This 5-bedroom, 3 full bath home offers 2,875 square feet of thoughtfully designed living space. From the rocking chair front porch to the private backyard retreat, this home blends comfort, elegance, and functionality. Step inside to hardwood floors, abundant natural light, and a spacious open-concept layout perfect for modern living. Enjoy both formal and casual dining options. At the heart of the home, the chef's kitchen features a large island, ample cabinetry, and plenty of workspace. The first-floor bedroom is generously sized and the full bath provide flexibility for guests or a home office. Brand NEW carpet leads you upstairs to a versatile loft space--perfect for a media room, play area, or additional lounge. The luxurious primary suite impresses with tray ceilings, a cozy sitting area, dual vanities, a soaking tub, walk-in shower, and walk-in closet. Three additional bedrooms complete the second floor, including one that can easily function as a bonus or recreation room. Storage is not a problem in this home with both a walk-in attic and tall crawlspace storage areas. Relax and unwind in your private backyard featuring a screened porch and deck--ideal for morning coffee or evening gatherings. Enjoy resort-style living with access to multiple pools, clubhouses, a fitness center, tennis and pickleball courts, and a vibrant calendar of community events. This home offers the perfect combination of luxury and space, and a lifestyle you'll want to embrace!
For sale
$690,000
713 Ancient Oaks Dr, Holly Springs, NC 27540
5beds
2,875sqft
Single Family Residence, Residential
Built in 2012
6,969 Square Feet Lot
$679,300 Zestimate®
$240/sqft
$42/mo HOA
What's special
Versatile loft spaceAbundant natural lightRocking chair front porchTray ceilingsCozy sitting areaHardwood floorsWalk-in shower
- 21 days
- 973
- 31
Likely to sell faster than
Zillow last checked:
Listing updated:
Listed by:
Michael Proctor 919-815-4263,
Triangle Home Team Realty,
Luke Proctor 919-815-9916,
Triangle Home Team Realty
Source: Doorify MLS,MLS#: 10185294
Facts & features
Interior
Bedrooms & bathrooms
- Bedrooms: 5
- Bathrooms: 3
- Full bathrooms: 3
Heating
- Forced Air
Cooling
- Central Air
Appliances
- Included: Dishwasher, Disposal, Gas Oven, Gas Water Heater, Microwave, Plumbed For Ice Maker, Stainless Steel Appliance(s)
- Laundry: Laundry Room, Main Level
Features
- Bathtub/Shower Combination, Ceiling Fan(s), Chandelier, Crown Molding, Double Vanity, Entrance Foyer, Granite Counters, Kitchen Island, Open Floorplan, Pantry, Separate Shower, Smooth Ceilings, Soaking Tub, Storage, Tray Ceiling(s), Walk-In Closet(s), Walk-In Shower, Water Closet
- Flooring: Carpet, Hardwood, Tile
- Has fireplace: No
Interior area
- Total structure area: 2,875
- Total interior livable area: 2,875 sqft
- Finished area above ground: 2,875
- Finished area below ground: 0
Video & virtual tour
Property
Parking
- Total spaces: 2
- Parking features: Concrete, Garage Door Opener, Garage Faces Front
- Attached garage spaces: 2
Features
- Levels: Two
- Stories: 2
- Patio & porch: Deck, Front Porch, Screened
- Exterior features: Rain Gutters
- Pool features: Community
- Has view: Yes
- View description: Trees/Woods
Lot
- Size: 6,969 Square Feet
- Features: Landscaped
Details
- Parcel number: 063901458958000 0371905
- Zoning: PUD
- Special conditions: Standard
Construction
Type & style
- Home type: SingleFamily
- Architectural style: Traditional
- Property subtype: Single Family Residence, Residential
Materials
- Fiber Cement, Stone
- Roof: Shingle
Condition
- New construction: No
- Year built: 2012
Utilities & green energy
- Sewer: Public Sewer
- Water: Public
Community & HOA
Community
- Features: Clubhouse, Curbs, Fitness Center, Golf, Playground, Pool, Restaurant, Sidewalks, Street Lights, Tennis Court(s)
- Subdivision: 12 Oaks
HOA
- Has HOA: Yes
- Amenities included: Clubhouse, Dog Park, Fitness Center, Game Court Exterior, Golf Course, Jogging Path, Playground, Pool, Sport Court, Tennis Court(s), Trail(s)
- Services included: Unknown
- HOA fee: $252 semi-annually
- Additional fee info: Second HOA Fee $121 Monthly
Location
- Region: Holly Springs
Financial & listing details
- Price per square foot: $240/sqft
- Tax assessed value: $662,363
- Annual tax amount: $5,720
- Date on market: 8/9/2026
Estimated market value
$679,300
$645,000 - $713,000
$2,788/mo
Price history
| Date | Event | Price |
|---|---|---|
| 8/9/2026 | Listed for sale | $690,000$240/sqft |
Source:  Doorify MLS #10185294 Report a problem Doorify MLS #10185294 Report a problem | ||
| 8/9/2026 | Listing removed | $690,000$240/sqft |
Source: Doorify MLS #10162252 Report a problem | ||
| 7/23/2026 | Price change | $690,000-0.7%$240/sqft |
Source: Doorify MLS #10162252 Report a problem | ||
| 6/30/2026 | Price change | $695,000-2.8%$242/sqft |
Source: Doorify MLS #10162252 Report a problem | ||
| 5/18/2026 | Pending sale | $715,000$249/sqft |
Source: Doorify MLS #10162252 Report a problem | ||
| 4/23/2026 | Listed for sale | $715,000+120%$249/sqft |
Source: Doorify MLS #10162252 Report a problem | ||
| 5/30/2013 | Sold | $325,000$113/sqft |
Source: Public Record Report a problem | ||
Public tax history
| Year | Property taxes | Tax assessment |
|---|---|---|
| 2025 | $5,720 +0.4% | $662,363 |
| 2024 | $5,696 +16.9% | $662,363 +47.2% |
| 2023 | $4,873 +3.6% | $449,918 |
| 2022 | $4,704 +1.9% | $449,918 |
| 2021 | $4,616 | $449,918 |
| 2020 | $4,616 +8.4% | $449,918 +27.7% |
| 2019 | $4,260 | $352,428 |
| 2018 | $4,260 +14.8% | $352,428 |
| 2017 | $3,712 +1.4% | $352,428 |
| 2016 | $3,661 +9.3% | $352,428 +11.1% |
| 2015 | $3,349 +3.6% | $317,173 |
| 2014 | $3,233 | $317,173 |
| 2013 | -- | $317,173 |
Find assessor info on the county website
Monthly payment
Est. payment
Payment breakdown
Explore the cost of this home by adjusting the details. Changes won't be saved.Climate risks
Neighborhood: Twelve Oaks
Nearby schools
Schools provided by the listing agent
- Elementary: Wake - Oakview Elementary School
- Middle: Wake - Apex Friendship Middle
- High: Wake - Felton Grove High
Source: Doorify MLS. This data may not be complete. We recommend contacting the local school district to confirm school assignments for this home.
- $599,500-- bd2 ba2.3k sqft709 Ancient Oaks Dr, Holly Springs, NC 27540Off Market
- $669,100-- bd2 ba2.5k sqft717 Ancient Oaks Dr, Holly Springs, NC 27540Off Market
- $725,0004 bd4 ba2.7k sqft613 Ancient Oaks Dr, Holly Springs, NC 27540Sold
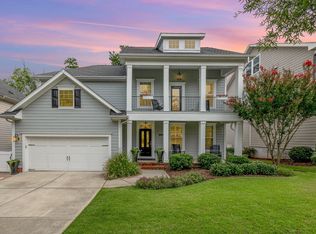
- $720,600-- bd3 ba3k sqft705 Ancient Oaks Dr, Holly Springs, NC 27540Off Market
Similar homes
- $699,0004 bd3 ba3k sqft129 Treeline Ct, Holly Springs, NC 27540For Sale

 MLS ID #10175921, Carrie Hennessey. Doorify MLS
 - $695,0003 bd3 ba2.4k sqft529 Oaks End Dr, Holly Springs, NC 27540For Sale
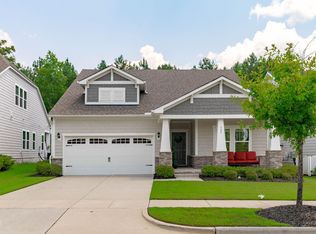 MLS ID #10183673, Erica Anderson. Doorify MLS
 - $683,9005 bd3 ba3.2k sqft301 Atwood Dr, Holly Springs, NC 27540For Sale
 MLS ID #10178881, Jennifer Daube. Doorify MLS
 - $665,0005 bd4 ba3k sqft128 Pointe Park Cir, Holly Springs, NC 27540For Sale
 MLS ID #10165924, Heather Larose. Doorify MLS
 - $770,0005 bd4 ba3.5k sqft129 Pointe Park Cir, Holly Springs, NC 27540For SaleMLS ID #10184559, Melonie Mickle. Doorify MLS
- $925,0005 bd4 ba3.2k sqft613 Morning Oaks Dr, Holly Springs, NC 27540For SaleMLS ID #10184989, Benjamin Passwaters. Doorify MLS
- $770,0005 bd5 ba4k sqft144 Morgan Ridge Rd, Holly Springs, NC 27540For SaleMLS ID #10160541, Erica Anderson. Doorify MLS
- $599,9004 bd3 ba2.3k sqft441 Marsh Landing Dr, Holly Springs, NC 27540For SaleMLS ID #10186293, Betsy Simmons. Doorify MLS
- $719,9004 bd3 ba3k sqft1019 Bianco Dr, Raleigh, NC 27607For SaleMLS ID #10189262, Maya Galletta. Doorify MLS
- $660,0004 bd3 ba2.7k sqft2908 Landon Oaks Ct, New Hill, NC 27562For SaleMLS ID #10174918, Johnie Blackwell. Doorify MLS
- $624,9004 bd3 ba2.9k sqft3428 Lily Orchard Way, Apex, NC 27539For SaleMLS ID #10187840, Christina Valkanoff. Doorify MLS
- $695,0004 bd4 ba2.7k sqft2081 Florine Dr, Apex, NC 27502For SaleMLS ID #10168209, Scott Hoffman. Doorify MLS
- $875,0005 bd4 ba4k sqft1950 Firenza Dr, Apex, NC 27502For SaleMLS ID #10189253, Tina Caul. Doorify MLS
- $739,0005 bd3 ba3.2k sqft1406 Baxter Ridge Ct, Apex, NC 27502For SaleMLS ID #10170649, Pat Sosa. Doorify MLS
- $694,0004 bd3 ba2.8k sqft1004 Canyon Shadows Ct, Cary, NC 27519For SaleMLS ID #10186038, Chad Jemison. Doorify MLS
- $610,0004 bd3 ba2.4k sqft2917 Landon Ridge Dr, New Hill, NC 27562For SaleMLS ID #10171392, Tiffany Bair. Doorify MLS
- $748,0004 bd3 ba2.9k sqft3910 Glorybower Way, Apex, NC 27502For SaleMLS ID #10168806, Shreyans Kochar. Doorify MLS
- $615,0003 bd3 ba2.4k sqft2904 Landon Oaks Ct, New Hill, NC 27562For SaleMLS ID #10176601, Riley Price. Doorify MLS
- $874,9004 bd5 ba4.2k sqft6721 Winter Garden Way, Holly Springs, NC 27540For SaleMLS ID #10165836, April Auman. Doorify MLS
- $739,0004 bd4 ba2.9k sqft2101 Chicora Wood Dr, Raleigh, NC 27606For SaleMLS ID #10179289, April Auman. Doorify MLS
