Up to $3,000 credit for qualified buyers with use of preferred lender! Welcome home to this inviting 1.5-story home nestled on an ample 0.92-acre lot. Positioned in a highly convenient Raleigh location near multiple area parks, this property offers the perfect blend of outdoor recreation and effortless commuting with quick access to major corridors, shopping, dining and proximity to downtown Raleigh and Cary. Inside, the home delivers a rare and highly sought-after layout featuring three bedrooms on the first floor alongside a dedicated home office. Pass through the inviting entry foyer into the grand family room, where soaring cathedral ceilings, custom built-ins, and a cozy gas fireplace serve as the heart of the home. Your inner chef will love the kitchen, remodeled in 2023 with modern gray cabinets, quartz countertops, and stainless steel appliances. The main level is anchored by a spacious owner's suite featuring a dramatic vaulted ceiling, a large walk-in closet, and a luxurious en suite bath complete with a dual vanity, separate tiled shower, and a jetted tub. Two additional main-floor bedrooms offer incredible lifestyle flexibility. Upstairs, the second floor provides an ideal guest or teen suite, complete with a fourth bedroom, a full bathroom, a spacious bonus area, and abundant walk-in attic storage. Step outside to enjoy your own private outdoor oasis. Whether you are hosting weekend gatherings or relaxing with a morning coffee, the screened porch and attached deck provide the perfect vantage points to overlook your expansive property. Built in 1999, this home delivers a rare combination of acreage, main-level convenience, and functional space.
For sale
Price cut: $19K (9/5)
$720,000
2101 Chicora Wood Dr, Raleigh, NC 27606
4beds
2,911sqft
Single Family Residence
Built in 1999
0.92 Acres Lot
$704,400 Zestimate®
$247/sqft
$-- HOA
What's special
Cozy gas fireplaceAttached deckSoaring cathedral ceilingsDedicated home officeDramatic vaulted ceilingSeparate tiled showerCustom built-ins
- 84 days
- 1,606
- 148
Likely to sell faster than
Zillow last checked:
Listing updated:
Listed by:
April Auman 336-290-3333,
Coldwell Banker Advantage
Source: Doorify MLS,MLS#: 10179289
Facts & features
Interior
Bedrooms & bathrooms
- Bedrooms: 4
- Bathrooms: 4
- Full bathrooms: 3
- 1/2 bathrooms: 1
- Main level bathrooms: 3
- Main level bedrooms: 3
Primary bedroom
- Level: Main
- Area: 366.6 Square Feet
- Dimensions: 13.0 x 28.2
Bedroom 2
- Level: Main
- Area: 175.5 Square Feet
- Dimensions: 13.0 x 13.5
Bedroom 3
- Level: Main
- Area: 132.09 Square Feet
- Dimensions: 11.9 x 11.1
Bedroom 4
- Level: Second
- Area: 314.94 Square Feet
- Dimensions: 17.4 x 18.1
Primary bathroom
- Level: Main
- Area: 91 Square Feet
- Dimensions: 13.0 x 7.0
Bathroom 2
- Level: Main
- Area: 40.67 Square Feet
- Dimensions: 8.3 x 4.9
Bathroom 3
- Level: Main
- Area: 23.97 Square Feet
- Dimensions: 4.7 x 5.1
Bathroom 4
- Level: Second
- Area: 47.52 Square Feet
- Dimensions: 9.9 x 4.8
Bonus room
- Level: Second
- Area: 583.68 Square Feet
- Dimensions: 22.8 x 25.6
Breakfast room
- Level: Main
- Area: 156 Square Feet
- Dimensions: 12.0 x 13.0
Dining room
- Level: Main
- Area: 156.09 Square Feet
- Dimensions: 12.9 x 12.1
Kitchen
- Level: Main
- Area: 172.9 Square Feet
- Dimensions: 13.0 x 13.3
Living room
- Level: Main
- Area: 380.38 Square Feet
- Dimensions: 20.9 x 18.2
Other
- Description: Foyer
- Level: Main
- Area: 128 Square Feet
- Dimensions: 8.0 x 16.0
Other
- Description: Attic
- Level: Second
- Area: 1104.46 Square Feet
- Dimensions: 34.3 x 32.2
Heating
- Heat Pump, Other
Cooling
- Central Air, Ceiling Fan(s), Electric
Appliances
- Included: Dishwasher, Electric Range, Electric Water Heater, Free-Standing Electric Range, Free-Standing Refrigerator, Free-Standing Range, Ice Maker, Microwave, Range, Refrigerator, Stainless Steel Appliance(s)
- Laundry: Electric Dryer Hookup, Inside, Laundry Room, Main Level, Sink, Washer Hookup
Features
- Breakfast Bar, Built-in Features, Bookcases, Cathedral Ceiling(s), Ceiling Fan(s), Crown Molding, Double Vanity, Entrance Foyer, High Ceilings, In-Law Floorplan, Open Floorplan, Pantry, Primary Downstairs, Recessed Lighting, Soaking Tub, Storage, Vaulted Ceiling(s), Walk-In Closet(s), Separate Shower, Bathtub/Shower Combination, Walk-In Shower, Water Closet, Quartz Counters, Smooth Ceilings
- Flooring: Carpet, Tile, Wood
- Windows: Blinds, Bay Window(s)
- Number of fireplaces: 1
- Fireplace features: Family Room, Gas
- Common walls with other units/homes: No Common Walls
Interior area
- Total structure area: 2,911
- Total interior livable area: 2,911 sqft
- Finished area above ground: 2,911
- Finished area below ground: 0
Video & virtual tour
Property
Parking
- Total spaces: 8
- Parking features: Attached, Concrete, Driveway, Garage Faces Side, Garage, Garage Door Opener
- Garage spaces: 2
- Has uncovered spaces: Yes
Features
- Levels: One and One Half
- Stories: 2
- Patio & porch: Deck, Rear Porch, Screened
- Exterior features: Private Yard, Rain Gutters, Storage, Fenced Yard
- Fencing: Back Yard,Fenced,Wood
- Has view: Yes
- View description: Trees/Woods
Lot
- Size: 0.92 Acres
- Features: Back Yard, Front Yard, Landscaped, Level, Many Trees, Private, Hardwood Trees
Details
- Additional structures: Shed(s), Storage
- Parcel number: 0781.01463629.000
- Zoning: R-40W
- Special conditions: Standard
- Other equipment: Dehumidifier, Fuel Tank(s)
Construction
Type & style
- Home type: SingleFamily
- Architectural style: Traditional
- Property subtype: Single Family Residence
Materials
- Brick, Masonite
- Foundation: Raised, Crawlspace
- Roof: Shingle
Condition
- New construction: No
- Year built: 1999
Utilities & green energy
- Sewer: Septic Tank
- Water: Community Water
- Utilities for property: Electricity Connected, Propane, Water Connected, Septic Connected
Community & HOA
Community
- Features: None
- Security: Smoke Detector(s)
- Subdivision: Olde South Trace
HOA
- Has HOA: No
Location
- Region: Raleigh
Financial & listing details
- Price per square foot: $247/sqft
- Tax assessed value: $772,762
- Annual tax amount: $5,117
- Date on market: 7/10/2026
- Listing agreement: Exclusive Right To Sell
- Listing terms: Cash,Conventional,FHA,VA Loan
- Road surface type: Asphalt
Estimated market value
$704,400
$669,000 - $740,000
$3,215/mo
Price history
| Date | Event | Price |
|---|---|---|
| 9/5/2026 | Price change | $720,000-2.6%$247/sqft |
Source:  Doorify MLS #10179289 Report a problem Doorify MLS #10179289 Report a problem | ||
| 8/6/2026 | Price change | $739,000-1.3%$254/sqft |
Source: Doorify MLS #10179289 Report a problem | ||
| 7/10/2026 | Listed for sale | $749,000+127%$257/sqft |
Source: Doorify MLS #10179289 Report a problem | ||
| 11/25/2014 | Sold | $330,000+0%$113/sqft |
Source: Public Record Report a problem | ||
| 11/21/2014 | Pending sale | $329,900$113/sqft |
Source: B & B Realty Group, LLC dba Keller Williams Preferred Realty #1969715 Report a problem | ||
| 11/21/2014 | Listed for sale | $329,900$113/sqft |
Source: B & B Realty Group, LLC dba Keller Williams Preferred Realty #1969715 Report a problem | ||
| 10/20/2014 | Listing removed | $329,900$113/sqft |
Source: B & B Realty Group, LLC dba Keller Williams Preferred Realty #1969715 Report a problem | ||
| 10/1/2014 | Price change | $329,900-5%$113/sqft |
Source: B & B Realty Group, LLC dba Keller Williams Preferred Realty #1969715 Report a problem | ||
| 9/11/2014 | Price change | $347,100-1.4%$119/sqft |
Source: B & B Realty Group, LLC dba Keller Williams Preferred Realty #1969715 Report a problem | ||
| 8/14/2014 | Price change | $351,900-2.2%$121/sqft |
Source: Coldwell Banker Howard Perry and Walston #1947194 Report a problem | ||
| 7/5/2014 | Price change | $359,900-4%$124/sqft |
Source: Coldwell Banker Howard Perry and Walston #1947194 Report a problem | ||
| 5/8/2014 | Listed for sale | $375,000+34.4%$129/sqft |
Source: Coldwell Banker Howard Perry and Walston #1947194 Report a problem | ||
| 5/28/1999 | Sold | $279,000+675%$96/sqft |
Source: Public Record Report a problem | ||
| 9/18/1998 | Sold | $36,000$12/sqft |
Source: Public Record Report a problem | ||
Public tax history
| Year | Property taxes | Tax assessment |
|---|---|---|
| 2025 | $4,963 +3% | $772,762 |
| 2024 | $4,819 +28.6% | $772,762 +61.7% |
| 2023 | $3,746 +8.4% | $477,865 +0.4% |
| 2022 | $3,456 +2.8% | $475,786 |
| 2021 | $3,363 +1.7% | $475,786 |
| 2020 | $3,308 +16.9% | $475,786 +38.4% |
| 2019 | $2,829 | $343,893 |
| 2018 | $2,829 +14.7% | $343,893 |
| 2017 | $2,465 +2.1% | $343,893 |
| 2016 | $2,415 +3.3% | $343,893 +3% |
| 2015 | $2,338 +3.1% | $333,803 -2.3% |
| 2014 | $2,267 | $341,509 |
| 2013 | -- | $341,509 |
| 2012 | -- | $341,509 |
| 2011 | -- | $341,509 |
| 2010 | -- | $341,509 |
| 2009 | -- | $341,509 |
| 2008 | -- | -- |
| 2007 | -- | -- |
| 2006 | -- | -- |
| 2005 | -- | -- |
| 2004 | -- | -- |
Find assessor info on the county website
Monthly payment
Est. payment
Payment breakdown
Explore the cost of this home by adjusting the details. Changes won't be saved.Climate risks
Neighborhood: 27606
Nearby schools
Schools provided by the listing agent
- Elementary: Wake - Yates Mill Elementary
- Middle: Wake - Dillard Drive Middle
- High: Wake - Athens Drive High
Source: Doorify MLS. This data may not be complete. We recommend contacting the local school district to confirm school assignments for this home.
Similar homes
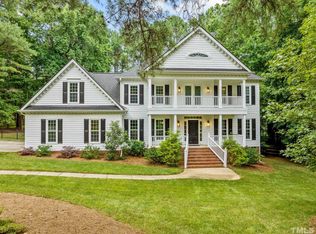
- $805,0004 bd3 ba2.8k sqft2321 Beaver Oaks Ct, Raleigh, NC 27606For Sale
 MLS ID #10193120, Emily J DeVita. Doorify MLS
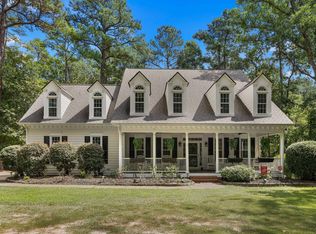
 - $750,0004 bd3 ba3.7k sqft407 Waterville St, Raleigh, NC 27603For Sale
 MLS ID #10181949, Sheri Hagerty. Doorify MLS
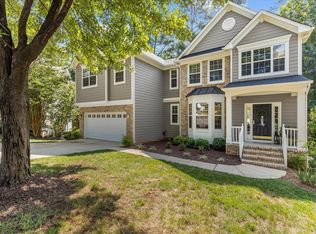
 - $699,0004 bd3 ba3k sqft1019 Bianco Dr, Raleigh, NC 27607For Sale
 MLS ID #10189262, Maya Galletta. Doorify MLS
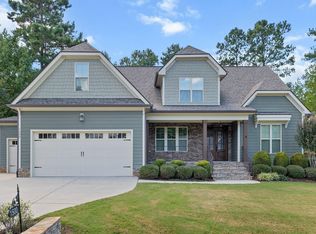
 - $720,0003 bd3 ba2.9k sqft1500 Hoke Landing Ln, Raleigh, NC 27603For Sale
 MLS ID #10192275, Mark Stephens. Doorify MLS
 - $734,5004 bd3 ba3k sqft3107 Virginia Pine Ln, Apex, NC 27539For SaleMLS ID #10177232, Alton Tyndall. Doorify MLS
- $749,0005 bd3 ba3k sqft306 Honeywood Ct, Cary, NC 27518For SaleMLS ID #10192144, Mike Montpetit. Doorify MLS
- $714,9004 bd3 ba2.8k sqft8512 Evans Mill Pl, Raleigh, NC 27613For SaleMLS ID #10192322, Michelle Yuan. Doorify MLS
- $795,0004 bd3 ba3k sqft103 Parkgrove Ct, Cary, NC 27519For SaleMLS ID #10196172, Michelle Gelston. Doorify MLS
- $885,0004 bd4 ba4.3k sqft5809 Stone Spring Rd, Raleigh, NC 27613For SaleMLS ID #10196258, Benjamin Passwaters. Doorify MLS
- $690,0004 bd4 ba3.5k sqft2802 Camfield Pl, Garner, NC 27529For SaleMLS ID #10170326, Cassondra Liles. Doorify MLS
- $939,0004 bd4 ba3.6k sqft2200 Hedge Maple Dr, Raleigh, NC 27603For SaleMLS ID #10190143, Renee Smith. Doorify MLS
- $525,0003 bd3 ba1.9k sqft2420 Silver Lake Trl, Raleigh, NC 27606For SaleMLS ID #10192027, Greyson Sargent. Doorify MLS
- $799,0004 bd3 ba3.6k sqft104 Strathburgh Ln, Cary, NC 27518For SaleMLS ID #10192451, Jennifer Lange. Doorify MLS
- $525,0003 bd3 ba2k sqft2334 School Creek Pl, Raleigh, NC 27606For SaleMLS ID #10190127, David Wilson. Doorify MLS
- $795,0004 bd4 ba3.2k sqft4605 Bartwood Dr, Raleigh, NC 27613For SaleMLS ID #10160156, David Wilson. Doorify MLS
- $770,0004 bd3 ba3.2k sqft922 Haywards Heath Ln, Apex, NC 27502For SaleMLS ID #10191657, Deborah Wade. Doorify MLS
- $659,9004 bd3 ba2.8k sqft8005 Millenium Dr, Raleigh, NC 27614For SaleMLS ID #10181847, Cathy Lyons. Doorify MLS
- $745,0003 bd3 ba2.9k sqft517 Commons Walk Cir, Cary, NC 27519For SaleMLS ID #10195803, Karen Coe. Doorify MLS
- $590,0004 bd3 ba2.1k sqft102 Copper Hill Dr, Cary, NC 27518For SaleMLS ID #10187568, Aimee Anderson. Doorify MLS
- $819,9004 bd4 ba3.6k sqft5005 Boylston Dr, Fuquay Varina, NC 27526For SaleMLS ID #10185076, Erica Anderson. Doorify MLS
