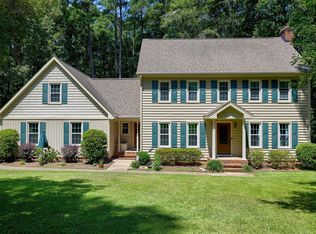
Welcome to peaceful, high-end suburban living in the coveted Whitehart neighborhood, where you enjoy serene surrounding nature, low Wake County taxes, and no city taxes, all while keeping major Triangle destinations right at your fingertips. Tucked away on a quiet cul-de-sac with mature trees and a beautifully landscaped yard featuring a water feature and full irrigation system, this custom built home offers exceptional outdoor livability with a large covered front porch, back screen porch, and a spacious backyard ideal for gatherings or play. Unwind or socialize within a vibrant neighborhood equipped with community ponds and a swimming pool. Inside, the homeowner spared no expense on premium upgrades, including fiber cement siding, top-tier Andersen windows, real hardwoods spanning the entire home, tile in full baths, gas logs in the family room, and a brand new electric range in a well laid out kitchen featuring granite countertops and two pantries with custom pull-out shelving. The thoughtful layout offers formal living and dining rooms alongside everyday living spaces, plus three bedrooms and 2.5 baths, highlighted by a primary suite with vaulted ceilings, a walk-in closet, separate water closet, dual vanities, and a large walk-in shower. Upstairs features a huge bonus room ideal for a home office or relaxation, as well as a floored attic with metal shelving for maximum storage. Additional highlights include an oversized, side-loading garage with a professional floor coating, newer garage door, and a generator outlet. Located just 2 miles from scenic Lake Wheeler and Yates Mill Pond parks, this home blends total tranquility with an effortless commute to Cary, Downtown Raleigh, RDU International Airport and Research Triangle Park and more, making it a true must see!
For sale
$710,000
2900 Whitehart Ln, Raleigh, NC 27606
3beds
2,308sqft
Single Family Residence
Built in 1998
0.73 Acres Lot
$-- Zestimate®
$308/sqft
$60/mo HOA
What's special
- 21 days
- 605
- 31
Likely to sell faster than
Zillow last checked:
Listing updated:
Listed by:
Rob Bone 919-624-3957,
Howard Hanna Allen Tate Cary
Source: Doorify MLS,MLS#: 10199621
Facts & features
Interior
Bedrooms & bathrooms
- Bedrooms: 3
- Bathrooms: 3
- Full bathrooms: 2
- 1/2 bathrooms: 1
Primary bedroom
- Level: Second
- Area: 206.36 Square Feet
- Dimensions: 15.4 x 13.4
Bedroom 2
- Level: Second
- Area: 148.2 Square Feet
- Dimensions: 13.0 x 11.4
Bedroom 3
- Level: Second
- Area: 121.98 Square Feet
- Dimensions: 11.4 x 10.7
Bonus room
- Level: Second
- Area: 315.4 Square Feet
- Dimensions: 19.0 x 16.6
Dining room
- Level: Main
- Area: 127.69 Square Feet
- Dimensions: 11.3 x 11.3
Family room
- Level: Main
- Area: 219.2 Square Feet
- Dimensions: 16.0 x 13.7
Kitchen
- Level: Main
- Area: 106 Square Feet
- Dimensions: 10.6 x 10.0
Laundry
- Level: Second
- Area: 26.8 Square Feet
- Dimensions: 6.7 x 4.0
Living room
- Level: Main
- Area: 151.42 Square Feet
- Dimensions: 13.4 x 11.3
Heating
- Heat Pump, Gas Pack
Cooling
- Central Air, Gas Pack
Appliances
- Included: Dishwasher, Electric Range, Electric Water Heater, Microwave
- Laundry: Laundry Closet, Upper Level
Features
- Ceiling Fan(s), Crown Molding, Double Vanity, Eat-in Kitchen, Granite Counters, Pantry, Recessed Lighting, Wired for Sound, Separate Shower, Smooth Ceilings
- Flooring: Hardwood, Tile
- Number of fireplaces: 1
- Fireplace features: Living Room
Interior area
- Total structure area: 2,308
- Total interior livable area: 2,308 sqft
- Finished area above ground: 2,308
- Finished area below ground: 0
Property
Parking
- Total spaces: 4
- Parking features: Concrete, Garage Faces Side
- Garage spaces: 2
- Uncovered spaces: 2
Features
- Levels: Two
- Stories: 2
- Patio & porch: Covered, Front Porch, Screened
- Exterior features: Rain Gutters
Lot
- Size: 0.73 Acres
- Features: Cul-De-Sac
Details
- Additional structures: Shed(s)
- Parcel number: 0770831699
- Zoning: R-40W
- Special conditions: Standard
- Other equipment: Fuel Tank(s)
Construction
Type & style
- Home type: SingleFamily
- Architectural style: Traditional
- Property subtype: Single Family Residence
Materials
- Fiber Cement
- Foundation: Crawlspace
- Roof: Architectural Shingle
Condition
- New construction: No
- Year built: 1998
Utilities & green energy
- Sewer: Septic Tank
- Water: Community Water
Community & HOA
Community
- Features: Pool
- Subdivision: Whitehart
HOA
- Has HOA: Yes
- Amenities included: Pool
- Services included: Unknown
- HOA fee: $720 annually
- HOA name: Whitehart Association
- HOA phone: 919-233-7660
Location
- Region: Raleigh
Financial & listing details
- Price per square foot: $308/sqft
- Tax assessed value: $594,221
- Annual tax amount: $3,939
- Date on market: 11/5/2026
- Listing agreement: Exclusive Right To Sell
- Listing terms: Cash,Conventional,VA Loan
- Road surface type: Paved
Estimated market value
Not available
Estimated sales range
Not available
Not available
Price history
| Date | Event | Price |
|---|---|---|
| 11/5/2026 | Listed for sale | $710,000+168.9%$308/sqft |
Source:  Doorify MLS #10199621 Report a problem | ||
| 7/18/2003 | Sold | $264,000+8.9%$114/sqft |
Source: Public Record Report a problem | ||
| 2/26/1999 | Sold | $242,500$105/sqft |
Source: Public Record Report a problem | ||
Public tax history
| Year | Property taxes | Tax assessment |
|---|---|---|
| 2025 | $3,821 +3% | $594,221 |
| 2024 | $3,710 +26% | $594,221 +58.4% |
| 2023 | $2,944 +7.9% | $375,030 |
| 2022 | $2,728 +2.8% | $375,030 |
| 2021 | $2,655 +1.7% | $375,030 |
| 2020 | $2,611 -1% | $375,030 +17% |
| 2019 | $2,638 | $320,542 |
| 2018 | $2,638 +14.7% | $320,542 |
| 2017 | $2,299 +2.1% | $320,542 |
| 2016 | $2,253 +0.2% | $320,542 -0.1% |
| 2015 | $2,249 +5.5% | $320,921 |
| 2014 | $2,132 | $320,921 |
| 2013 | -- | $320,921 |
| 2012 | -- | $320,921 |
| 2011 | -- | $320,921 |
| 2010 | -- | $320,921 |
| 2009 | -- | $320,921 |
| 2008 | -- | -- |
| 2007 | -- | -- |
| 2006 | -- | -- |
| 2005 | -- | -- |
| 2004 | -- | -- |
| 2003 | -- | -- |
| 2002 | -- | -- |
Find assessor info on the county website
Monthly payment
Est. payment
Payment breakdown
Explore the cost of this home by adjusting the details. Changes won't be saved.Climate risks
Neighborhood: 27606
Nearby schools
Schools provided by the listing agent
- Elementary: Wake - Yates Mill Elementary
- Middle: Wake - Dillard Drive Middle
- High: Wake - Middle Creek High
Source: Doorify MLS. This data may not be complete. We recommend contacting the local school district to confirm school assignments for this home.

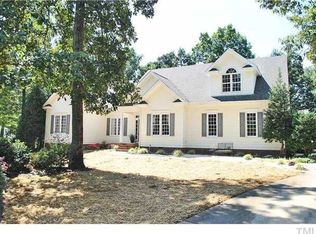
Similar homes
- $679,9004 bd3 ba2.5k sqft4612 Jernigan Dr, Apex, NC 27539For Sale
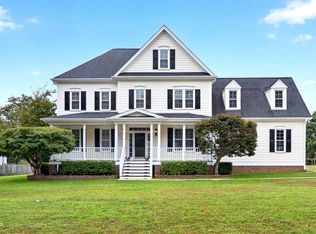
 MLS ID #10201119, Matthew Peedin. Doorify MLS
- $695,0004 bd4 ba2.2k sqft8421 Wyndridge Dr, Apex, NC 27539For Sale
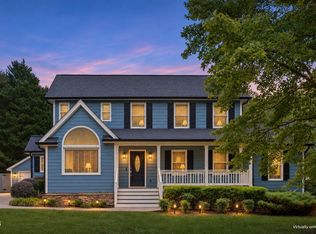 MLS ID #10197030, Samara Presley. Doorify MLS
- $720,0004 bd4 ba2.9k sqft2101 Chicora Wood Dr, Raleigh, NC 27606For Sale
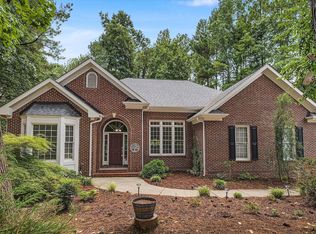 MLS ID #10179289, April Auman. Doorify MLS
- $625,0003 bd3 ba2.4k sqft6309 Windy Ridge Ct, Raleigh, NC 27606For Sale
 MLS ID #10160750, Sandy Lytle. Doorify MLS
- $845,0003 bd3 ba2.7k sqft4925 Birchleaf Dr, Raleigh, NC 27606For SaleMLS ID #10196346, Erica Jevons Sizemore. Doorify MLS
- $739,5004 bd3 ba2.7k sqft120 Roslyn Hills Dr, Holly Springs, NC 27540For SaleMLS ID #10200058, Alex LeFevre. Doorify MLS
- $675,0005 bd3 ba2.7k sqft5212 Greymoss Ln, Apex, NC 27539For SaleMLS ID #10190262, Cynthia Quarantello. Doorify MLS
- $715,0005 bd3 ba3.1k sqft110 Drakewood Pl, Cary, NC 27518For SaleMLS ID #10185508, Liz Tivnan. Doorify MLS
- $765,0005 bd3 ba3.3k sqft110 Vintage Hill Cir, Apex, NC 27539For SaleMLS ID #10197641, Christopher Gold. Doorify MLS
- $744,0005 bd3 ba3k sqft306 Honeywood Ct, Cary, NC 27518For SaleMLS ID #10192144, Mike Montpetit. Doorify MLS
- $629,0004 bd4 ba2.8k sqft100 Arlen Park Pl, Holly Springs, NC 27540For SaleMLS ID #10192059, Carolyn Luck. Doorify MLS
- $500,0003 bd3 ba2.4k sqft7100 Sarahwood Ct, Willow Spring, NC 27592For SaleMLS ID #10202992, Lauren Garber. Doorify MLS
- $699,9003 bd3 ba2.9k sqft1500 Hoke Landing Ln, Raleigh, NC 27603For SaleMLS ID #10192275, Mark Stephens. Doorify MLS
- $529,9003 bd4 ba2.4k sqft4913 Rhythm Dr, Apex, NC 27539For SaleMLS ID #10186084, Ginger Peters. Doorify MLS
- $630,0005 bd3 ba2.3k sqft118 Agassi Ct, Cary, NC 27511For SaleMLS ID #10202162, Melissa Ragan. Doorify MLS
- $765,0004 bd3 ba2.9k sqft103 Moss Rose Ct, Cary, NC 27518For SaleMLS ID #10188478, Mary Kromenhoek. Doorify MLS
- $630,0003 bd3 ba2.4k sqft1006 Oakwell Ct, Apex, NC 27502For SaleMLS ID #10187436, Michelle Gelston. Doorify MLS
- $599,0003 bd4 ba3.3k sqft1124 Armsleigh Ct, Raleigh, NC 27603For SaleMLS ID #10183694, Angie Cole. Doorify MLS
- $670,0004 bd3 ba2.8k sqft109 Menteith Ct, Apex, NC 27502For SaleMLS ID #10197210, Michelle Gelston. Doorify MLS
- $700,0003 bd2 ba1.8k sqft2612 Barmettler St, Raleigh, NC 27607For SaleMLS ID #10189216, Jami Amidon. Doorify MLS
