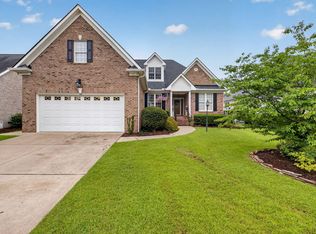
NEW PRICE — $515,000! An outstanding opportunity to own a former Parade Home in the desirable Kendall Hills community, offering 3 bedrooms, 2.5 bathrooms, a huge bonus room, and exceptional outdoor living on a spacious 0.58-acre corner lot. Step inside to beautiful hardwood floors, elegant moldings, and detailed trim work throughout the main level. The spacious kitchen is designed for everyday living and entertaining with an island, granite and tiled countertops, rich cherry cabinetry, updated lighting, and a newer stove and dishwasher. Upstairs, the primary suite features a spacious walk-in closet and luxury vinyl plank flooring. Both secondary bedrooms also offer walk-in closets, providing exceptional storage. A huge bonus room with a closet adds incredible flexibility for a home office, media room, playroom, workout space, or guest area. Outside, enjoy a rocking-chair front porch, relaxing screened porch, adjoining deck, and fully fenced backyard with a cozy fire pit—plenty of space for entertaining, pets, or simply enjoying the privacy of more than half an acre. A 12' x 16' wired outbuilding provides additional space for a workshop, hobbies, or storage. With an HOA of just $230 per year and convenient access to Raleigh, Garner, Fuquay-Varina, Research Triangle Park, and surrounding areas, this home delivers space, craftsmanship, updates, and outdoor living at an exceptional new price. A seller-paid home warranty is also available for added peace of mind. Former Parade Home. Over half an acre. Now offered at $515,000. Come see what makes this one special.
For sale
Price cut: $10K (9/15)
$515,000
7100 Sarahwood Ct, Willow Spring, NC 27592
3beds
2,466sqft
Single Family Residence
Built in 2001
0.58 Acres Lot
$506,900 Zestimate®
$209/sqft
$19/mo HOA
What's special
Huge bonus roomRocking-chair front porchBeautiful hardwood floorsElegant moldingsAdjoining deckUpdated lightingSpacious kitchen
- 57 days
- 496
- 59
Zillow last checked:
Listing updated:
Listed by:
Martin John Burke 919-609-6842,
Compass -- Cary
Source: Doorify MLS,MLS#: 10187647
Facts & features
Interior
Bedrooms & bathrooms
- Bedrooms: 3
- Bathrooms: 3
- Full bathrooms: 2
- 1/2 bathrooms: 1
Primary bedroom
- Level: Second
- Area: 237.11 Square Feet
- Dimensions: 13.1 x 18.1
Bedroom 2
- Level: Second
- Area: 162.06 Square Feet
- Dimensions: 14.6 x 11.1
Bedroom 3
- Level: Second
- Area: 149.5 Square Feet
- Dimensions: 13.0 x 11.5
Primary bathroom
- Level: Second
- Area: 106.11 Square Feet
- Dimensions: 13.1 x 8.1
Bonus room
- Level: Second
- Area: 285.57 Square Feet
- Dimensions: 17.1 x 16.7
Breakfast room
- Level: First
- Area: 113.28 Square Feet
- Dimensions: 9.6 x 11.8
Dining room
- Level: First
- Area: 136.24 Square Feet
- Dimensions: 13.1 x 10.4
Kitchen
- Level: First
- Area: 190.43 Square Feet
- Dimensions: 13.7 x 13.9
Living room
- Level: First
- Area: 323.57 Square Feet
- Dimensions: 13.1 x 24.7
Heating
- Heat Pump, None
Cooling
- Central Air
Appliances
- Included: Dishwasher, Free-Standing Electric Oven, Free-Standing Electric Range, Microwave
Features
- Ceiling Fan(s), Crown Molding, Eat-in Kitchen, His and Hers Closets
- Flooring: Carpet, Hardwood, Luxury Vinyl
- Number of fireplaces: 1
- Fireplace features: Propane
Interior area
- Total structure area: 2,466
- Total interior livable area: 2,466 sqft
- Finished area above ground: 2,466
- Finished area below ground: 0
Property
Parking
- Total spaces: 2
- Parking features: Garage
- Garage spaces: 2
Features
- Levels: Two
- Stories: 2
- Patio & porch: Covered, Rear Porch, Screened
- Exterior features: Fire Pit, Private Yard, Storage, In Parade of Homes, Fenced Yard
- Fencing: Wood
- Has view: Yes
- View description: Garden, Neighborhood, Trees/Woods
Lot
- Size: 0.58 Acres
- Features: Back Yard, Landscaped, Many Trees, Private
- Residential vegetation: Cleared, Grassed
Details
- Parcel number: 069601158903000 0281627
- Zoning: R-30
- Special conditions: Standard
Construction
Type & style
- Home type: SingleFamily
- Architectural style: Transitional
- Property subtype: Single Family Residence
Materials
- Fiber Cement
- Foundation: Crawlspace
- Roof: Shingle
Condition
- New construction: No
- Year built: 2001
Utilities & green energy
- Sewer: Septic Tank
- Water: Community Water
Community & HOA
Community
- Subdivision: Kendall Hills
HOA
- Has HOA: Yes
- Services included: Unknown
- HOA fee: $230 annually
- HOA name: Grandchester Meadows
- HOA phone: 919-757-1718
Location
- Region: Willow Spring
Financial & listing details
- Price per square foot: $209/sqft
- Tax assessed value: $473,776
- Annual tax amount: $3,050
- Date on market: 8/20/2026
- Listing agreement: Exclusive Right To Sell
- Listing terms: Cash,Conventional,FHA,VA Loan
- Road surface type: Asphalt
Estimated market value
$506,900
$482,000 - $532,000
$2,444/mo
Price history
| Date | Event | Price |
|---|---|---|
| 9/15/2026 | Price change | $515,000-1.9%$209/sqft |
Source:  Doorify MLS #10187647 Report a problem Doorify MLS #10187647 Report a problem | ||
| 8/20/2026 | Listed for sale | $525,000+47.9%$213/sqft |
Source: Doorify MLS #10187647 Report a problem | ||
| 4/5/2021 | Sold | $355,000+2.9%$144/sqft |
Source: Public Record Report a problem | ||
| 3/8/2021 | Pending sale | $344,900$140/sqft |
Source: Fonville Morisey/Lochmere Sales Office #2369419 Report a problem | ||
| 3/8/2021 | Listed for sale | $344,900$140/sqft |
Source: Fonville Morisey/Lochmere Sales Office #2369419 Report a problem | ||
| 3/8/2021 | Contingent | $344,900$140/sqft |
Source: Doorify MLS #2369419 Report a problem | ||
| 3/1/2021 | Listed for sale | $344,900+32.7%$140/sqft |
Source: Doorify MLS #2369419 Report a problem | ||
| 8/31/2015 | Sold | $260,000+0%$105/sqft |
Source: Public Record Report a problem | ||
| 7/18/2015 | Pending sale | $259,900$105/sqft |
Source: Fonville Morisey/Preston Sales Office #2019449 Report a problem | ||
| 7/16/2015 | Listed for sale | $259,900+13.5%$105/sqft |
Source: Fonville Morisey/Preston Sales Office #2019449 Report a problem | ||
| 1/28/2011 | Sold | $229,000-2.6%$93/sqft |
Source: Public Record Report a problem | ||
| 1/9/2011 | Price change | $235,000-16%$95/sqft |
Source: Century 21 #1743037 Report a problem | ||
| 1/7/2011 | Price change | $279,900+19.1%$114/sqft |
Source: Coldwell Banker #1743037 Report a problem | ||
| 1/3/2011 | Price change | $235,000-16%$95/sqft |
Source: Century 21 #1743037 Report a problem | ||
| 1/1/2011 | Price change | $279,900+19.1%$114/sqft |
Source: Coldwell Banker #1743037 Report a problem | ||
| 12/6/2010 | Price change | $235,000-2.1%$95/sqft |
Source: CENTURY 21 Becky Medlin Realty #1743037 Report a problem | ||
| 10/16/2010 | Price change | $240,000-1%$97/sqft |
Source: CENTURY 21 Becky Medlin Realty #1743037 Report a problem | ||
| 9/25/2010 | Price change | $242,500-3%$98/sqft |
Source: CENTURY 21 Becky Medlin Realty #1743037 Report a problem | ||
| 8/29/2010 | Price change | $250,000+0%$101/sqft |
Source: Century 21 Becky Medlin Realty #1743037 Report a problem | ||
| 7/31/2010 | Price change | $249,900-3.5%$101/sqft |
Source: Coldwell Banker Advantage #1694780 Report a problem | ||
| 6/13/2010 | Price change | $259,000-2.2%$105/sqft |
Source: Coldwell Banker Advantage #1694780 Report a problem | ||
| 5/8/2010 | Price change | $264,900-1.9%$107/sqft |
Source: Coldwell Banker Advantage #1694780 Report a problem | ||
| 1/9/2010 | Price change | $269,900-3.6%$109/sqft |
Source: Coldwell Banker Advantage #1694780 Report a problem | ||
| 11/16/2009 | Listed for sale | $279,900+14.2%$114/sqft |
Source: Coldwell Banker Advantage #1694780 Report a problem | ||
| 4/26/2002 | Sold | $245,000$99/sqft |
Source: Public Record Report a problem | ||
Public tax history
| Year | Property taxes | Tax assessment |
|---|---|---|
| 2025 | $3,050 +3% | $473,776 |
| 2024 | $2,962 +26.1% | $473,776 +58.6% |
| 2023 | $2,349 +7.9% | $298,757 |
| 2022 | $2,178 +2.7% | $298,757 |
| 2021 | $2,119 +1.7% | $298,757 |
| 2020 | $2,084 -2.4% | $298,757 +15.4% |
| 2019 | $2,135 | $258,948 |
| 2018 | $2,135 +14.7% | $258,948 |
| 2017 | $1,861 +2.1% | $258,948 |
| 2016 | $1,824 -9.8% | $258,948 -10.2% |
| 2015 | $2,022 | $288,319 |
| 2014 | -- | $288,319 |
| 2013 | -- | $288,319 |
| 2012 | -- | $288,319 |
| 2011 | -- | $288,319 |
| 2010 | -- | $288,319 |
| 2009 | -- | $288,319 |
| 2008 | -- | -- |
| 2007 | -- | -- |
| 2006 | -- | -- |
| 2005 | -- | -- |
| 2004 | -- | -- |
| 2003 | -- | -- |
| 2002 | -- | -- |
Find assessor info on the county website
Monthly payment
Est. payment
Payment breakdown
Explore the cost of this home by adjusting the details. Changes won't be saved.Climate risks
Neighborhood: 27592
Nearby schools
Schools provided by the listing agent
- Elementary: Wake - Banks Road Elementary
- Middle: Wake - West Lake Middle
- High: Wake - Willow Spring High School
Source: Doorify MLS. This data may not be complete. We recommend contacting the local school district to confirm school assignments for this home.

- $497,9003 bd3 ba2.5k sqft7104 Sarahwood Ct, Willow Spring, NC 27592Off Market
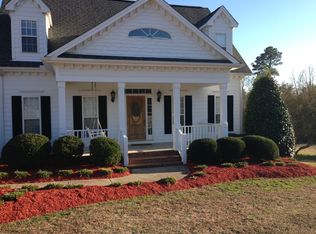
- $440,0004 bd3 ba2.1k sqft1705 Kendall Hill Rd, Willow Spring, NC 27592Sold
- $437,600-- bd2 ba2.1k sqft1621 Kendall Hill Rd, Willow Spring, NC 27592Off Market
- $494,0004 bd2 ba2.6k sqft7108 Sarahwood Ct, Willow Spring, NC 27592Off Market
Similar homes
- $525,0003 bd4 ba2.4k sqft1645 Struble Cir, Willow Spring, NC 27592For Sale
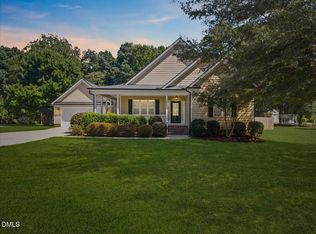
 MLS ID #10193265, Jordan Lee. Doorify MLS
 - $495,0003 bd2 ba1.9k sqft8201 Plum Bush Ct, Willow Spring, NC 27592For Sale
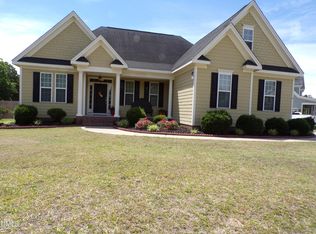 MLS ID #10190221, Adrienne Boone Campbell. Doorify MLS
 - $439,0003 bd3 ba2k sqft84 Elmhurst Ln, Willow Spring, NC 27592For Sale
 MLS ID #10186291, Chris Crumpler. Doorify MLS
 - $489,0004 bd3 ba2.1k sqft548 Walapai Dr, Fuquay Varina, NC 27526For Sale
 MLS ID #10198747, Babu Thomas. Doorify MLS
 - $639,0004 bd4 ba2.5k sqft200 Misty Moonlight Dr, Willow Spring, NC 27592For SaleMLS ID #10176862, Brittney Lee. Doorify MLS
- $549,9003 bd2 ba2.4k sqft3405 Apple Meadow Dr, Fuquay Varina, NC 27526For SaleMLS ID #10145238, Amber Gardner. Doorify MLS
- $587,0003 bd3 ba2.5k sqft5312 Serather Ct, Garner, NC 27529For SaleMLS ID #10191084, Terri McLaughlin Bellamy. Doorify MLS
- $579,9003 bd3 ba2.5k sqft4908 Allanbrooke Ln, Fuquay Varina, NC 27526For SaleMLS ID #10189049, Cindy Szoczei. Doorify MLS
- $600,0003 bd3 ba2.9k sqft1104 Tavernier Knoll Ln, Raleigh, NC 27603For SaleMLS ID #10187760, Hector M Vega. Doorify MLS
- $479,0004 bd3 ba2.5k sqft216 Powhatan Dr, Fuquay Varina, NC 27526For SaleMLS ID #10192777, Robin Samuel Franc Hug. Doorify MLS
- $564,9004 bd3 ba3.3k sqft1416 Fieldtrial Cir, Garner, NC 27529For SaleMLS ID #10193332, Ian Veling. Doorify MLS
- $465,0003 bd3 ba2.7k sqft198 Carriage Creek Dr, Smithfield, NC 27577For SaleMLS ID #10197004, Amy Stanley. Doorify MLS
- $485,0004 bd3 ba2.7k sqft61 Pea Island Cir, Garner, NC 27529For SaleMLS ID #10163584, Doug Baer. Doorify MLS
- $399,0004 bd3 ba1.7k sqft7024 Oviedo Dr, Raleigh, NC 27603For SaleMLS ID #10194749, Laurel Smith. Doorify MLS
- $529,5004 bd3 ba2.8k sqft516 Walker Ranch Dr, Fuquay Varina, NC 27526For SaleMLS ID #10190181, George Winters. Doorify MLS
- $595,0003 bd2 ba2.4k sqft6509 Wavcott Dr, Fuquay Varina, NC 27526For SaleMLS ID #10186440, Silvia Alvarez. Doorify MLS
- $505,0003 bd2 ba1.9k sqft109 Bottle Neck Trl, Holly Springs, NC 27540For SaleMLS ID #10195023, Diane Kleckner. Doorify MLS
- $562,0005 bd3 ba3k sqft129 Okamato St, Raleigh, NC 27603For SaleMLS ID #10186306, Katie Sheriff. Doorify MLS
- $415,0004 bd2 ba2.1k sqft400 La Vista Ct, Benson, NC 27504For SaleMLS ID #10187785, Dawn Hall. Doorify MLS
- $565,0003 bd4 ba2.4k sqft4913 Rhythm Dr, Apex, NC 27539For SaleMLS ID #10186084, Ginger Peters. Doorify MLS
