Welcome to a beautifully maintained home in the desirable Gray's Creek subdivision. This meticulously cared for property offers an open and inviting floor plan designed for comfortable everyday living and easy entertaining. A standout feature is the flexibility of two bedrooms on the main level, providing an ideal setup for guests, a home office, multigenerational living, or anyone looking for added main floor convenience. The spacious living areas flow seamlessly together, creating a bright and welcoming feel throughout the heart of the home. Adding even more value and versatility is nearly 700 square feet of unfinished storage space, offering an exceptional amount of room for organization and future possibilities. Pride of ownership is evident from the moment you arrive, with the property meticulously cared for inside and out. Enjoy a convenient location with easy access to Fuquay Varina, Holly Springs, shopping, dining, recreation, and major commuter routes while still enjoying the comfort and space of a residential setting. With its versatile main level living, open floor plan, exceptional condition, generous additional space, and desirable location, this home is truly move in ready and ready to welcome its next owner.
For sale
Price cut: $10K (10/1)
$529,500
516 Walker Ranch Dr, Fuquay Varina, NC 27526
4beds
2,887sqft
Single Family Residence
Built in 2016
7,840 Square Feet Lot
$523,600 Zestimate®
$183/sqft
$56/mo HOA
What's special
Versatile main level living
- 33 days
- 598
- 21
Zillow last checked:
Listing updated:
Listed by:
George Winters 919-923-5238,
Bold Real Estate
Source: Doorify MLS,MLS#: 10190181
Facts & features
Interior
Bedrooms & bathrooms
- Bedrooms: 4
- Bathrooms: 3
- Full bathrooms: 3
- Main level bedrooms: 2
Primary bedroom
- Level: First
- Area: 251.92 Square Feet
- Dimensions: 13.4 x 18.8
Bedroom 2
- Level: First
- Area: 143.88 Square Feet
- Dimensions: 10.9 x 13.2
Bedroom 3
- Level: Second
- Area: 209.44 Square Feet
- Dimensions: 13.6 x 15.4
Bedroom 4
- Level: Second
- Area: 249.73 Square Feet
- Dimensions: 11.3 x 22.1
Primary bathroom
- Level: First
- Area: 136.68 Square Feet
- Dimensions: 13.4 x 10.2
Breakfast room
- Level: First
- Area: 131.44 Square Feet
- Dimensions: 12.4 x 10.6
Other
- Level: First
- Area: 60.35 Square Feet
- Dimensions: 8.5 x 7.1
Family room
- Level: Second
- Area: 368.49 Square Feet
- Dimensions: 21.3 x 17.3
Kitchen
- Level: First
- Area: 177.32 Square Feet
- Dimensions: 12.4 x 14.3
Laundry
- Level: First
- Area: 70.31 Square Feet
- Dimensions: 7.9 x 8.9
Living room
- Level: First
- Area: 266 Square Feet
- Dimensions: 15.2 x 17.5
Heating
- Heat Pump
Cooling
- Central Air
Features
- Flooring: Carpet, Hardwood, Tile
Interior area
- Total structure area: 2,887
- Total interior livable area: 2,887 sqft
- Finished area above ground: 2,887
- Finished area below ground: 0
Video & virtual tour
Property
Parking
- Total spaces: 2
- Parking features: Garage
- Garage spaces: 2
Features
- Levels: Two
- Stories: 2
Lot
- Size: 7,840 Square Feet
Details
- Parcel number: 065703401412000 0433412
- Zoning: RMD-C
- Special conditions: Standard
Construction
Type & style
- Home type: SingleFamily
- Architectural style: Traditional
- Property subtype: Single Family Residence
Materials
- Stone Veneer, Vinyl Siding
- Foundation: Crawlspace
- Roof: Shingle
Condition
- New construction: No
- Year built: 2016
Utilities & green energy
- Sewer: Public Sewer
- Water: Community Water
Community & HOA
Community
- Features: Playground, Pool
- Subdivision: Grays Creek
HOA
- Has HOA: Yes
- Amenities included: Playground, Pool
- Services included: Maintenance Grounds, Road Maintenance
- HOA fee: $169 quarterly
- HOA name: CAMS
- HOA phone: 844-980-5614
Location
- Region: Fuquay Varina
Financial & listing details
- Price per square foot: $183/sqft
- Tax assessed value: $521,792
- Annual tax amount: $4,586
- Date on market: 9/2/2026
- Listing agreement: Exclusive Right To Sell
- Listing terms: 1031 Exchange,Cash,Conventional,FHA,USDA Loan,VA Loan
Estimated market value
$523,600
$497,000 - $550,000
$2,460/mo
Price history
| Date | Event | Price |
|---|---|---|
| 10/1/2026 | Price change | $529,500-1.9%$183/sqft |
Source:  Doorify MLS #10190181 Report a problem Doorify MLS #10190181 Report a problem | ||
| 9/17/2026 | Price change | $539,500-1.9%$187/sqft |
Source: Doorify MLS #10190181 Report a problem | ||
| 9/2/2026 | Listed for sale | $549,999+66.2%$191/sqft |
Source: Doorify MLS #10190181 Report a problem | ||
| 9/1/2016 | Sold | $331,000$115/sqft |
Source: Public Record Report a problem | ||
Public tax history
| Year | Property taxes | Tax assessment |
|---|---|---|
| 2025 | $4,586 +0.4% | $521,792 |
| 2024 | $4,567 +11% | $521,792 +41.7% |
| 2023 | $4,114 +6.4% | $368,149 |
| 2022 | $3,865 +4.9% | $368,149 |
| 2021 | $3,683 | $368,149 |
| 2020 | $3,683 +5.9% | $368,149 +22.8% |
| 2019 | $3,477 | $299,803 |
| 2018 | $3,477 +10% | $299,803 -2.8% |
| 2017 | $3,160 | $308,539 +414.2% |
| 2016 | -- | $60,000 |
Find assessor info on the county website
Monthly payment
Est. payment
Payment breakdown
Explore the cost of this home by adjusting the details. Changes won't be saved.Climate risks
Neighborhood: 27526
Nearby schools
Schools provided by the listing agent
- Elementary: Wake - Lincoln Heights Elementary
- Middle: Wake - Fuquay Varina Middle
- High: Wake - Fuquay Varina High
Source: Doorify MLS. This data may not be complete. We recommend contacting the local school district to confirm school assignments for this home.
- $525,0005 bd4 ba2.9k sqft512 Walker Ranch Dr, Fuquay Varina, NC 27526Sold
- $463,600-- bd2 ba2.3k sqft520 Walker Ranch Dr, Fuquay Varina, NC 27526Off Market
- $532,3005 bd3 ba2.9k sqft524 Walker Ranch Dr, Fuquay Varina, NC 27526Off Market
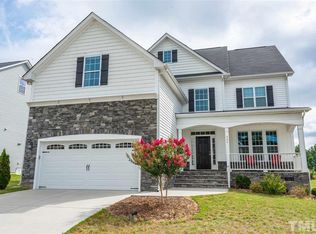
- $473,1005 bd3 ba2.5k sqft508 Walker Ranch Dr, Fuquay Varina, NC 27526Off Market
Similar homes
- $525,0004 bd3 ba3k sqft804 Buckner Ct, Fuquay Varina, NC 27526For Sale

 MLS ID #10179050, Katelin Marie Isberg. Doorify MLS
 - $527,5004 bd3 ba2.6k sqftDalton D Plan, Fuquay Varina, NC 27526For Sale
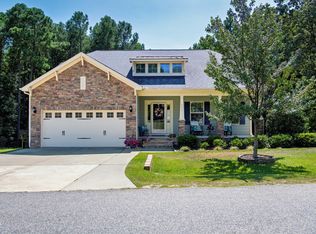 MLS ID #10189613, Amber Diehl Williams. Doorify MLS
 - $525,0004 bd4 ba3.2k sqft8109 Fieldcrest Ln, Fuquay Varina, NC 27526For Sale
 MLS ID #10189419, Crystal Blanton. Doorify MLS
 - $515,0003 bd2 ba2k sqft1904 Abniki Dr, Fuquay Varina, NC 27526For Sale
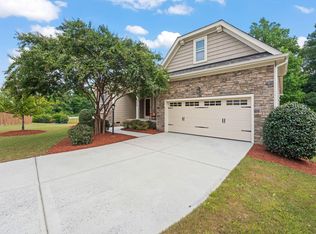 MLS ID #10190378, Gary Zeller. Doorify MLS
 - $595,0003 bd2 ba2.4k sqft6509 Wavcott Dr, Fuquay Varina, NC 27526For SaleMLS ID #10186440, Silvia Alvarez. Doorify MLS
- $534,0003 bd3 ba2.9k sqft2646 Nassau Trce, Fuquay Varina, NC 27526For SaleMLS ID #10188968, Peter William Johnson. Doorify MLS
- $549,9004 bd4 ba3k sqft5720 Lumiere St, Holly Springs, NC 27540For SaleMLS ID #10196197, Erica Anderson. Doorify MLS
- $575,0005 bd3 ba2.8k sqft1000 Atlantis St, Fuquay Varina, NC 27526For SaleMLS ID #10188191, Lisa Hayes. Doorify MLS
- $579,9003 bd3 ba2.5k sqft4908 Allanbrooke Ln, Fuquay Varina, NC 27526For SaleMLS ID #10189049, Cindy Szoczei. Doorify MLS
- $385,0004 bd3 ba2.6k sqft46 Rowland Drive, Fuquay Varina, NC 27526For Sale
 MLS ID #100606639, Kristen Stiltner, Fathom Realty NC, LLC Cary. Hive MLS
 - $580,0005 bd3 ba2.8k sqft201 Quarryrock Rd, Holly Springs, NC 27540For SaleMLS ID #10195842, Anna Powell. Doorify MLS
- $450,0003 bd3 ba2.2k sqft613 Minerva Dale Dr, Fuquay Varina, NC 27526For SaleMLS ID #10187247, Stan Partin. Doorify MLS
- $576,0004 bd3 ba2.7k sqft217 Salem Village Dr, Fuquay Varina, NC 27526For SaleMLS ID #10188264, Anna Powell. Doorify MLS
- $659,0005 bd3 ba3.1k sqft522 Sippihaw Oaks Dr, Fuquay Varina, NC 27526For SaleMLS ID #10168896, Kathy Wallat. Doorify MLS
- $724,9004 bd5 ba3.6k sqft6520 Alirin Ln, Fuquay Varina, NC 27526For SaleMLS ID #10176544, Erika Williams Reece. Doorify MLS
- $569,0004 bd4 ba3k sqft6201 Hirondelle Ct, Holly Springs, NC 27540For SaleMLS ID #10190425, Ashley Brackett. Doorify MLS
- $663,5003 bd3 ba2.4k sqft4104 Olde Waverly Way, Fuquay Varina, NC 27526For SaleMLS ID #10186025, Joshua Dale Vick. Doorify MLS
- $587,0003 bd3 ba2.5k sqft5312 Serather Ct, Garner, NC 27529For SaleMLS ID #10191084, Terri McLaughlin Bellamy. Doorify MLS
- $620,0004 bd3 ba2.3k sqft5725 Mizuno Dr, Fuquay Varina, NC 27526For SaleMLS ID #10189391, Anna Powell. Doorify MLS
- $544,0004 bd3 ba3k sqft1500 Struble Cir, Willow Spring, NC 27592For SaleMLS ID #10162384, Jeffrey Richard Wood. Doorify MLS
