Welcome to 53 Unique Place in Garner, located in the established Adams Point community and offering a layout that gives you plenty of room without wasting space. With four bedrooms, two-and-a-half baths, a two-car garage, and multiple flexible living areas, this home is built for comfortable everyday living. The main floor features an open layout with a spacious living room, a separate dining room, and an additional office or den that can easily work as a home office, sitting room, or play space. The kitchen is finished with granite countertops, a tile backsplash, generous cabinet space, and a large pantry, with an easy flow into the main living areas that works well for both everyday living and entertaining. One of the standout features is the main-floor primary suite, offering a walk-in closet and private bath with a soaking tub and separate walk-in shower. Having the primary bedroom downstairs adds an extra level of convenience and privacy. Upstairs, the additional bedrooms provide plenty of space, along with a large bedroom that can also function as bonus room, media room, game room, or guest space. Out back, the fenced yard and glass-enclosed patio give you even more space to enjoy, whether you're relaxing, entertaining, or simply looking for additional room outdoors. The covered front porch and two-car garage round out the home with added function and storage. Residents of Adams Point also have access to a community pool and clubhouse. Conveniently located just minutes from the I-40/NC-42 area, shopping, restaurants, and everyday conveniences, this home combines comfortable living with an easy to access location.
For sale
Price cut: $3K (8/31)
$482,000
53 Unique Pl, Garner, NC 27529
4beds
2,917sqft
Single Family Residence
Built in 2018
9,583 Square Feet Lot
$476,000 Zestimate®
$165/sqft
$55/mo HOA
What's special
Fenced yardCovered front porchTwo-and-a-half bathsAdditional office or denGenerous cabinet spaceGranite countertopsTwo-car garage
- 57 days
- 567
- 39
Zillow last checked:
Listing updated:
Listed by:
Andrew Rivera 203-917-0628,
Keller Williams Realty Cary
Source: Doorify MLS,MLS#: 10185894
Facts & features
Interior
Bedrooms & bathrooms
- Bedrooms: 4
- Bathrooms: 3
- Full bathrooms: 2
- 1/2 bathrooms: 1
- Main level bedrooms: 1
Primary bedroom
- Level: Main
Heating
- Central
Cooling
- Central Air
Appliances
- Included: Dishwasher, Gas Range, Microwave
- Laundry: Main Level
Features
- Ceiling Fan(s), Double Vanity, Open Floorplan, Pantry, Soaking Tub, Walk-In Closet(s), Separate Shower, Walk-In Shower
- Flooring: Carpet, Laminate, Tile
- Windows: Insulated Windows
Interior area
- Total structure area: 2,917
- Total interior livable area: 2,917 sqft
- Finished area above ground: 2,917
- Finished area below ground: 0
Property
Parking
- Total spaces: 2
- Parking features: Concrete, Driveway, Garage Door Opener
- Garage spaces: 2
- Has uncovered spaces: Yes
Features
- Levels: Two
- Stories: 2
- Patio & porch: Enclosed, Glass Enclosed
- Exterior features: Fenced Yard
Lot
- Size: 9,583 Square Feet
- Features: Landscaped
Details
- Parcel number: 06D02045T
- Zoning: RAG
- Special conditions: Standard
Construction
Type & style
- Home type: SingleFamily
- Architectural style: Traditional
- Property subtype: Single Family Residence
Materials
- Fiber Cement
- Foundation: Slab
- Roof: Shingle
Condition
- New construction: No
- Year built: 2018
Utilities & green energy
- Sewer: Public Sewer
- Water: Public
Community & HOA
Community
- Features: Clubhouse, Pool
- Security: Closed Circuit Camera(s), Smoke Detector(s)
- Subdivision: Adams Point
HOA
- Has HOA: Yes
- Amenities included: Clubhouse, Pool
- Services included: None
- HOA fee: $660 annually
- HOA name: Adams Point Community
- HOA phone: 919-741-5285
Location
- Region: Garner
Financial & listing details
- Price per square foot: $165/sqft
- Tax assessed value: $458,280
- Annual tax amount: $2,910
- Date on market: 8/12/2026
- Listing agreement: Exclusive Right To Sell
- Listing terms: Cash,Conventional,FHA,USDA Loan,VA Loan
Estimated market value
$476,000
$452,000 - $500,000
$2,646/mo
Price history
| Date | Event | Price |
|---|---|---|
| 8/31/2026 | Price change | $482,000-0.6%$165/sqft |
Source:  Doorify MLS #10185894 Report a problem Doorify MLS #10185894 Report a problem | ||
| 8/12/2026 | Listed for sale | $485,000+60.6%$166/sqft |
Source: Doorify MLS #10185894 Report a problem | ||
| 10/2/2019 | Sold | $302,000$104/sqft |
Source: Public Record Report a problem | ||
Public tax history
| Year | Property taxes | Tax assessment |
|---|---|---|
| 2025 | $2,910 +15.5% | $458,280 +47.3% |
| 2024 | $2,520 +3.5% | $311,070 |
| 2023 | $2,434 -4.9% | $311,070 |
| 2022 | $2,559 | $311,070 |
| 2021 | $2,559 -1.2% | $311,070 |
| 2020 | $2,590 +522.1% | $311,070 |
| 2019 | $416 -23.8% | $311,070 +385.3% |
| 2018 | $546 | $64,100 |
Find assessor info on the county website
Monthly payment
Est. payment
Payment breakdown
Explore the cost of this home by adjusting the details. Changes won't be saved.Climate risks
Neighborhood: 27529
Nearby schools
Schools provided by the listing agent
- Elementary: Johnston - West View Elementary
- Middle: Johnston - Cleveland Middle
- High: Johnston - West Johnston High
Source: Doorify MLS. This data may not be complete. We recommend contacting the local school district to confirm school assignments for this home.

Similar homes
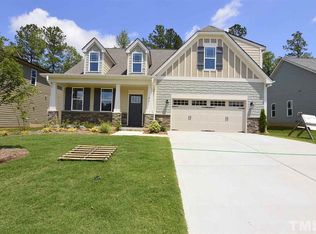
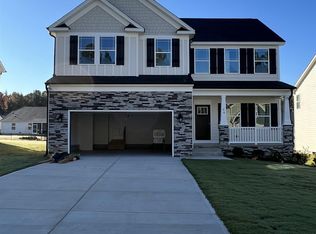
- $500,0004 bd4 ba2.9k sqft5520 Fantasy Moth Dr, Garner, NC 27529For Sale

 MLS ID #10191735, Taryn Sanchez. Doorify MLS
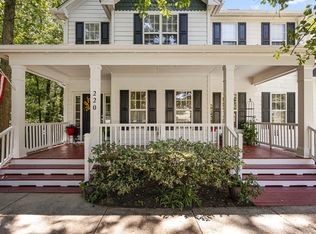
 - $415,0003 bd3 ba2.3k sqft220 Natalie Dr, Raleigh, NC 27603For Sale
 EXIT Realty broker feed
 - $499,9995 bd3 ba2.8k sqft107 Harpers Landing Rd, Garner, NC 27529For Sale
 MLS ID #10194520, Taryn Sanchez. Doorify MLS
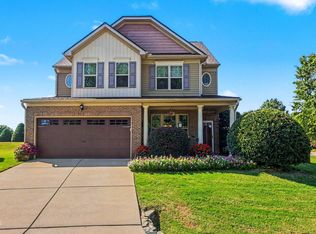
 - $389,0003 bd3 ba2.6k sqft14 Stonemoor Cir, Garner, NC 27529For Sale
 MLS ID #10193149, Will Fitzgerald. Doorify MLS
 - $565,0005 bd4 ba3.2k sqft144 Whitetail Deer Ln, Garner, NC 27529For SaleMLS ID #10190652, Katie Sheriff. Doorify MLS
- $449,0004 bd3 ba2.7k sqft138 Tramway Cir, Angier, NC 27501For SaleMLS ID #10188930, Tina Caul. Doorify MLS
- $430,0003 bd3 ba1.8k sqft176 Harpers Landing Rd, Garner, NC 27529For SaleMLS ID #10178793, Binny Joseph. Doorify MLS
- $460,0004 bd2 ba2.2k sqft73 Diamond Track Ln, Selma, NC 27576For SaleMLS ID #10181866, Pam Lewis. Doorify MLS
- $510,0004 bd4 ba3.2k sqft8109 Fieldcrest Ln, Fuquay Varina, NC 27526For SaleMLS ID #10189419, Crystal Blanton. Doorify MLS
- $535,0005 bd3 ba3.5k sqft27 Needham Ln, Clayton, NC 27527For SaleMLS ID #10197237, Jennifer Decourcy. Doorify MLS
- $419,9004 bd3 ba2.4k sqft180 Long Grass Drive, Smithfield, NC 27577For Sale
 MLS ID #100605198, Sarah Houck, EXP Realty LLC - C. Hive MLS
 - $429,9004 bd3 ba2.6k sqft253 Shooting Star Ln, Clayton, NC 27520For SaleMLS ID #10181060, Naama Shaked. Doorify MLS
- $510,0003 bd3 ba3.2k sqft9021 River Hawk Lndg, Willow Spring, NC 27592For SaleMLS ID #10188348, Craig Tribus. Doorify MLS
- $475,0005 bd3 ba2.8k sqft1417 White Opal Dr, Knightdale, NC 27545For SaleMLS ID #10193491, Michelle Lickliter. Doorify MLS
- $529,5004 bd3 ba2.8k sqft516 Walker Ranch Dr, Fuquay Varina, NC 27526For SaleMLS ID #10190181, George Winters. Doorify MLS
- $430,9994 bd3 ba2.4k sqft331 Sugarberry Ln, Clayton, NC 27527For SaleMLS ID #10188863, Allyson Rollins Oswandel. Doorify MLS
- $520,0005 bd4 ba3.5k sqft79 Stallion Way, Benson, NC 27504For SaleMLS ID #10172118, Dana Lynn Cooley. Doorify MLS
- $425,0005 bd3 ba2.7k sqft2252 Fairway Green Dr, Fuquay Varina, NC 27526For SaleMLS ID #10187299, Jim Allen. Doorify MLS
- $445,0004 bd3 ba2.9k sqft188 Long Meadow Ln, Fuquay Varina, NC 27526For SaleMLS ID #10167812, Dilshadahemad Khan. Doorify MLS
- $520,0004 bd4 ba2.9k sqft653 Wall Rd, Wendell, NC 27591For SaleMLS ID #10192331, Jeff Evans. Doorify MLS
