Space for everyone and then some — this 5-bedroom, 3-bath home in Holly Springs' Carrington Estates delivers 2,882 square feet of thoughtfully laid-out living, all on a fully fenced 0.32-acre lot. Step inside to a bright, open great room warmed by a gas fireplace, flowing into a spacious kitchen with granite counters, a flat cooktop, and double ovens built for real cooking and real gatherings. A dedicated main-level office makes working from home effortless, while the screened rear porch and covered front porch give you two more ways to enjoy the outdoors, rain or shine. Upstairs, four generous bedrooms include a primary suite with a double-vanity bath, and details like crown molding, high ceilings, and an entrance foyer and catwalk add polish throughout. Park with ease in the 2-car garage plus driveway, and enjoy low-maintenance living with an HOA of just $39/month. Location is unbeatable — 25 minutes to Raleigh, 30 to Durham, with easy I-540 access putting the whole Triangle within reach. And with a one-year home warranty included, this move-in-ready home is ready to welcome its next family. Schedule your private showing today.
For sale
$580,000
201 Quarryrock Rd, Holly Springs, NC 27540
5beds
2,882sqft
Single Family Residence
Built in 2008
0.32 Acres Lot
$575,400 Zestimate®
$201/sqft
$39/mo HOA
What's special
Gas fireplaceHigh ceilingsCovered front porchDedicated main-level officeCrown moldingFour generous bedroomsScreened rear porch
- 12 hours
- 288
- 30
Zillow last checked:
Listing updated:
Listed by:
Anna Powell 910-985-0441,
EXP Realty LLC,
Andrea Lebeth Smith 919-797-8182,
EXP Realty LLC
Source: Doorify MLS,MLS#: 10195842
Facts & features
Interior
Bedrooms & bathrooms
- Bedrooms: 5
- Bathrooms: 3
- Full bathrooms: 3
- Main level bathrooms: 1
- Main level bedrooms: 1
Primary bedroom
- Level: Second
- Area: 275.52 Square Feet
- Dimensions: 16.4 x 16.8
Bedroom 2
- Level: Second
- Area: 130.8 Square Feet
- Dimensions: 12.0 x 10.9
Bedroom 3
- Level: Second
- Area: 154.98 Square Feet
- Dimensions: 12.6 x 12.3
Bedroom 4
- Level: Second
- Area: 141.61 Square Feet
- Dimensions: 11.9 x 11.9
Bedroom 5
- Level: First
- Area: 149.86 Square Feet
- Dimensions: 12.7 x 11.8
Dining room
- Level: First
- Area: 140.42 Square Feet
- Dimensions: 11.8 x 11.9
Other
- Level: First
- Area: 64.8 Square Feet
- Dimensions: 12.0 x 5.4
Great room
- Level: First
- Area: 316.8 Square Feet
- Dimensions: 18.0 x 17.6
Kitchen
- Level: First
- Area: 176.8 Square Feet
- Dimensions: 17.0 x 10.4
Office
- Level: First
- Area: 146.37 Square Feet
- Dimensions: 12.3 x 11.9
Heating
- Fireplace(s), Heat Pump
Cooling
- Central Air, Ceiling Fan(s), Dual, Heat Pump, Multi Units
Appliances
- Included: Cooktop, Convection Oven, Disposal, Double Oven, Gas Oven, Microwave, Self Cleaning Oven, Washer/Dryer, Wall Oven
- Laundry: Laundry Room, Upper Level
Features
- Ceiling Fan(s), Crown Molding, Double Vanity, Entrance Foyer, Granite Counters, High Ceilings, His and Hers Closets, Open Floorplan, Pantry, Walk-In Closet(s), Butler's Pantry, Bathtub/Shower Combination, Walk-In Shower
- Flooring: Carpet, Ceramic Tile, Luxury Vinyl
- Windows: Blinds
- Number of fireplaces: 1
- Fireplace features: Great Room
- Common walls with other units/homes: No Common Walls
Interior area
- Total structure area: 2,882
- Total interior livable area: 2,882 sqft
- Finished area above ground: 2,882
- Finished area below ground: 0
Property
Parking
- Total spaces: 4
- Parking features: Driveway, Garage, Garage Door Opener
- Garage spaces: 2
- Has uncovered spaces: Yes
Features
- Levels: Two
- Stories: 1
- Patio & porch: Covered, Front Porch, Rear Porch, Screened
- Exterior features: Fenced Yard
- Fencing: Back Yard,Wood
- Has view: Yes
- View description: Neighborhood, Trees/Woods
Lot
- Size: 0.32 Acres
- Features: Back Yard, Front Yard, Gentle Sloping
- Residential vegetation: Cleared
Details
- Additional structures: None
- Parcel number: 066903414498000 0334687
- Zoning: NR
- Special conditions: Standard
Construction
Type & style
- Home type: SingleFamily
- Architectural style: Traditional
- Property subtype: Single Family Residence
Materials
- Brick, Vinyl Siding
- Foundation: Brick/Mortar, Crawlspace
- Roof: Architectural Shingle
Condition
- New construction: No
- Year built: 2008
- Major remodel year: 2008
Utilities & green energy
- Sewer: Public Sewer
- Water: Public
- Utilities for property: Cable Available, Electricity Connected, Natural Gas Connected, Water Available, Water Connected
Community & HOA
Community
- Features: Street Lights, Sidewalks
- Security: Carbon Monoxide Detector(s), Smoke Detector(s)
- Subdivision: Carrington Estates
HOA
- Has HOA: Yes
- Amenities included: None
- Services included: Maintenance Grounds
- HOA fee: $231 semi-annually
- HOA name: HRW Association
- HOA phone: 919-787-9000
Location
- Region: Holly Springs
Financial & listing details
- Price per square foot: $201/sqft
- Tax assessed value: $554,667
- Annual tax amount: $4,904
- Date on market: 10/1/2026
- Listing agreement: Exclusive Right To Sell
- Listing terms: Cash,Contract,Conventional,FHA
- Road surface type: Asphalt
Estimated market value
$575,400
$547,000 - $604,000
$2,649/mo
Price history
| Date | Event | Price |
|---|---|---|
| 10/1/2026 | Listed for sale | $580,000+0.9%$201/sqft |
Source:  Doorify MLS #10195842 Report a problem Doorify MLS #10195842 Report a problem | ||
| 9/11/2026 | Listing removed | $575,000$200/sqft |
Source: eXp Realty #10178381 Report a problem | ||
| 9/5/2026 | Price change | $575,000-0.2%$200/sqft |
Source: Doorify MLS #10178381 Report a problem | ||
| 9/3/2026 | Price change | $576,000-0.3%$200/sqft |
Source: eXp Realty #10178381 Report a problem | ||
| 9/2/2026 | Price change | $578,000-0.3%$201/sqft |
Source: Doorify MLS #10178381 Report a problem | ||
| 8/12/2026 | Price change | $579,900-0.9%$201/sqft |
Source: Doorify MLS #10178381 Report a problem | ||
| 8/6/2026 | Price change | $584,900-0.8%$203/sqft |
Source: Doorify MLS #10178381 Report a problem | ||
| 7/7/2026 | Price change | $589,900-0.9%$205/sqft |
Source: Doorify MLS #10178381 Report a problem | ||
| 5/15/2026 | Listed for sale | $595,000+8.2%$206/sqft |
Source: Doorify MLS #10167397 Report a problem | ||
| 5/2/2022 | Sold | $550,000+2.8%$191/sqft |
Source: Public Record Report a problem | ||
| 3/23/2022 | Contingent | $535,000+50.5%$186/sqft |
Source: Doorify MLS #2437870 Report a problem | ||
| 12/10/2018 | Sold | $355,500-1%$123/sqft |
Source: Doorify MLS #2204873 Report a problem | ||
| 10/22/2018 | Price change | $359,000-1.4%$125/sqft |
Source: Coldwell Banker Howard Perry and Walston #2204873 Report a problem | ||
| 10/14/2018 | Price change | $364,000-1.4%$126/sqft |
Source: Coldwell Banker Howard Perry and Walston #2204873 Report a problem | ||
| 7/25/2018 | Listed for sale | $369,000+34.2%$128/sqft |
Source: Coldwell Banker Howard Perry and Walston #2204873 Report a problem | ||
| 5/31/2011 | Sold | $275,000-1.8%$95/sqft |
Source: Public Record Report a problem | ||
| 3/1/2011 | Listed for sale | $279,9000%$97/sqft |
Source: Wieland Properties, Inc. #1770468 Report a problem | ||
| 2/13/2009 | Sold | $280,000$97/sqft |
Source: Public Record Report a problem | ||
Public tax history
| Year | Property taxes | Tax assessment |
|---|---|---|
| 2025 | $4,793 +0.4% | $554,667 |
| 2024 | $4,774 +19.9% | $554,667 +51.1% |
| 2023 | $3,981 +3.6% | $367,198 |
| 2022 | $3,843 +1.9% | $367,198 |
| 2021 | $3,771 | $367,198 |
| 2020 | $3,771 +4.2% | $367,198 +22.8% |
| 2019 | $3,619 | $299,138 |
| 2018 | $3,619 +14.8% | $299,138 |
| 2017 | $3,153 +1.4% | $299,138 |
| 2016 | $3,110 -14.1% | $299,138 -12.8% |
| 2015 | $3,621 | $343,068 |
| 2014 | -- | $343,068 |
| 2013 | -- | $343,068 |
| 2012 | -- | $343,068 |
| 2011 | -- | $343,068 |
| 2010 | -- | $343,068 |
| 2009 | -- | $343,068 |
| 2008 | -- | -- |
| 2007 | -- | -- |
| 2006 | -- | -- |
Find assessor info on the county website
Monthly payment
Est. payment
Payment breakdown
Explore the cost of this home by adjusting the details. Changes won't be saved.Climate risks
Neighborhood: Sunset Ridge
Nearby schools
Schools provided by the listing agent
- Elementary: Wake - Ballentine Elementary
- Middle: Wake - Herbert Akins Road Middle
- High: Wake - Fuquay Varina High
Source: Doorify MLS. This data may not be complete. We recommend contacting the local school district to confirm school assignments for this home.
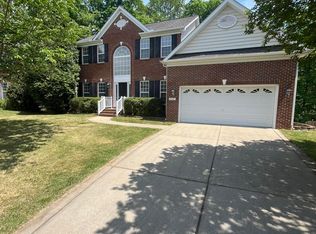
- $480,0004 bd3 ba2.9k sqft205 Quarryrock Rd, Holly Springs, NC 27540Sold
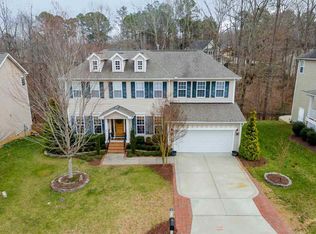
- $571,0004 bd3 ba3k sqft133 Quarryrock Rd, Holly Springs, NC 27540Off Market
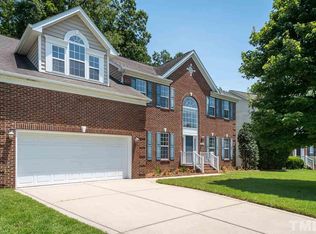
- $608,6004 bd3 ba3.4k sqft209 Quarryrock Rd, Holly Springs, NC 27540Off Market
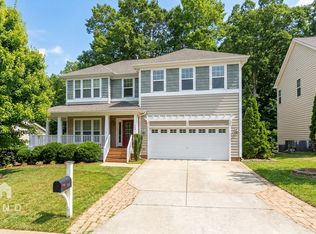
- $517,8004 bd3 ba2.6k sqft129 Quarryrock Rd, Holly Springs, NC 27540Off Market
Similar homes
- $599,0004 bd4 ba2.6k sqft101 Goose Rock Ct, Holly Springs, NC 27540For Sale
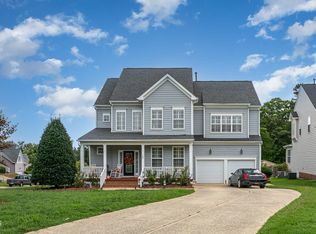
 MLS ID #10184088, Karen Machikas. Doorify MLS
 - $615,0004 bd4 ba3.5k sqft420 Covenant Rock Ln, Holly Springs, NC 27540For Sale
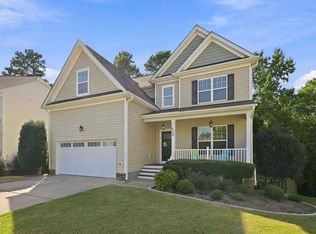 MLS ID #10191733, Carolyn Graven. Doorify MLS
 - $674,9503 bd3 ba2.5k sqft5101 Windance Pl, Holly Springs, NC 27540For Sale
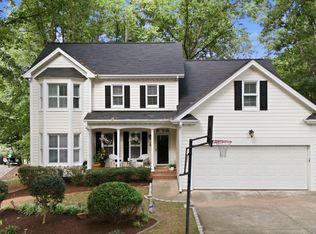 MLS ID #10189166, Rick Mangrum. Doorify MLS
 - $639,5005 bd4 ba3.7k sqft144 Sudano Ct, Holly Springs, NC 27540For Sale
 MLS ID #10176917, Lynn Roman. Doorify MLS
 - $600,0004 bd4 ba2.3k sqft312 Faxton Way, Holly Springs, NC 27540For SaleMLS ID #10190483, Edna Sexton. Doorify MLS
- $500,0003 bd3 ba2.2k sqft101 Amacord Way, Holly Springs, NC 27540For SaleMLS ID #10192505, Amy Huller. Doorify MLS
- $579,9003 bd3 ba2.5k sqft4908 Allanbrooke Ln, Fuquay Varina, NC 27526For SaleMLS ID #10189049, Cindy Szoczei. Doorify MLS
- $665,0005 bd4 ba3k sqft128 Pointe Park Cir, Holly Springs, NC 27540For SaleMLS ID #10165924, Heather Larose. Doorify MLS
- $690,0005 bd3 ba2.7k sqft5212 Greymoss Ln, Apex, NC 27539For SaleMLS ID #10190262, Cynthia Quarantello. Doorify MLS
- $675,0004 bd4 ba3k sqft117 Cicada Pl, Apex, NC 27539For SaleMLS ID #10187433, Richard Keck. Doorify MLS
- $770,0003 bd3 ba2.9k sqft5120 Bartizan Dr, Holly Springs, NC 27540For SaleMLS ID #10189779, Andrea H Reeves. Doorify MLS
- $575,0003 bd4 ba2.9k sqft4720 Swordfish Dr, Raleigh, NC 27603For SaleMLS ID #10191464, Amy McLeod Clark. Doorify MLS
- $625,0005 bd3 ba3k sqft1819 Glacier Ct, Fuquay Varina, NC 27526For SaleMLS ID #10178799, Paul Romano. Doorify MLS
- $595,0003 bd2 ba2.4k sqft6509 Wavcott Dr, Fuquay Varina, NC 27526For SaleMLS ID #10186440, Silvia Alvarez. Doorify MLS
- $629,0005 bd3 ba3.1k sqft8013 Lakeshore Dr, Garner, NC 27529For SaleMLS ID #10191626, Hannah Brackley Smith. Doorify MLS
- $575,0003 bd3 ba2.4k sqft6500 Berry Meadow Ct, Fuquay Varina, NC 27526For SaleMLS ID #10183222, K.C. McLaughlin. Doorify MLS
- $590,0003 bd3 ba3.3k sqft155 Mediate Dr, Raleigh, NC 27603For SaleMLS ID #10182115, Gina Miller. Doorify MLS
- $529,5004 bd3 ba2.8k sqft516 Walker Ranch Dr, Fuquay Varina, NC 27526For SaleMLS ID #10190181, George Winters. Doorify MLS
- $795,0005 bd4 ba3.4k sqft7016 Rex Rd, Holly Springs, NC 27540For SaleMLS ID #10187675, Devin E Giovacchini. Doorify MLS
- $730,0005 bd3 ba3.1k sqft110 Drakewood Pl, Cary, NC 27518For SaleMLS ID #10185508, Liz Tivnan. Doorify MLS
