Picturesque is the first impression you get arriving at this 2 Story Brick home. Entering the home, you are welcomed by a Grand Two-Story Foyer and Chandelier, Formal Dining Room, and Formal Living Room. This experience continues when you open a set of French Doors that lead into a Private Office with Custom Built-in bookcases. The additional interior features to experience are an open-concept Family Room with a Cozy Fireplace and a Spacious Kitchen with Island and Eat-in Breakfast Nook. Upstairs presents endless living experiences with 4 Bedrooms and 2 Full Bathrooms. The Must See is the Master Suite including an OUTSTANDING Large Bedroom, Ensuite with separate Shower and Soaker Tub, and Oversized Walk-in Closet space. Outside you have the choice of enjoying the view of a private fenced in wooded backyard from a Cozy Screened in Porch or Spacious Deck. This creates plenty of space for relaxation or entertaining. Conveniently located between Holly springs and Fuquay Varina, this home provides easy access to schools, shopping, dining, and entertainment. With this home's prime location and outstanding layout, this home is a perfect blend of comfort and convenience!
Sold for $480,000
$480,000
205 Quarryrock Rd, Holly Springs, NC 27540
4beds
2,945sqft
Single Family Residence
Built in 2007
0.27 Acres Lot
$535,300 Zestimate®
$163/sqft
$2,634 Estimated rent
Home value
$535,300
$509,000 - $562,000
$2,634/mo
Zestimate® history
Owner options
List your home for rent
$2,634/mo
Rent Zestimate®
Find your next renter with Zillow Rental Manager. Plus, with online applications, you can quickly screen prospective tenants – for free.
$2,634/mo
Rent Zestimate®
Refinance and save
$3,334/mo
Est. payment
Refinancing to a lower rate could help reduce your monthly payments and save thousands over the life of the loan.
$3,334/mo
Est. payment
Explore your selling options
Work with a Zillow partner agent
Leverage their expertise and Zillow's premium Showcase listings to get your home seen by more buyers.
Get startedList with your own agent
Get your home in front of millions of buyers by listing it on Zillow.
Learn how to do itSell it yourself
Take full control of how buyers see your home on Zillow by listing For Sale by Owner (FSBO).
List your homeWhat's special
Cozy fireplaceSpacious deckMaster suiteEat-in breakfast nookSpacious kitchen with islandCozy screened in porchGrand two-story foyer
Zillow last checked:
Listing updated:
Listed by:
Nicole Carroll 919-610-0389,
Century 21 Triangle Group,
Marilyn Gardner 919-552-7091,
Century 21 Triangle Group
Bought with:
Samuel Spangler Duncan, 306385
DASH Carolina
Source: Doorify MLS,MLS#: 10083730
Facts & features
Interior
Bedrooms & bathrooms
- Bedrooms: 4
- Bathrooms: 3
- Full bathrooms: 2
- 1/2 bathrooms: 1
Primary bedroom
- Level: Second
- Area: 356.32 Square Feet
- Dimensions: 13.1 x 27.2
Bedroom 2
- Level: Second
- Area: 142.8 Square Feet
- Dimensions: 11.9 x 12
Bedroom 3
- Level: Second
- Area: 127.33 Square Feet
- Dimensions: 10.7 x 11.9
Bedroom 4
- Level: Second
- Area: 141.6 Square Feet
- Dimensions: 11.8 x 12
Breakfast room
- Level: Main
- Area: 51 Square Feet
- Dimensions: 6 x 8.5
Dining room
- Level: Main
- Area: 175.16 Square Feet
- Dimensions: 11.6 x 15.1
Family room
- Level: Main
- Area: 386.06 Square Feet
- Dimensions: 19.4 x 19.9
Laundry
- Level: Main
- Area: 31.86 Square Feet
- Dimensions: 5.4 x 5.9
Living room
- Level: Main
- Area: 159.72 Square Feet
- Dimensions: 12.1 x 13.2
Office
- Level: Main
- Area: 185.73 Square Feet
- Dimensions: 12.3 x 15.1
Other
- Description: Foyer
- Level: Main
- Area: 59.64 Square Feet
- Dimensions: 7.1 x 8.4
Other
- Description: Half Bath
- Level: Main
- Area: 25.97 Square Feet
- Dimensions: 4.9 x 5.3
Other
- Description: Garage
- Level: Main
- Area: 424.35 Square Feet
- Dimensions: 20.7 x 20.5
Other
- Description: Deck
- Level: Main
- Area: 101 Square Feet
- Dimensions: 10.1 x 10
Other
- Description: Screened Porch
- Level: Main
- Area: 181.8 Square Feet
- Dimensions: 18 x 10.1
Other
- Description: Front Porch
- Level: Main
- Area: 32.64 Square Feet
- Dimensions: 6.8 x 4.8
Heating
- Fireplace(s)
Cooling
- Ceiling Fan(s), Electric
Appliances
- Included: Dishwasher, Exhaust Fan, Free-Standing Gas Range, Free-Standing Refrigerator, Gas Water Heater, Microwave, Stainless Steel Appliance(s)
- Laundry: Laundry Room, Main Level
Features
- Bookcases, Ceiling Fan(s), Chandelier, Crown Molding, Double Vanity, High Ceilings, Kitchen Island, Open Floorplan, Pantry, Recessed Lighting, Soaking Tub, Walk-In Closet(s), Separate Shower, Bathtub/Shower Combination
- Flooring: Carpet, Hardwood, Linoleum
- Basement: Crawl Space
- Number of fireplaces: 1
- Fireplace features: Family Room, Gas Log
Interior area
- Total structure area: 2,945
- Total interior livable area: 2,945 sqft
- Finished area above ground: 2,945
- Finished area below ground: 0
Property
Parking
- Total spaces: 2
- Parking features: Concrete, Driveway, Garage Faces Front, Garage, Garage Door Opener, On Street
- Garage spaces: 2
- Has uncovered spaces: Yes
Features
- Levels: Two
- Stories: 2
- Patio & porch: Deck, Front Porch, Rear Porch, Screened
- Exterior features: Fenced Yard
- Fencing: Back Yard
Lot
- Size: 0.27 Acres
- Features: Gentle Sloping, Hardwood Trees
Details
- Parcel number: 0334686
- Special conditions: Probate Listing
Construction
Type & style
- Home type: SingleFamily
- Architectural style: Traditional
- Property subtype: Single Family Residence
Materials
- Brick, Vinyl Siding
- Foundation: Brick/Mortar
- Roof: Architectural Shingle
Condition
- New construction: No
- Year built: 2007
Utilities & green energy
- Sewer: Public Sewer
- Water: Public
- Utilities for property: Cable Connected, Electricity Connected, Natural Gas Connected, Phone Connected, Sewer Connected, Water Connected
Community & HOA
Community
- Security: Smoke Detector(s)
- Subdivision: Carrington Estates
HOA
- Has HOA: Yes
- Services included: Road Maintenance
- HOA fee: $220 semi-annually
- HOA name: HRW Management
- HOA phone: 919-787-9000
Location
- Region: Holly Springs
Financial & listing details
- Price per square foot: $163/sqft
- Tax assessed value: $535,654
- Annual tax amount: $4,610
- Date on market: 3/21/2025
- Listing agreement: Exclusive Right To Sell
- Listing terms: Cash,Conventional,FHA,VA Loan
- Road surface type: Asphalt
Price history
| Date | Event | Price |
|---|---|---|
| 7/2/2025 | Sold | $480,000-8.6%$163/sqft |
Source:  Doorify MLS #10083730 Report a problem Doorify MLS #10083730 Report a problem | ||
| 5/16/2025 | Pending sale | $525,000$178/sqft |
Source: Doorify MLS #10083730 Report a problem | ||
| 5/6/2025 | Price change | $525,000-4.5%$178/sqft |
Source: Doorify MLS #10083730 Report a problem | ||
| 4/22/2025 | Price change | $549,900-2.7%$187/sqft |
Source: Doorify MLS #10083730 Report a problem | ||
| 3/21/2025 | Listed for sale | $565,000+86.2%$192/sqft |
Source: Doorify MLS #10083730 Report a problem | ||
| 4/26/2007 | Sold | $303,500$103/sqft |
Source: Public Record Report a problem | ||
Public tax history
| Year | Property taxes | Tax assessment |
|---|---|---|
| 2025 | $4,630 +0.4% | $535,654 |
| 2024 | $4,611 +17.2% | $535,654 +47.6% |
| 2023 | $3,934 +3.6% | $362,845 |
| 2022 | $3,798 +1.9% | $362,845 |
| 2021 | $3,727 | $362,845 |
| 2020 | $3,727 +2.6% | $362,845 +20.9% |
| 2019 | $3,632 | $300,195 |
| 2018 | $3,632 +14.8% | $300,195 |
| 2017 | $3,165 +1.4% | $300,195 |
| 2016 | $3,121 -14.8% | $300,195 -13.5% |
| 2015 | $3,664 +3.6% | $347,194 |
| 2014 | $3,537 | $347,194 |
| 2013 | -- | $347,194 |
| 2012 | -- | $347,194 +0% |
| 2011 | -- | $347,188 |
| 2010 | -- | $347,188 |
| 2009 | -- | $347,188 |
| 2008 | -- | -- |
| 2007 | -- | -- |
| 2006 | -- | -- |
Find assessor info on the county website
Neighborhood: Sunset Ridge
Nearby homes
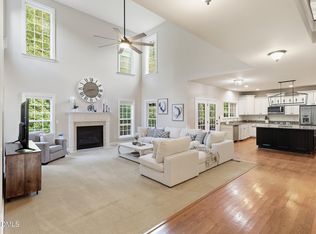
- $580,0005 bd3 ba2.8k sqft201 Quarryrock Rd, Holly Springs, NC 27540For Sale
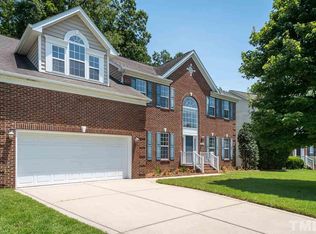
- $608,6004 bd3 ba3.4k sqft209 Quarryrock Rd, Holly Springs, NC 27540Off Market
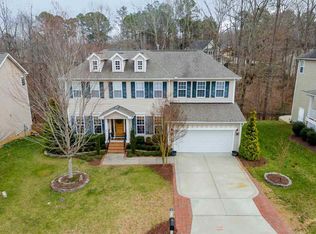
- $571,0004 bd3 ba3k sqft133 Quarryrock Rd, Holly Springs, NC 27540Off Market

- $658,5005 bd4 ba3.7k sqft213 Quarryrock Rd, Holly Springs, NC 27540Off Market
- $621,0005 bd4 ba3.5k sqft200 Quarryrock Rd, Holly Springs, NC 27540Sold
- $1,542,2007 bd6 ba7.4k sqft405 Settlecroft Ln, Holly Springs, NC 27540Off Market
- $874,5006 bd5 ba5.2k sqft204 Quarryrock Rd, Holly Springs, NC 27540Off Market
- $517,8004 bd3 ba2.6k sqft129 Quarryrock Rd, Holly Springs, NC 27540Off Market
Nearby schools
GreatSchools rating
- 9/10Ballentine ElementaryGrades: PK-5Distance: 2.6 mi
- 8/10Herbert Akins Road MiddleGrades: 6-8Distance: 2.3 mi
- 6/10Fuquay-Varina HighGrades: 9-12Distance: 3.7 mi
Schools provided by the listing agent
- Elementary: Wake - Ballentine Elementary
- Middle: Wake - Herbert Akins Road Middle
- High: Wake - Fuquay Varina High
Source: Doorify MLS. This data may not be complete. We recommend contacting the local school district to confirm school assignments for this home.
Get a cash offer in 3 minutes
Find out how much your home could sell for in as little as 3 minutes with a no-obligation cash offer.
Estimated market value
$535,300
Get a cash offer in 3 minutes
Find out how much your home could sell for in as little as 3 minutes with a no-obligation cash offer.
Estimated market value
$535,300
- North Carolina
- Wake County
- Holly Springs
- 27540
- Sunset Ridge
- 205 Quarryrock Rd
