MAYBE YOU CAN FIND THIS FLOORPLAN ELSEWHERE....BUT NOT IN A COMMUNITY THAT HAS THESE GREAT AMENITIES AND LOCATION!.....THIS PRISTINE HOME BOASTS AN UPGRADED AIR QUALITY FEATURE! HVAC filter and ultra-violet light system helps ensure great interior air qualify. 1ST FLOOR IN-LAW SUITE WITH PRIVATE BATH also works beautifully FOR WORK FROM HOME! The kitchen features: a built-in oven as well as combination MICROWAVE/CONVENTION OVEN. There is a VENTED hood over 5 burner gas cooktop + other great kitchen features! 4 bedrooms/3.5 baths bonus room, laundry room with sink and storage/ garage with 240 outlet, mudroom and more! VIBRANT SUBDIVISON known for its community amenities including pool, fitness center, club house, playgrounds, trails and SIDEWALKS AND PARK SETTING ADJOIN the adjacent elementary school! Close to 540, shopping, area amenities and employment centers. There is more...a must see!
For sale
Price cut: $10K (9/30)
$600,000
312 Faxton Way, Holly Springs, NC 27540
4beds
2,334sqft
Single Family Residence
Built in 2022
8,276 Square Feet Lot
$592,000 Zestimate®
$257/sqft
$90/mo HOA
What's special
Bonus roomBuilt-in ovenUpgraded air quality featureTrails and sidewalks
- 46 days
- 477
- 54
Zillow last checked:
Listing updated:
Listed by:
Edna Sexton 919-616-1504,
Pinnacle Group Realty
Source: Doorify MLS,MLS#: 10190483
Facts & features
Interior
Bedrooms & bathrooms
- Bedrooms: 4
- Bathrooms: 4
- Full bathrooms: 3
- 1/2 bathrooms: 1
- Main level bathrooms: 2
- Main level bedrooms: 1
Primary bedroom
- Description: 2nd floor primary suite
- Level: Second
- Area: 258.07 Square Feet
- Dimensions: 13.1 x 19.7
Bedroom 2
- Description: 1st floor bedroom suite
- Level: Main
- Area: 135.66 Square Feet
- Dimensions: 11.4 x 11.9
Bedroom 3
- Level: Second
- Area: 127.6 Square Feet
- Dimensions: 11.0 x 11.6
Bedroom 4
- Level: Second
- Area: 110 Square Feet
- Dimensions: 10.0 x 11.0
Primary bathroom
- Level: Second
- Area: 85.2 Square Feet
- Dimensions: 6.0 x 14.2
Bonus room
- Level: Second
- Area: 159.3 Square Feet
- Dimensions: 11.8 x 13.5
Dining room
- Description: open to family room and kitchen
- Level: Main
- Area: 119.7 Square Feet
- Dimensions: 9.0 x 13.3
Other
- Level: Main
- Area: 96 Square Feet
- Dimensions: 6.0 x 16.0
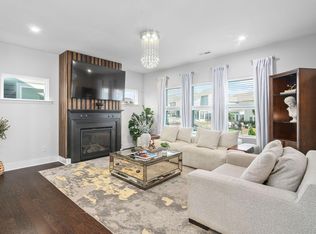
Family room
- Level: Main
- Area: 285 Square Feet
- Dimensions: 15.0 x 19.0
Kitchen
- Level: Main
- Area: 149.76 Square Feet
- Dimensions: 9.6 x 15.6
Laundry
- Level: Second
- Area: 50.76 Square Feet
- Dimensions: 5.4 x 9.4
Heating
- Forced Air, Natural Gas, Zoned
Cooling
- Central Air, Zoned
Appliances
- Included: Convection Oven, Disposal, Gas Cooktop, Gas Water Heater, Ice Maker, Microwave, Refrigerator, Range Hood, Self Cleaning Oven
- Laundry: Laundry Room, Sink, Upper Level
Features
- Chandelier, Crown Molding, Double Vanity, Entrance Foyer, Granite Counters, High Speed Internet, In-Law Floorplan, Kitchen Island, Low Flow Plumbing Fixtures, Open Floorplan, Pantry, Recessed Lighting, Walk-In Closet(s), Second Primary Bedroom, Separate Shower, Walk-In Shower, Water Closet, Smooth Ceilings
- Flooring: Carpet, Luxury Vinyl, Tile
- Windows: Insulated Windows
Interior area
- Total structure area: 2,334
- Total interior livable area: 2,334 sqft
- Finished area above ground: 2,334
- Finished area below ground: 0
Property
Parking
- Total spaces: 4
- Parking features: Attached, Driveway, Garage
- Garage spaces: 2
- Uncovered spaces: 2
Features
- Levels: Two
- Stories: 2
- Patio & porch: Covered, Front Porch, Patio
- Exterior features: Rain Gutters, Fenced Yard
- Fencing: Back Yard,Fenced,See Remarks
Lot
- Size: 8,276 Square Feet
Details
- Parcel number: 064702588454000 0493381
- Zoning: NR
- Special conditions: Standard
Construction
Type & style
- Home type: SingleFamily
- Architectural style: Craftsman
- Property subtype: Single Family Residence
Materials
- Fiber Cement
- Foundation: Slab
- Roof: Shingle
Condition
- New construction: No
- Year built: 2022
Utilities & green energy
- Sewer: Public Sewer
- Water: Public
Green energy
- Energy efficient items: Lighting, Thermostat
Community & HOA
Community
- Features: Fitness Center, Park, Playground, Pool, Sidewalks
- Subdivision: Honeycutt Farm
HOA
- Has HOA: Yes
- Amenities included: Clubhouse, Dog Park, Jogging Path, Playground, Trail(s)
- Services included: Storm Water Maintenance
- HOA fee: $90 monthly
- HOA name: First Service Residential
- HOA phone: 855-333-5149
Location
- Region: Holly Springs
Financial & listing details
- Price per square foot: $257/sqft
- Tax assessed value: $579,769
- Annual tax amount: $5,009
- Date on market: 9/3/2026
- Listing agreement: Exclusive Right To Sell
- Listing terms: Cash,Conventional,VA Loan
Estimated market value
$592,000
$562,000 - $622,000
$2,607/mo
Price history
| Date | Event | Price |
|---|---|---|
| 9/30/2026 | Price change | $600,000-1.6%$257/sqft |
Source:  Doorify MLS #10190483 Report a problem Doorify MLS #10190483 Report a problem | ||
| 9/17/2026 | Price change | $610,000-1.6%$261/sqft |
Source: Doorify MLS #10190483 Report a problem | ||
| 8/27/2026 | Listed for sale | $620,000+3.8%$266/sqft |
Source: Doorify MLS #10188954 Report a problem | ||
| 11/30/2022 | Sold | $597,500-0.1%$256/sqft |
Source: Public Record Report a problem | ||
| 6/26/2022 | Listing removed | -- |
Source:  M/I Homes Report a problem M/I Homes Report a problem | ||
| 6/25/2022 | Price change | $598,000-0.3%$256/sqft |
Source: M/I Homes Report a problem | ||
| 6/21/2022 | Listed for sale | $600,000$257/sqft |
Source: M/I Homes Report a problem | ||
Public tax history
| Year | Property taxes | Tax assessment |
|---|---|---|
| 2025 | $5,010 +0.4% | $579,769 |
| 2024 | $4,989 +17.5% | $579,769 +47.9% |
| 2023 | $4,247 | $391,893 +389.9% |
| 2022 | -- | $80,000 |
Find assessor info on the county website
Monthly payment
Est. payment
Payment breakdown
Explore the cost of this home by adjusting the details. Changes won't be saved.Climate risks
Neighborhood: 27540
Nearby schools
Schools provided by the listing agent
- Elementary: Wake - Buckhorn Creek Elementary
- Middle: Wake - Holly Grove Middle School
- High: Wake - Holly Springs High
Source: Doorify MLS. This data may not be complete. We recommend contacting the local school district to confirm school assignments for this home.
- $783,6005 bd6 ba3.9k sqft316 Faxton Way, Holly Springs, NC 27540Off Market
- $791,7005 bd5 ba3.7k sqft213 Cressida Woods Dr, Holly Springs, NC 27540Off Market

- $643,0005 bd4 ba2.8k sqft317 Faxton Way, Holly Springs, NC 27540Off Market
- $681,800-- bd3 ba3k sqft205 Cressida Woods Dr, Holly Springs, NC 27540Off Market
Similar homes
- $585,0005 bd4 ba3k sqft1212 Dexter Ridge Dr, Holly Springs, NC 27540For Sale

 MLS ID #10199017, Neil Rowerdink. Doorify MLS
 - $584,9005 bd4 ba2.6k sqft124 Daisy Grove Ln, Holly Springs, NC 27540For Sale
 MLS ID #10188608, Michelle C Miniutti. Doorify MLS
 - $639,9005 bd4 ba3.1k sqft456 Texanna Way, Holly Springs, NC 27540For Sale
 MLS ID #10185913, Heather Winters. Doorify MLS
 - $599,9993 bd3 ba2.5k sqftMeritage Builders, Holly Springs, NC 27540For Sale
 MLS ID #10191155, Lisa Hayes. Doorify MLS
 - $550,0003 bd3 ba2k sqft200 Rose Hill Dr, Holly Springs, NC 27540For SaleMLS ID #10196537, Cassie Simon. Doorify MLS
- $675,0004 bd4 ba3.3k sqft132 Clapper Ln, Holly Springs, NC 27540For SaleMLS ID #10175041, Cynthia Quarantello. Doorify MLS
- $689,9003 bd4 ba2.7k sqft104 Darter St, Holly Springs, NC 27540For SaleMLS ID #10168692, Pooja Kapur. Doorify MLS
- $620,0004 bd3 ba2.9k sqft1120 Leatherstone Ln, Fuquay Varina, NC 27526For SaleMLS ID #10190777, Heather Gower. Doorify MLS
- $695,0004 bd3 ba3k sqft129 Treeline Ct, Holly Springs, NC 27540For SaleMLS ID #10193135, Carrie Hennessey. Doorify MLS
- $599,9004 bd4 ba2.6k sqft2323 Mount Zion Church Rd, Apex, NC 27502For SaleMLS ID #10197506, Jennifer Coleman. Doorify MLS
- $695,0004 bd3 ba2.9k sqft100 Oaks End Dr, Holly Springs, NC 27540For SaleMLS ID #10177423, Lizmary Caban. Doorify MLS
- $615,0004 bd3 ba2.8k sqft1520 Maelyn Way, Fuquay Varina, NC 27526For SaleMLS ID #10180588, Lisa Southern. Doorify MLS
- $564,9004 bd3 ba2.5k sqftThe Muirfield II, Fuquay Varina, NC 27526For SaleMLS ID #10179195, Martha Hay. Doorify MLS
- $865,0005 bd4 ba3.2k sqft613 Morning Oaks Dr, Holly Springs, NC 27540For SaleMLS ID #10196193, Benjamin Passwaters. Doorify MLS
- $669,9004 bd3 ba3k sqft4900 Sunset Stream Dr, Fuquay Varina, NC 27526For SaleMLS ID #10181882, Kevin Starkey. Doorify MLS
- $573,0004 bd3 ba2.7k sqft217 Salem Village Dr, Fuquay Varina, NC 27526For SaleMLS ID #10188264, Anna Powell. Doorify MLS
- $525,0004 bd3 ba2.6k sqft4324 Beckel Rd, Willow Spring, NC 27592For SaleMLS ID #10193868, Kelley Schultz. Doorify MLS
- $439,9003 bd2 ba2.2k sqft3049 Willow Ranch Dr, Fuquay Varina, NC 27526For SaleMLS ID #10199127, Liz McCabe. Doorify MLS
- $615,0004 bd3 ba2.3k sqft5725 Mizuno Dr, Fuquay Varina, NC 27526For SaleMLS ID #10189391, Anna Powell. Doorify MLS
- $599,9004 bd4 ba3.2k sqft205 Morningside Ln, Angier, NC 27501For SaleMLS ID #10191866, Elizabeth Lauren Sexton. Doorify MLS
