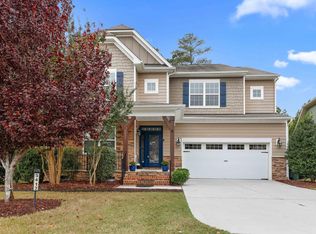
Immaculately maintained and filled with thoughtful details, this inviting Eagle Ridge home offers more than 3,000 square feet of beautifully designed living space in one of the area's most sought-after swim and golf communities. With 5 bedrooms, a generous bonus room and 3 full baths, there's plenty of room to gather, spread out and feel at home. A main-level bedroom and full bath provide a welcoming space for overnight guests or multigenerational living. Natural light fills the open layout, where hardwood and LVP flooring throughout means no carpet to maintain. Extensive molding and trim add warmth and character, while the living room, centered around a cozy fireplace, flows easily into the well-appointed kitchen with updated stainless steel appliances, a center island and abundant cabinetry and workspace. Upstairs, the expansive primary suite offers a peaceful retreat with dual vanities, a separate soaking tub and shower. Generously sized secondary bedrooms feature walk-in closets, while the bonus room provides even more space to relax, play or gather. And then there's the backyard. Fully fenced and filled with established gardens and a greenhouse, this is the space that gives the home its own special personality. Whether you're gardening, entertaining friends or simply enjoying a quiet evening outside, it's a private retreat. Eagle Ridge offers a lifestyle all its own with golf, swimming, pickleball and basketball courts, playgrounds and an on-site restaurant. With Downtown Raleigh, I-540, shopping, dining, Costco, parks and greenways nearby, everyday convenience is never far from home. Come experience the space, setting and lifestyle that make this Eagle Ridge home something special.
For sale
$562,000
129 Okamato St, Raleigh, NC 27603
5beds
3,033sqft
Single Family Residence
Built in 2003
0.25 Acres Lot
$-- Zestimate®
$185/sqft
$42/mo HOA
What's special
Generous bonus roomEstablished gardensCenter islandAbundant cabinetry and workspace
- 49 days
- 359
- 26
Zillow last checked:
Listing updated:
Listed by:
Katie Sheriff 919-801-9697,
Simply Southern Realty
Source: Doorify MLS,MLS#: 10186306
Facts & features
Interior
Bedrooms & bathrooms
- Bedrooms: 5
- Bathrooms: 3
- Full bathrooms: 3
- Main level bathrooms: 1
- Main level bedrooms: 1
Primary bedroom
- Level: Second
- Area: 334.4 Square Feet
- Dimensions: 22.0 x 15.2
Bedroom 2
- Level: Main
- Area: 132 Square Feet
- Dimensions: 12.0 x 11.0
Bedroom 3
- Level: Second
- Area: 228.8 Square Feet
- Dimensions: 16.0 x 14.3
Bedroom 3
- Level: Second
- Area: 144 Square Feet
- Dimensions: 12.0 x 12.0
Bedroom 4
- Level: Second
- Area: 144 Square Feet
- Dimensions: 12.0 x 12.0
Bedroom 5
- Level: Second
- Area: 143 Square Feet
- Dimensions: 13.0 x 11.0
Primary bathroom
- Level: Second
Bathroom 2
- Level: Main
Bathroom 3
- Level: Second
- Area: 143 Square Feet
- Dimensions: 13.0 x 11.0
Breakfast room
- Level: Main
- Area: 80 Square Feet
- Dimensions: 10.0 x 8.0
Dining room
- Level: Main
- Area: 108 Square Feet
- Dimensions: 10.8 x 10.0
Other
- Level: Main
- Area: 39.6 Square Feet
- Dimensions: 6.6 x 6.0
Family room
- Level: Main
- Area: 308.7 Square Feet
- Dimensions: 21.0 x 14.7
Kitchen
- Level: Main
- Area: 130 Square Feet
- Dimensions: 13.0 x 10.0
Laundry
- Level: Second
- Area: 70.55 Square Feet
- Dimensions: 8.5 x 8.3
Living room
- Level: Main
- Area: 177.32 Square Feet
- Dimensions: 14.3 x 12.4
Heating
- Fireplace(s), Heat Pump
Cooling
- Central Air, Ceiling Fan(s)
Appliances
- Included: Dishwasher, Microwave, Range
- Laundry: Laundry Room
Features
- Ceiling Fan(s), Crown Molding, Double Vanity, Eat-in Kitchen, His and Hers Closets, High Speed Internet, Kitchen Island, Open Floorplan, Pantry, Soaking Tub, Tray Ceiling(s), Walk-In Closet(s), Separate Shower, Water Closet, Smooth Ceilings
- Flooring: Hardwood, Luxury Vinyl, Tile
- Number of fireplaces: 1
- Fireplace features: Gas, Living Room
Interior area
- Total structure area: 3,033
- Total interior livable area: 3,033 sqft
- Finished area above ground: 3,033
- Finished area below ground: 0
Video & virtual tour
Property
Parking
- Total spaces: 2
- Parking features: Driveway, Garage
- Garage spaces: 2
- Has uncovered spaces: Yes
Features
- Levels: Two
- Stories: 2
- Patio & porch: Deck, Front Porch, Patio, Terrace
- Exterior features: Garden, Private Yard, Rain Gutters, Fenced Yard
- Fencing: Back Yard,Wood
- Has view: Yes
- View description: Garden
Lot
- Size: 0.25 Acres
- Features: Back Yard, Close to Clubhouse, Front Yard, Garden, Landscaped, Near Golf Course, Private, Secluded
Details
- Additional structures: Greenhouse
- Parcel number: 069902682642000 0306896
- Zoning: R4
- Special conditions: Standard
Construction
Type & style
- Home type: SingleFamily
- Architectural style: Traditional
- Property subtype: Single Family Residence
Materials
- Brick Veneer, Vinyl Siding
- Foundation: Crawlspace
- Roof: Shingle
Condition
- New construction: No
- Year built: 2003
Utilities & green energy
- Sewer: Public Sewer
- Water: Public
Community & HOA
Community
- Features: Clubhouse, Golf, Park, Playground, Pool, Restaurant, Street Lights, Sidewalks, Tennis Court(s)
- Subdivision: Eagle Ridge
HOA
- Has HOA: Yes
- Amenities included: Basketball Court, Clubhouse, Golf Course, Maintenance Grounds, Playground, Pool, Pond Year Round, Tennis Court(s)
- Services included: Maintenance Grounds
- HOA fee: $250 semi-annually
- HOA name: Eagle Ridge Golf Community (managed by Omega)
- HOA phone: 919-461-0102
Location
- Region: Raleigh
Financial & listing details
- Price per square foot: $185/sqft
- Tax assessed value: $461,695
- Annual tax amount: $4,808
- Date on market: 8/14/2026
- Listing agreement: Exclusive Right To Sell
- Listing terms: Cash,Conventional,FHA,VA Loan
- Road surface type: Concrete
Estimated market value
Not available
Estimated sales range
Not available
$2,939/mo
Price history
| Date | Event | Price |
|---|---|---|
| 8/14/2026 | Listed for sale | $562,000-2.1%$185/sqft |
Source:  Doorify MLS #10186306 Report a problem Doorify MLS #10186306 Report a problem | ||
| 7/6/2026 | Listing removed | $574,000$189/sqft |
Source: Doorify MLS #10160684 Report a problem | ||
| 5/21/2026 | Price change | $574,000-1.9%$189/sqft |
Source: Doorify MLS #10160684 Report a problem | ||
| 5/1/2026 | Price change | $585,000-2.5%$193/sqft |
Source: Doorify MLS #10160684 Report a problem | ||
| 4/23/2026 | Price change | $600,000-1.6%$198/sqft |
Source: Doorify MLS #10160684 Report a problem | ||
| 4/17/2026 | Listed for sale | $610,000+134.6%$201/sqft |
Source: Doorify MLS #10160684 Report a problem | ||
| 3/20/2018 | Sold | $260,000-4.6%$86/sqft |
Source: Public Record Report a problem | ||
| 1/31/2018 | Pending sale | $272,500$90/sqft |
Source: Reedy Creek Realty #2168594 Report a problem | ||
| 10/16/2017 | Listed for sale | $272,500+13.3%$90/sqft |
Source: Reedy Creek Realty #2156511 Report a problem | ||
| 6/9/2017 | Sold | $240,500-3.8%$79/sqft |
Source: Public Record Report a problem | ||
| 3/1/2017 | Listed for sale | -- |
Source: Auction.com Report a problem | ||
| 3/29/2016 | Listing removed | $250,000$82/sqft |
Source: Re/Max One Realty #2030530 Report a problem | ||
| 2/4/2016 | Price change | $250,000-5.7%$82/sqft |
Source: Re/Max One Realty #2030530 Report a problem | ||
| 1/7/2016 | Price change | $265,000-3.6%$87/sqft |
Source: Re/Max One Realty #2030530 Report a problem | ||
| 11/20/2015 | Price change | $274,8000%$91/sqft |
Source: RE/MAX ONE REALTY #2030530 Report a problem | ||
| 11/6/2015 | Price change | $274,9000%$91/sqft |
Source: RE/MAX ONE REALTY #2030530 Report a problem | ||
| 10/2/2015 | Listed for sale | $275,000+1.9%$91/sqft |
Source: RE/MAX ONE REALTY #2030530 Report a problem | ||
| 6/23/2006 | Sold | $270,000+29.5%$89/sqft |
Source: Public Record Report a problem | ||
| 9/26/2003 | Sold | $208,500$69/sqft |
Source: Public Record Report a problem | ||
Public tax history
| Year | Property taxes | Tax assessment |
|---|---|---|
| 2025 | $4,808 +0.3% | $461,695 |
| 2024 | $4,792 +18.5% | $461,695 +47.3% |
| 2023 | $4,043 +9.5% | $313,349 |
| 2022 | $3,691 +5.3% | $313,349 |
| 2021 | $3,505 +1.4% | $313,349 |
| 2020 | $3,458 +1.7% | $313,349 +18.7% |
| 2019 | $3,401 | $263,970 |
| 2018 | $3,401 +11.5% | $263,970 |
| 2017 | $3,049 +1.3% | $263,970 |
| 2016 | $3,011 -3% | $263,970 -3.1% |
| 2015 | $3,104 +5% | $272,476 |
| 2014 | $2,957 | $272,476 |
| 2013 | -- | $272,476 |
| 2012 | -- | $272,476 |
| 2011 | -- | $272,476 |
| 2010 | -- | $272,476 |
| 2009 | -- | $272,476 |
| 2008 | -- | -- |
| 2007 | -- | -- |
| 2006 | -- | -- |
| 2005 | -- | -- |
| 2004 | -- | -- |
Find assessor info on the county website
Monthly payment
Est. payment
Payment breakdown
Explore the cost of this home by adjusting the details. Changes won't be saved.Climate risks
Neighborhood: 27603
Nearby schools
Schools provided by the listing agent
- Elementary: Wake - Vance Elementary
- Middle: Wake - North Garner Middle
- High: Wake - Garner High
Source: Doorify MLS. This data may not be complete. We recommend contacting the local school district to confirm school assignments for this home.
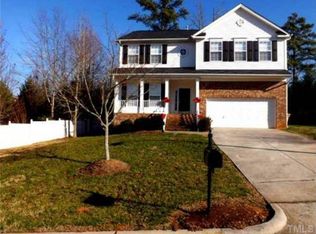
Similar homes
- $699,0004 bd3 ba3.1k sqft4000 Banks Stone Dr, Raleigh, NC 27603For Sale
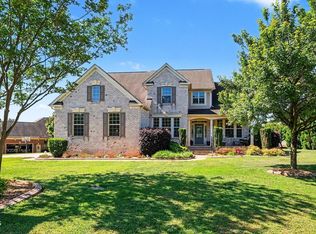
 MLS ID #10185640, Joe Norwood. Doorify MLS
 - $540,0003 bd3 ba2.9k sqft40 Wild Winds Dr, Coats, NC 27521For Sale
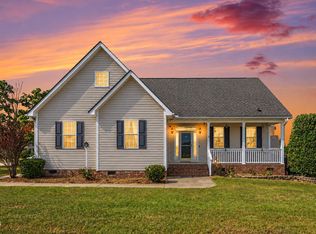 MLS ID #10196135, Marinus C Leach. Doorify MLS
 - $640,0004 bd4 ba3.3k sqft800 Chapanoke Rd, Raleigh, NC 27603For Sale
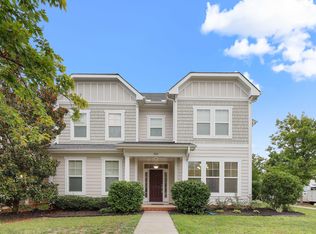 MLS ID #10180527, Pam Campbell. Doorify MLS
 - $675,0005 bd3 ba2.9k sqft5417 Moneta Ln, Apex, NC 27539For Sale
 MLS ID #10196354, Stacey Delgado. Doorify MLS
 - $564,9004 bd3 ba3.3k sqft1416 Fieldtrial Cir, Garner, NC 27529For SaleMLS ID #10193332, Ian Veling. Doorify MLS
- $565,0003 bd4 ba2.4k sqft4913 Rhythm Dr, Apex, NC 27539For SaleMLS ID #10186084, Ginger Peters. Doorify MLS
- $515,0003 bd3 ba2.4k sqft7100 Sarahwood Ct, Willow Spring, NC 27592For SaleMLS ID #10187647, Martin John Burke. Doorify MLS
- $589,0004 bd3 ba2.5k sqft908 Pirouette Ct, Raleigh, NC 27606For SaleMLS ID #10160587, John Cole. Doorify MLS
- $527,5004 bd3 ba2.6k sqftDalton D Plan, Fuquay Varina, NC 27526For SaleMLS ID #10189613, Amber Diehl Williams. Doorify MLS
- $590,0004 bd3 ba3.4k sqft1007 Swift Creek Dr, Clayton, NC 27520For SaleMLS ID #10187651, Sal Stammetti. Doorify MLS
- $595,0003 bd2 ba2.4k sqft6509 Wavcott Dr, Fuquay Varina, NC 27526For SaleMLS ID #10186440, Silvia Alvarez. Doorify MLS
- $590,0004 bd3 ba2.9k sqft104 Wedgemere St, Cary, NC 27519For SaleMLS ID #10187912, Mike Montpetit. Doorify MLS
- $575,0005 bd5 ba3.8k sqft210 Allendown Ln, Knightdale, NC 27545For SaleMLS ID #10193391, Heather Kinneberg. Doorify MLS
- $469,9003 bd3 ba2.4k sqft2725 Lautenberg Ln, Willow Spring, NC 27592For SaleMLS ID #10191105, Anna Powell. Doorify MLS
- $639,5005 bd4 ba3.7k sqft144 Sudano Ct, Holly Springs, NC 27540For SaleMLS ID #10176917, Lynn Roman. Doorify MLS
- $574,9005 bd4 ba3.5k sqft89 Chatsworth Lane, Clayton, NC 27527For Sale
 MLS ID #100587457, Jaclyn Smith, HomeTowne Realty. Hive MLS
 - $567,0004 bd3 ba1.9k sqft1704 Ashley Downs Dr, Apex, NC 27502For SaleMLS ID #10189202, Tina Ley. Doorify MLS
- $550,0004 bd3 ba2.1k sqft1303 Patterson Grove Rd, Apex, NC 27502For SaleMLS ID #10169062, Heather Gower. Doorify MLS
- $479,0004 bd3 ba2.5k sqft216 Powhatan Dr, Fuquay Varina, NC 27526For SaleMLS ID #10192777, Robin Samuel Franc Hug. Doorify MLS
- $540,0003 bd3 ba2.4k sqft1370 Mount Pisgah Church Rd, Apex, NC 27523For SaleMLS ID #10184959, Ashley Quinn. Doorify MLS
