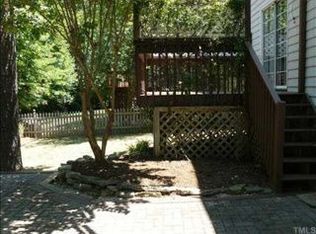
This strategically priced home presents an exceptional opportunity in the highly coveted Devereaux neighborhood! With low HOA dues and an unbeatable location near top-rated schools, shopping, dining, Downtown Cary, Downtown Apex, RTP, I-40, Hwy 540, and area parks, this home offers both value and convenience. Step inside to a spacious, functional floor plan designed for modern living. Bamboo flooring extends throughout much of the main level. Just off the foyer, a private home office features French doors and a charming transom window, while a versatile flex space is ideal for a formal dining room or sitting area. The spacious family room is anchored by a cozy fireplace with a classic mantel, creating an inviting space for everyday living and entertaining. A first-floor bedroom offers excellent flexibility for overnight guests or a second home office. The kitchen provides abundant cabinetry and overlooks the casual dining area, which flows seamlessly into the family room. Step outside onto the expansive deck and enjoy peaceful views of the private wooded backdrop - perfect for relaxing or entertaining outdoors. Upstairs, the impressive owner's suite offers a true retreat with a separate sitting area, fireplace, walk-in closet, and spacious bath featuring dual vanities, a walk-in shower, and soaking tub. The secondary bedrooms are generously sized and share a hall bath with a tub/shower combination. A large loft/bonus room provides even more flexible living space and is ideal for a media room, playroom, or recreation area. A dedicated laundry room with a utility sink adds everyday convenience. Residents of Devereaux enjoy access to desirable community amenities, including a pool, clubhouse, walking trails, and pond. With its versatile floor plan, wooded setting, neighborhood amenities, and prime Triangle location, this home is an outstanding opportunity. Schedule your private tour today! ***SHOWING AGENTS: The keyhole is hidden by a sliding flap that looks like a flat surface.***
For sale
Price cut: $10K (9/11)
$590,000
104 Wedgemere St, Cary, NC 27519
4beds
2,968sqft
Single Family Residence
Built in 2000
10,454 Square Feet Lot
$582,600 Zestimate®
$199/sqft
$70/mo HOA
What's special
Wooded setting
- 48 days
- 1,566
- 95
Likely to sell faster than
Zillow last checked:
Listing updated:
Listed by:
Mike Montpetit 919-614-9100,
Town & Country Realty, Inc.
Source: Doorify MLS,MLS#: 10187912
Facts & features
Interior
Bedrooms & bathrooms
- Bedrooms: 4
- Bathrooms: 3
- Full bathrooms: 2
- 1/2 bathrooms: 1
- Main level bedrooms: 1
Primary bedroom
- Level: Second
- Area: 432.29 Square Feet
- Dimensions: 31.1 x 13.9
Bedroom 2
- Level: Main
- Area: 129.01 Square Feet
- Dimensions: 13.3 x 9.7
Bedroom 3
- Level: Second
- Area: 106.7 Square Feet
- Dimensions: 11.0 x 9.7
Bedroom 3
- Level: Second
- Area: 125 Square Feet
- Dimensions: 12.5 x 10.0
Bedroom 4
- Level: Second
- Area: 125 Square Feet
- Dimensions: 12.5 x 10.0
Primary bathroom
- Level: Second
- Area: 160.92 Square Feet
- Dimensions: 14.9 x 10.8
Bathroom 2
- Description: Powder
- Level: Main
- Area: 33.32 Square Feet
- Dimensions: 6.8 x 4.9
Bathroom 3
- Level: Second
- Area: 109.18 Square Feet
- Dimensions: 10.6 x 10.3
Bonus room
- Level: Second
- Area: 290.14 Square Feet
- Dimensions: 17.8 x 16.3
Breakfast room
- Level: Main
- Area: 164.16 Square Feet
- Dimensions: 17.1 x 9.6
Dining room
- Level: Main
- Area: 117 Square Feet
- Dimensions: 11.7 x 10.0
Other
- Level: Main
- Area: 44.29 Square Feet
- Dimensions: 10.3 x 4.3
Kitchen
- Level: Main
- Area: 220.59 Square Feet
- Dimensions: 17.1 x 12.9
Laundry
- Level: Second
- Area: 49.56 Square Feet
- Dimensions: 8.4 x 5.9
Living room
- Level: Main
- Area: 468.7 Square Feet
- Dimensions: 21.8 x 21.5
Office
- Level: Main
- Area: 119.34 Square Feet
- Dimensions: 11.7 x 10.2
Heating
- Fireplace(s), None
Cooling
- Central Air, Ceiling Fan(s)
Appliances
- Included: Dishwasher, Electric Range, Free-Standing Refrigerator, Ice Maker, Microwave, Oven, Range, Refrigerator, Smart Appliance(s), Water Heater
- Laundry: Electric Dryer Hookup, Inside, Laundry Room, Sink, Upper Level, Washer Hookup
Features
- Breakfast Bar, Built-in Features, Ceiling Fan(s), Chandelier, Crown Molding, Double Vanity, Entrance Foyer, Eat-in Kitchen, High Ceilings, His and Hers Closets, Kitchen Island, Laminate Counters, Open Floorplan, Recessed Lighting, Soaking Tub, Storage, Track Lighting, Vaulted Ceiling(s), Walk-In Closet(s), Kitchen/Dining Room Combination, Separate Shower, Bathtub/Shower Combination
- Flooring: Bamboo, Carpet, Hardwood, Tile, Vinyl, Wood
- Doors: French Doors
- Number of fireplaces: 2
- Fireplace features: Double Sided, Family Room, Glass Doors, Living Room, Primary Bedroom, Raised Hearth, See Through
- Common walls with other units/homes: No Common Walls
Interior area
- Total structure area: 2,968
- Total interior livable area: 2,968 sqft
- Finished area above ground: 2,968
- Finished area below ground: 0
Property
Parking
- Total spaces: 2
- Parking features: Attached, Driveway, Garage Faces Front, Garage
- Garage spaces: 2
- Has uncovered spaces: Yes
Features
- Levels: Two
- Stories: 2
- Patio & porch: Deck
- Exterior features: Rain Gutters
- Fencing: None
- Has view: Yes
- View description: Neighborhood, Trees/Woods
Lot
- Size: 10,454 Square Feet
- Features: Few Trees, Gentle Sloping
Details
- Parcel number: 073304948496000 0232845
- Zoning: R8
- Special conditions: Standard
Construction
Type & style
- Home type: SingleFamily
- Architectural style: Traditional,Transitional
- Property subtype: Single Family Residence
Materials
- Fiber Cement
- Foundation: Raised, Crawlspace
- Roof: Shingle
Condition
- New construction: No
- Year built: 2000
Utilities & green energy
- Sewer: Public Sewer
- Water: Public
- Utilities for property: Electricity Connected, Sewer Connected, Water Connected
Community & HOA
Community
- Features: Clubhouse, Pool
- Security: Smoke Detector(s)
- Subdivision: Devereaux
HOA
- Has HOA: Yes
- Amenities included: Clubhouse, Maintenance Grounds, Pool, Pond Year Round, Trail(s)
- Services included: None
- HOA fee: $70 monthly
- HOA name: Deveraux HOA/HRW Associa
- HOA phone: 919-787-9000
Location
- Region: Cary
Financial & listing details
- Price per square foot: $199/sqft
- Tax assessed value: $614,816
- Annual tax amount: $5,289
- Date on market: 8/21/2026
- Listing agreement: Exclusive Right To Sell
- Listing terms: Cash,Conventional
- Road surface type: Paved
Estimated market value
$582,600
$553,000 - $612,000
$2,798/mo
Price history
| Date | Event | Price |
|---|---|---|
| 9/11/2026 | Price change | $590,000-1.7%$199/sqft |
Source:  Doorify MLS #10187912 Report a problem Doorify MLS #10187912 Report a problem | ||
| 8/21/2026 | Listed for sale | $600,000+130.8%$202/sqft |
Source: Doorify MLS #10187912 Report a problem | ||
| 6/29/2001 | Sold | $260,000$88/sqft |
Source: Public Record Report a problem | ||
Public tax history
| Year | Property taxes | Tax assessment |
|---|---|---|
| 2025 | $5,290 +2.2% | $614,816 |
| 2024 | $5,175 +32.9% | $614,816 +59% |
| 2023 | $3,894 +3.9% | $386,614 |
| 2022 | $3,749 +2.1% | $386,614 |
| 2021 | $3,674 -0.5% | $386,614 |
| 2020 | $3,693 +8.2% | $386,614 +22% |
| 2019 | $3,412 | $316,775 |
| 2018 | $3,412 +10.9% | $316,775 |
| 2017 | $3,077 +1.5% | $316,775 |
| 2016 | $3,031 -4.1% | $316,775 -0.7% |
| 2015 | $3,160 +6% | $318,921 |
| 2014 | $2,980 | $318,921 |
| 2013 | -- | $318,921 |
| 2012 | -- | $318,921 |
| 2011 | -- | $318,921 |
| 2010 | -- | $318,921 |
| 2009 | -- | $318,921 |
| 2008 | -- | -- |
| 2007 | -- | -- |
| 2006 | -- | -- |
| 2005 | -- | -- |
| 2004 | -- | -- |
Find assessor info on the county website
Monthly payment
Est. payment
Payment breakdown
Explore the cost of this home by adjusting the details. Changes won't be saved.Climate risks
Neighborhood: Devereaux
Nearby schools
Schools provided by the listing agent
- Elementary: Wake - Turner Creek Elementary
- Middle: Wake - Salem Middle
- High: Wake - Green Hope High
Source: Doorify MLS. This data may not be complete. We recommend contacting the local school district to confirm school assignments for this home.
Similar homes
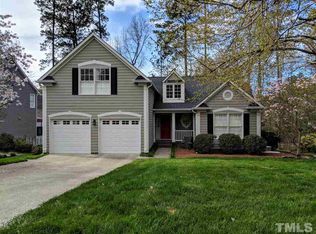
- $699,9004 bd3 ba3.1k sqft107 Walmsley Ct, Cary, NC 27519For Sale

 MLS ID #10170635, Stephen Paul Kershaw. Doorify MLS
 - $795,0004 bd3 ba3k sqft103 Parkgrove Ct, Cary, NC 27519For Sale
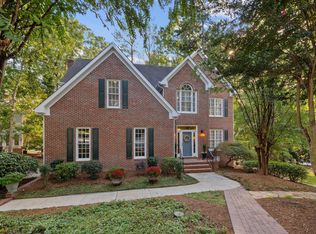 MLS ID #10196172, Michelle Gelston. Doorify MLS
 - $680,0004 bd3 ba2.8k sqft109 Menteith Ct, Apex, NC 27502For Sale
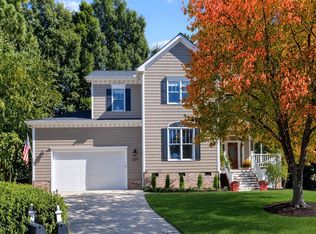 MLS ID #10197210, Michelle Gelston. Doorify MLS
 - $815,0005 bd4 ba3.7k sqft202 Montford Hall Ct, Cary, NC 27519For Sale
 MLS ID #10186701, Joshua Dulcich. Doorify MLS
 - $550,0003 bd3 ba2.3k sqft104 Acadia Ct, Cary, NC 27513For SaleMLS ID #10186879, Annette Holt. Doorify MLS
- $590,0004 bd3 ba2.1k sqft102 Copper Hill Dr, Cary, NC 27518For SaleMLS ID #10187568, Aimee Anderson. Doorify MLS
- $699,9004 bd4 ba2.7k sqft115 Prince William Ln, Cary, NC 27511For SaleMLS ID #10187989, Emme Zheng. Doorify MLS
- $614,0004 bd4 ba2.8k sqft248 Star Magnolia Dr, Morrisville, NC 27560For SaleMLS ID #10185210, Ty Vargas. Doorify MLS
- $779,9004 bd3 ba2.6k sqft215 Lewiston Ct, Cary, NC 27513For SaleMLS ID #10196300, Amy Dexheimer. Doorify MLS
- $545,0003 bd3 ba2k sqft217 Ramshorn Ct, Holly Springs, NC 27540For SaleMLS ID #10196613, Autumn DuBois. Doorify MLS
- $550,0004 bd3 ba2.1k sqft1303 Patterson Grove Rd, Apex, NC 27502For SaleMLS ID #10169062, Heather Gower. Doorify MLS
- $587,0003 bd3 ba2.5k sqft5312 Serather Ct, Garner, NC 27529For SaleMLS ID #10191084, Terri McLaughlin Bellamy. Doorify MLS
- $650,0003 bd3 ba2.4k sqft1006 Oakwell Ct, Apex, NC 27502For SaleMLS ID #10187436, Michelle Gelston. Doorify MLS
- $540,0003 bd3 ba2.4k sqft1370 Mount Pisgah Church Rd, Apex, NC 27523For SaleMLS ID #10184959, Ashley Quinn. Doorify MLS
- $595,0003 bd2 ba2.4k sqft6509 Wavcott Dr, Fuquay Varina, NC 27526For SaleMLS ID #10186440, Silvia Alvarez. Doorify MLS
- $565,0003 bd4 ba2.4k sqft4913 Rhythm Dr, Apex, NC 27539For SaleMLS ID #10186084, Ginger Peters. Doorify MLS
- $720,0004 bd4 ba2.9k sqft225 Anniston Ct, Cary, NC 27519For SaleMLS ID #10180421, Carol Risucci. Doorify MLS
- $650,0004 bd4 ba3.3k sqft3204 Orchestra Ct, Apex, NC 27539For SaleMLS ID #10179905, Deb Chadwick. Doorify MLS
- $625,0003 bd3 ba2.4k sqft6309 Windy Ridge Ct, Raleigh, NC 27606For SaleMLS ID #10160750, Sandy Lytle. Doorify MLS
- $554,9003 bd3 ba2.2k sqft121 Dutch Hill Rd, Holly Springs, NC 27540For SaleMLS ID #10192154, Lauren Fours. Doorify MLS
