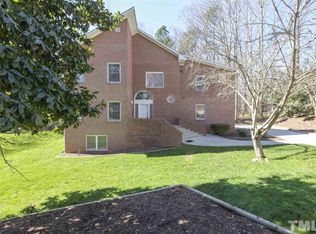
Tucked into a cul-de-sac in Cary's Royal Ridge neighborhood, centrally located with convenient access to everyday conveniences, this four-bedroom home has been maintained by its original owner since it was built. The main level has hardwood and cork flooring, updated kitchen cabinetry, a refreshed laundry room, smooth ceilings, and two bathrooms updated within the last year, plus newer Marvin windows and electric blinds in the living room and breakfast nook. Updates include a new heat pump (March 2026), replaced ductwork, 2020 exterior paint, and gutter guards. The partially finished basement has a full bathroom and flexible space for recreation, guests, a home office, or exercise, with carbon-fiber reinforcement and a LeakBot water-monitoring system. Gardens bloom year-round and attract birds and butterflies. Move-in ready.
For sale
$725,000
115 Prince William Ln, Cary, NC 27511
4beds
2,722sqft
Single Family Residence
Built in 1986
0.43 Acres Lot
$704,700 Zestimate®
$266/sqft
$19/mo HOA
What's special
Smooth ceilingsRefreshed laundry roomNewer marvin windowsHardwood and cork flooringUpdated kitchen cabinetry
- 19 days
- 976
- 45
Likely to sell faster than
Zillow last checked:
Listing updated:
Listed by:
Emme Zheng 919-592-8811,
Blue Orchid Realty LLC
Source: Doorify MLS,MLS#: 10187989
Facts & features
Interior
Bedrooms & bathrooms
- Bedrooms: 4
- Bathrooms: 4
- Full bathrooms: 3
- 1/2 bathrooms: 1
Primary bedroom
- Level: Second
Heating
- Central, Fireplace(s), Forced Air
Cooling
- Central Air
Appliances
- Included: Dryer, Dishwasher, Electric Range, Free-Standing Electric Range, Free-Standing Refrigerator, Free-Standing Range, Microwave, Range, Refrigerator, Washer, Washer/Dryer
- Laundry: Inside, Laundry Room, Sink, Washer Hookup
Features
- Chandelier, Crown Molding, His and Hers Closets, Recessed Lighting, Stone Counters, Track Lighting, Walk-In Closet(s)
- Flooring: Carpet, Tile, Wood
- Basement: Block,Concrete
- Fireplace features: Glass Doors, Living Room, Masonry, Raised Hearth
- Common walls with other units/homes: No Common Walls
Interior area
- Total structure area: 2,722
- Total interior livable area: 2,722 sqft
- Finished area above ground: 2,280
- Finished area below ground: 442
Property
Parking
- Total spaces: 2
- Parking features: Attached, Driveway, Garage
- Garage spaces: 2
- Has uncovered spaces: Yes
Features
- Levels: Two
- Stories: 2
- Patio & porch: Patio
- Exterior features: Private Yard, Rain Gutters
- Fencing: Back Yard,Fenced,Gate
- Has view: Yes
- View description: Trees/Woods
Lot
- Size: 0.43 Acres
- Features: Back Yard, Gentle Sloping, Sloped
Details
- Parcel number: 075208891416000 0143938
- Zoning: R12P
- Special conditions: Standard
- Other equipment: Satellite Dish
Construction
Type & style
- Home type: SingleFamily
- Architectural style: Colonial
- Property subtype: Single Family Residence
Materials
- Fiber Cement
- Foundation: Block
- Roof: Asphalt
Condition
- New construction: No
- Year built: 1986
Utilities & green energy
- Sewer: Public Sewer
- Water: Public
Community & HOA
Community
- Subdivision: Royal Ridge
HOA
- Has HOA: Yes
- Services included: None
- HOA fee: $228 annually
- HOA name: Royal Ridge HOA
- HOA phone: 919-459-1860
Location
- Region: Cary
Financial & listing details
- Price per square foot: $266/sqft
- Tax assessed value: $565,765
- Annual tax amount: $4,862
- Date on market: 8/21/2026
- Listing agreement: Exclusive Right To Sell
- Listing terms: Cash,Conventional,FHA,VA Loan
Estimated market value
$704,700
$669,000 - $740,000
$3,509/mo
Price history
| Date | Event | Price |
|---|---|---|
| 8/21/2026 | Listed for sale | $725,000$266/sqft |
Source:  Doorify MLS #10187989 Report a problem Doorify MLS #10187989 Report a problem | ||
Public tax history
| Year | Property taxes | Tax assessment |
|---|---|---|
| 2025 | $4,863 +2.2% | $564,999 |
| 2024 | $4,758 +27.9% | $564,999 +53% |
| 2023 | $3,721 +3.9% | $369,340 |
| 2022 | $3,582 +2.1% | $369,340 |
| 2021 | $3,510 | $369,340 |
| 2020 | -- | $369,340 +10% |
| 2019 | $3,617 | $335,910 |
| 2018 | $3,617 +124.4% | $335,910 |
| 2017 | $1,612 -23.7% | $335,910 +2.7% |
| 2016 | $2,113 -31.2% | $327,173 +5.5% |
| 2015 | $3,073 +6% | $310,072 |
| 2014 | $2,897 | $310,072 |
| 2013 | -- | $310,072 |
| 2012 | -- | $310,072 |
| 2011 | -- | $310,072 |
| 2010 | -- | $310,072 |
| 2009 | -- | $310,072 |
| 2008 | -- | -- |
| 2007 | -- | -- |
| 2006 | -- | -- |
| 2005 | -- | -- |
| 2004 | -- | -- |
| 2003 | -- | -- |
| 2002 | -- | -- |
| 2001 | -- | -- |
Find assessor info on the county website
Monthly payment
Est. payment
Payment breakdown
Explore the cost of this home by adjusting the details. Changes won't be saved.Climate risks
Neighborhood: 27511
Nearby schools
Schools provided by the listing agent
- Elementary: Wake - Briarcliff Elementary
- Middle: Wake - East Cary Middle
- High: Wake - Cary High
Source: Doorify MLS. This data may not be complete. We recommend contacting the local school district to confirm school assignments for this home.
Similar homes
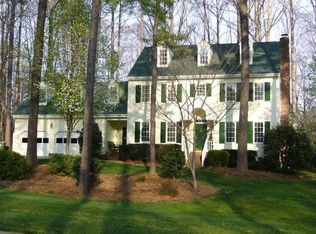
- $700,0004 bd3 ba2.5k sqft1209 Willowbrook Dr, Cary, NC 27511For Sale

 MLS ID #10183634, Kerry Waite. Doorify MLS
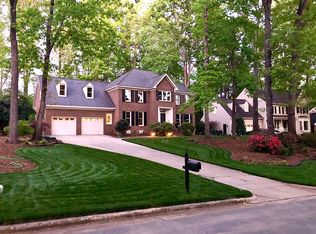
 - $849,7005 bd4 ba3k sqft100 Moray Ct, Cary, NC 27511For Sale
 MLS ID #10168271, Alfredo Rodriguez. Doorify MLS
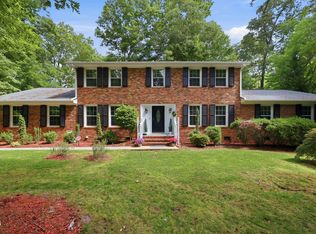
 - $590,0004 bd3 ba2.4k sqft206 Whitehall Way, Cary, NC 27511For Sale
 MLS ID #10181636, Jade Van Ert. Doorify MLS
 - $574,9005 bd3 ba2.5k sqft1545 Seabrook Ave, Cary, NC 27511For Sale
 MLS ID #10176482, Nicholas Carlisle. Doorify MLS
 - $750,0004 bd4 ba3.5k sqft109 E Wind Ln, Cary, NC 27518For SaleMLS ID #10178582, Pam Campbell. Doorify MLS
- $590,0004 bd3 ba2.1k sqft102 Copper Hill Dr, Cary, NC 27518For SaleMLS ID #10187568, Aimee Anderson. Doorify MLS
- $725,0004 bd3 ba2.4k sqft450 Ryan Rd, Pittsboro, NC 27312For SaleMLS ID #10191572, Eric Andrews. Doorify MLS
- $715,0004 bd3 ba2.6k sqft3726 Swift Dr, Raleigh, NC 27606For SaleMLS ID #10149109, Dale Moody. Doorify MLS
- $696,0004 bd3 ba2.5k sqft405 Carpenter Town Ln, Cary, NC 27519For SaleMLS ID #10182794, Drew Ludlow. Doorify MLS
- $679,0005 bd3 ba3k sqft2005 Red Sage Ct, Apex, NC 27502For SaleMLS ID #10176565, Kathleen Carlton. Doorify MLS
- $775,0006 bd4 ba3.8k sqft1224 Tartarian Trl, Apex, NC 27502For SaleMLS ID #10154827, Erdem Alpay. Doorify MLS
- $725,0004 bd3 ba2.9k sqft6004 Belgreen Ct, Raleigh, NC 27612For SaleMLS ID #10170021, Lisa Hickey. Doorify MLS
- $799,9004 bd3 ba3.6k sqft5307 The Dyke Dr, Raleigh, NC 27606For SaleMLS ID #10183443, Dave Anderson. Doorify MLS
- $725,0004 bd4 ba3.1k sqft7405 Duncans Ridge Way, Fuquay Varina, NC 27526For SaleMLS ID #10185797, Katherine Peterson. Doorify MLS
- $725,0004 bd3 ba3k sqft4217 Wood Valley Dr, Raleigh, NC 27613For SaleMLS ID #10184599, Stacey McDonald. Doorify MLS
- $625,0003 bd3 ba2.4k sqft6309 Windy Ridge Ct, Raleigh, NC 27606For SaleMLS ID #10160750, Sandy Lytle. Doorify MLS
- $700,0004 bd3 ba3k sqft8824 Woodyhill Rd, Raleigh, NC 27613For SaleMLS ID #10182793, Brian Pate. Doorify MLS
- $645,0003 bd3 ba2.4k sqft5516 Den Heider Way, Raleigh, NC 27606For SaleMLS ID #10177266, Austin Lancaster. Doorify MLS
- $585,0003 bd4 ba2.4k sqft4913 Rhythm Dr, Apex, NC 27539For SaleMLS ID #10186084, Ginger Peters. Doorify MLS
- $744,9004 bd4 ba3.7k sqft107 Bigbee Trl, Morrisville, NC 27560For SaleMLS ID #10189009, Tricia Greene. Doorify MLS
