Beautiful 4/5 bedroom 3.5 bath home with finished basement in Breckenridge many upgrades! New flooring throughout. Custom built ins in office. Upgraded SS appl in kitchen w granite counters, hands free sink & heated floors. Walk out finished basement w den, bonus, exercise room and optional 5th bedroom with full bath. Soaring 2 story living room w gas FP & built ins. Ugraded light fixtures. Master suite w trey ceiling, WIC. Master bath with tile walls & garden tub. Two tier deck w 20 ft roll out awning. Hot tub on lower level. New roof 2020, new ac 2025. Contact 571-359-5898 for information.
Pending
$750,000
107 Bigbee Trl, Morrisville, NC 27560
5beds
3,700sqft
:
Get pre-qualified$4,410/mo
SingleFamily
Built in 2002
8,712 Square Feet Lot
$-- Zestimate®
$203/sqft
$-- HOA
What's special
Finished basementHeated floorsGranite countersHands free sinkNew flooring throughout
What the owner loves about this home
Quiet cul de sac, long driveway.
- 12 days |
- 279 |
- 18 |
Listed by:
Property Owner (571) 359-5898
Facts & features
Interior
Bedrooms & bathrooms
- Bedrooms: 5
- Bathrooms: 4
- Full bathrooms: 3
- 1/2 bathrooms: 1
Heating
- Forced air, Heat pump, Electric, Gas
Cooling
- Central
Appliances
- Included: Dishwasher, Dryer, Freezer, Garbage disposal, Microwave, Range / Oven, Refrigerator, Washer
Features
- Flooring: Carpet, Concrete, Hardwood, Laminate, Linoleum / Vinyl
- Basement: Finished
- Has fireplace: Yes
Interior area
- Total interior livable area: 3,700 sqft
Property
Parking
- Total spaces: 2
- Parking features: Garage - Attached
Features
- Exterior features: Other
- Has spa: Yes
Lot
- Size: 8,712 Square Feet
Details
- Parcel number: 0736816901
Construction
Type & style
- Home type: SingleFamily
- Architectural style: Conventional
Materials
- Roof: Asphalt
Condition
- New construction: No
- Year built: 2002
Community & HOA
Location
- Region: Morrisville
Financial & listing details
- Price per square foot: $203/sqft
- Tax assessed value: $647,027
- Annual tax amount: $5,630
- Date on market: 7/25/2026
Estimated market value
Not available
Estimated sales range
Not available
$3,581/mo
Price history
| Date | Event | Price |
|---|---|---|
| 7/27/2026 | Pending sale | $750,000$203/sqft |
Source: Owner Report a problem | ||
| 7/25/2026 | Listed for sale | $750,000+94.8%$203/sqft |
Source: Owner Report a problem | ||
| 2/23/2016 | Sold | $385,000-3.8%$104/sqft |
Source:  Doorify MLS #2041885 Report a problem Doorify MLS #2041885 Report a problem | ||
| 2/18/2016 | Pending sale | $400,000$108/sqft |
Source: Keller Williams - Durham #2041885 Report a problem | ||
| 12/13/2015 | Listed for sale | $400,000+68.4%$108/sqft |
Source: Keller Williams Preferred Realty #eps-1376187576-1449869087 Report a problem | ||
| 8/28/2002 | Sold | $237,500$64/sqft |
Source: Public Record Report a problem | ||
Public tax history
| Year | Property taxes | Tax assessment |
|---|---|---|
| 2025 | $5,630 +0.4% | $647,027 |
| 2024 | $5,607 +26.2% | $647,027 +53.1% |
| 2023 | $4,444 +3.7% | $422,555 |
| 2022 | $4,286 +4.5% | $422,555 |
| 2021 | $4,102 | $422,555 |
| 2020 | -- | $422,555 +19.7% |
| 2019 | $3,967 | $353,125 |
| 2018 | $3,967 +10.4% | $353,125 |
| 2017 | $3,594 +1.4% | $353,125 +9.8% |
| 2016 | $3,543 +13.6% | $321,750 +6.4% |
| 2015 | $3,119 | $302,469 |
| 2014 | -- | $302,469 |
| 2013 | -- | $302,469 |
| 2012 | -- | $302,469 |
| 2011 | -- | $302,469 |
| 2010 | -- | $302,469 +1.7% |
| 2009 | -- | $297,290 |
| 2008 | -- | -- |
| 2007 | -- | -- |
| 2006 | -- | -- |
| 2005 | -- | -- |
| 2004 | -- | -- |
| 2003 | -- | -- |
Find assessor info on the county website
Monthly payment
Est. payment
Payment breakdown
Explore the cost of this home by adjusting the details. Changes won't be saved.Climate risks
Neighborhood: 27560
Nearby schools
GreatSchools rating
- 8/10Parkside ElementaryGrades: PK-5Distance: 0.5 mi
- 10/10Alston Ridge MiddleGrades: 6-8Distance: 2.1 mi
- 10/10Panther Creek HighGrades: 9-12Distance: 1.4 mi
Schools provided by the listing agent
- Elementary: Wake - Alston Ridge
- High: Wake - Panther Creek
Source: The MLS. This data may not be complete. We recommend contacting the local school district to confirm school assignments for this home.
- $717,900-- bd2 ba3.5k sqft105 Bigbee Trl, Morrisville, NC 27560Off Market
- $623,100-- bd2 ba2.4k sqft109 Bigbee Trl, Morrisville, NC 27560Off Market
- $605,600-- bd2 ba2.4k sqft104 Rock River Rd, Morrisville, NC 27560Off Market
- $588,900-- bd2 ba2.3k sqft103 Bigbee Trl, Morrisville, NC 27560Off Market
- $656,3004 bd2 ba2.5k sqft106 Rock River Rd, Morrisville, NC 27560Off Market
- $783,6005 bd4 ba3.7k sqft111 Bigbee Trl, Morrisville, NC 27560Off Market
- $640,0004 bd3 ba2.4k sqft102 Rock River Rd, Morrisville, NC 27560Sold
- $597,700-- bd2 ba2.4k sqft805 Willingham Rd, Morrisville, NC 27560Off Market
A local agent can set up tours, give advice and negotiate with sellers.
Similar homes
- $759,9005 bd4 ba3k sqft405 Liberty Rose Dr, Morrisville, NC 27560For Sale
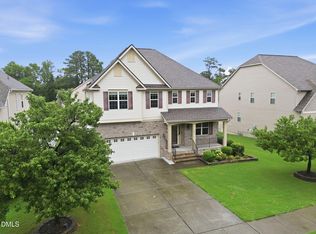
 MLS ID #10182564, Joe Matthews. Doorify MLS
 - $812,0005 bd4 ba3.5k sqft100 Drakeshire Ct, Morrisville, NC 27560For Sale
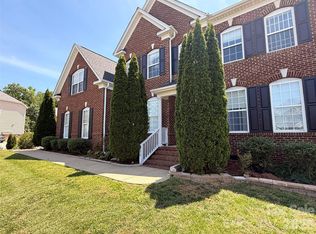
 MLS ID #4383417, Oliver Evans, LPT Realty, LLC. Canopy MLS as distributed by MLS GRID
 - $715,0004 bd3 ba3.1k sqft113 Vista Brooke Dr, Morrisville, NC 27560For Sale
 MLS ID #10180669, Thomas Ladane Shoupe. Doorify MLS
 - $674,9004 bd3 ba2.5k sqft201 Shakespeare St, Morrisville, NC 27560For Sale
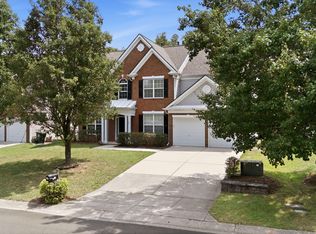 MLS ID #10179620, Joe Matthews. Doorify MLS
 - $730,0004 bd4 ba2.8k sqft101 Bayless Ridge Ct, Morrisville, NC 27560For SaleMLS ID #10170309, Shreyans Kochar. Doorify MLS
- $875,0005 bd3 ba3.9k sqft205 Bluffton Dr, Morrisville, NC 27560For SaleMLS ID #10171437, Tania Paul. Doorify MLS
- $650,0004 bd3 ba2.6k sqft213 Vista Brooke Dr, Morrisville, NC 27560For SaleMLS ID #10182445, John Dukes. Doorify MLS
- $719,0004 bd3 ba2.8k sqft1309 Elliott Ridge Ln, Morrisville, NC 27560For SaleMLS ID #10152539, Veerendar Bokka. Doorify MLS
- $675,0005 bd3 ba2.5k sqft203 Oswego Ct, Morrisville, NC 27560For SaleMLS ID #10163966, Naveen Pereira. Doorify MLS
- $645,0004 bd3 ba2.5k sqft2031 Addenbrock Dr, Morrisville, NC 27560For SaleMLS ID #10176602, Linda Trevor. Doorify MLS
- $619,0004 bd3 ba2.4k sqft205 Shakespeare St, Morrisville, NC 27560For SaleMLS ID #10172301, Narsa Gaddam. Doorify MLS
- $819,0007 bd5 ba4.3k sqft2129 Glade Valley Ln, Morrisville, NC 27560For SaleMLS ID #10171621, Srik Durga. Doorify MLS
- $534,9004 bd3 ba1.8k sqft112 Huntersville Rd, Morrisville, NC 27560For SaleMLS ID #10175897, Samara Presley. Doorify MLS
- $979,0005 bd5 ba4.2k sqft1013 Chessridge Way, Morrisville, NC 27560For SaleMLS ID #10181101, Brian Brenner. Doorify MLS
- $650,0004 bd3 ba2.7k sqft1001 Deshire Ln, Morrisville, NC 27560For SaleMLS ID #10158856, Jim Allen. Doorify MLS
- $649,0004 bd3 ba2.7k sqft200 Begen St, Morrisville, NC 27560For SaleMLS ID #10164275, Amrinder Singh Virk. Doorify MLS
- $775,0005 bd3 ba3.2k sqft1032 Pueblo Ridge Pl, Cary, NC 27519For SaleMLS ID #10178928, Stacie Morris. Doorify MLS
- $765,0004 bd3 ba3k sqft900 Vandalia Dr, Cary, NC 27519For SaleMLS ID #10181036, Oliver Evans. Doorify MLS
- $649,0003 bd3 ba2.5k sqft309 Napa Ridge Ln, Morrisville, NC 27560For SaleMLS ID #10173356, Phillip Marquis. Doorify MLS
- $715,0004 bd3 ba2.8k sqft1241 Canyon Shadows Ct, Cary, NC 27519For SaleMLS ID #10183860, Kelly Zhang. Doorify MLS
