Welcome to Kitts Creek, one of the largest master planned communities in the Triangle with resort style amenities. 7 bedrooms and 5 bathrooms to meet all your family needs. Bright an airy east facing home, bedrooms can be configured to work as separate offices media or hobby spaces. Main floor bedroom with attached full bath. Separate sitting and dining rooms, large kitchen with granite counter tops and stainless steel appliances. Brand new hardwood floors, newer roof. Great location in the heart of research triangle park, within walking distance to many large employers. Beautiful neighborhood, manicured lawns, walking and running trails, close proximity to town parks and sporting facilities, large clubhouse, swimming pool, a gym all included. Come make this your new home and enjoy all it has to offer.
For sale
Price cut: $10K (8/14)
$809,000
2129 Glade Valley Ln, Morrisville, NC 27560
7beds
4,349sqft
Single Family Residence, Residential
Built in 2011
6,969 Square Feet Lot
$789,400 Zestimate®
$186/sqft
$81/mo HOA
What's special
Swimming poolBeautiful neighborhoodManicured lawnsNewer roofLarge clubhouseWalking and running trailsBrand new hardwood floors
- 80 days |
- 879 |
- 35 |
Likely to sell faster than
Zillow last checked:
Listing updated:
Listed by:
Srik Durga 919-935-9292,
RTP Flat Fee Realty L.L.C.
Source: Doorify MLS,MLS#: 10171621
Facts & features
Interior
Bedrooms & bathrooms
- Bedrooms: 7
- Bathrooms: 5
- Full bathrooms: 5
Heating
- Central, Natural Gas
Cooling
- Ceiling Fan(s), Central Air, Exhaust Fan
Appliances
- Included: Built-In Gas Range, Cooktop, Dishwasher, Double Oven, Dryer, Exhaust Fan, Free-Standing Refrigerator, Gas Cooktop, Gas Oven, Gas Water Heater, Ice Maker, Microwave, Oven, Refrigerator, Stainless Steel Appliance(s), Washer, Washer/Dryer
- Laundry: Inside, Laundry Closet, Laundry Room
Features
- Bidet, Breakfast Bar, Ceiling Fan(s), Chandelier, Coffered Ceiling(s), Crown Molding, Double Vanity, Dual Closets, Granite Counters, Kitchen Island, Open Floorplan, Recessed Lighting, Stone Counters, Tray Ceiling(s), Walk-In Closet(s), Whirlpool Tub
- Flooring: Carpet, Hardwood, Laminate, Tile, Wood
- Has fireplace: Yes
- Fireplace features: Fireplace Screen, Gas Log, Glass Doors, Heatilator
- Common walls with other units/homes: No Common Walls
Interior area
- Total structure area: 4,349
- Total interior livable area: 4,349 sqft
- Finished area above ground: 4,349
- Finished area below ground: 0
Property
Parking
- Total spaces: 4
- Parking features: Open, Parking Lot, Unassigned
- Attached garage spaces: 2
- Uncovered spaces: 2
Features
- Levels: Tri-Level, Two
- Stories: 3
- Patio & porch: Covered, Front Porch, Patio, Porch
- Exterior features: Balcony, Rain Gutters, Smart Camera(s)/Recording
- Pool features: Community
- Has view: Yes
Lot
- Size: 6,969 Square Feet
- Features: City Lot, Close to Clubhouse
Details
- Parcel number: 0370844
- Special conditions: Standard
Construction
Type & style
- Home type: SingleFamily
- Architectural style: Colonial, Craftsman, Georgian
- Property subtype: Single Family Residence, Residential
Materials
- Batts Insulation, Brick, Brick Veneer, Concrete, Engineered Wood, Fiber Cement, HardiPlank Type
- Foundation: Concrete, Concrete Perimeter, Slab
- Roof: Shingle
Condition
- New construction: No
- Year built: 2011
Utilities & green energy
- Sewer: Public Sewer
- Water: Public
- Utilities for property: Cable Available, Cable Connected, Electricity Available, Natural Gas Connected, Septic Connected, Water Connected
Community & HOA
Community
- Features: Clubhouse, Fitness Center, Park, Playground, Pool, Sidewalks
- Subdivision: Kitts Creek
HOA
- Has HOA: Yes
- Amenities included: Dog Park, Fitness Center, Maintenance Grounds, Park, Parking, Party Room, Picnic Area, Playground, Pool, Recreation Room
- Services included: Maintenance Grounds, Maintenance Structure, Storm Water Maintenance
- HOA fee: $243 quarterly
Location
- Region: Morrisville
Financial & listing details
- Price per square foot: $186/sqft
- Tax assessed value: $792,802
- Annual tax amount: $6,944
- Date on market: 6/4/2026
- Road surface type: Asphalt
Estimated market value
$789,400
$750,000 - $829,000
$3,640/mo
Price history
| Date | Event | Price |
|---|---|---|
| 8/14/2026 | Price change | $809,000-1.2%$186/sqft |
Source:  Doorify MLS #10171621 Report a problem Doorify MLS #10171621 Report a problem | ||
| 7/10/2026 | Price change | $819,000-1.2%$188/sqft |
Source: Doorify MLS #10171621 Report a problem | ||
| 6/4/2026 | Listed for sale | $829,000-0.7%$191/sqft |
Source: Doorify MLS #10171621 Report a problem | ||
| 11/8/2025 | Listing removed | $3,999$1/sqft |
Source: Doorify MLS #10119931 Report a problem | ||
| 10/31/2025 | Listing removed | $835,000$192/sqft |
Source: Doorify MLS #10125066 Report a problem | ||
| 10/1/2025 | Listed for sale | $835,000-4%$192/sqft |
Source: Doorify MLS #10125066 Report a problem | ||
| 9/30/2025 | Listed for rent | $3,999$1/sqft |
Source: Doorify MLS #10119931 Report a problem | ||
| 9/30/2025 | Listing removed | $3,999$1/sqft |
Source: Zillow Rentals Report a problem | ||
| 9/19/2025 | Listing removed | $869,900$200/sqft |
Source: Doorify MLS #10121873 Report a problem | ||
| 9/14/2025 | Listed for sale | $869,900-3.2%$200/sqft |
Source: Doorify MLS #10121873 Report a problem | ||
| 9/9/2025 | Listed for rent | $3,999$1/sqft |
Source: Zillow Rentals Report a problem | ||
| 9/9/2025 | Listing removed | $3,999$1/sqft |
Source: Doorify MLS #10119931 Report a problem | ||
| 9/7/2025 | Listing removed | $899,000$207/sqft |
Source: Doorify MLS #10104847 Report a problem | ||
| 9/4/2025 | Listed for rent | $3,999+48.2%$1/sqft |
Source: Doorify MLS #10119931 Report a problem | ||
| 7/27/2025 | Price change | $899,000-4.3%$207/sqft |
Source: Doorify MLS #10104847 Report a problem | ||
| 6/21/2025 | Listed for sale | $939,000+15.9%$216/sqft |
Source: Doorify MLS #10104847 Report a problem | ||
| 5/26/2023 | Sold | $810,000-2.4%$186/sqft |
Source: Doorify MLS #2484214 Report a problem | ||
| 4/6/2023 | Contingent | $829,999$191/sqft |
Source: Doorify MLS #2484214 Report a problem | ||
| 3/16/2023 | Price change | $829,999-4%$191/sqft |
Source: Doorify MLS #2484214 Report a problem | ||
| 2/3/2023 | Price change | $865,000-2.3%$199/sqft |
Source: Doorify MLS #2484214 Report a problem | ||
| 11/18/2022 | Listed for sale | $884,999+65.5%$203/sqft |
Source: Doorify MLS #2484214 Report a problem | ||
| 2/9/2021 | Listing removed | -- |
Source: Zillow Rental Network Premium Report a problem | ||
| 2/5/2021 | Listed for rent | $2,698$1/sqft |
Source: Zillow Rental Network Premium Report a problem | ||
| 1/29/2021 | Listing removed | -- |
Source: Doorify MLS #2358453 Report a problem | ||
| 12/18/2020 | Listed for sale | $534,900+7.2%$123/sqft |
Source: Real Triangle Properties LLC #2358453 Report a problem | ||
| 8/23/2015 | Listing removed | $499,000+21.7%$115/sqft |
Source: Owner Report a problem | ||
| 10/28/2011 | Sold | $410,000$94/sqft |
Source: Public Record Report a problem | ||
Public tax history
| Year | Property taxes | Tax assessment |
|---|---|---|
| 2025 | $6,894 +0.4% | $792,802 |
| 2024 | $6,866 +26.1% | $792,802 +53% |
| 2023 | $5,443 +11.2% | $518,003 +7.3% |
| 2022 | $4,894 +4.6% | $482,795 |
| 2021 | $4,680 | $482,795 |
| 2020 | $4,680 +2.4% | $482,795 +18.5% |
| 2019 | $4,571 | $407,452 |
| 2018 | $4,571 +10.4% | $407,452 |
| 2017 | $4,140 +1.4% | $407,452 |
| 2016 | $4,081 -11.7% | $407,452 -9.3% |
| 2015 | $4,622 | $449,158 |
| 2014 | -- | $449,158 |
| 2013 | -- | $449,158 |
| 2012 | -- | $449,158 |
Find assessor info on the county website
Monthly payment
Est. payment
Payment breakdown
Explore the cost of this home by adjusting the details. Changes won't be saved.Climate risks
Neighborhood: Shiloh
Nearby schools
GreatSchools rating
- 5/10Pleasant Grove ElementaryGrades: PK-5Distance: 2.7 mi
- 10/10Alston Ridge MiddleGrades: 6-8Distance: 2.6 mi
- 10/10Panther Creek HighGrades: 9-12Distance: 2.8 mi
Schools provided by the listing agent
- Elementary: Wake - Pleasant Grove Elementary School
- Middle: Wake - Alston Ridge Middle
- High: Wake - Panther Creek High
Source: Doorify MLS. This data may not be complete. We recommend contacting the local school district to confirm school assignments for this home.
- $708,6005 bd4 ba3.2k sqft2125 Glade Valley Ln, Morrisville, NC 27560Off Market
- $684,6004 bd3 ba3k sqft2133 Glade Valley Ln, Morrisville, NC 27560Off Market

- $690,6005 bd4 ba3.2k sqft2121 Glade Valley Ln, Morrisville, NC 27560Off Market
- $575,0004 bd3 ba2.5k sqft1101 Circandian Ct, Morrisville, NC 27560Sold
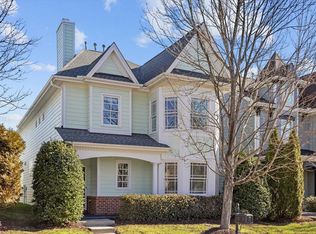
- $506,1003 bd3 ba2.1k sqft1009 Circandian Ct, Morrisville, NC 27560Off Market
- $557,1004 bd3 ba2.4k sqft1105 Circandian Ct, Morrisville, NC 27560Off Market
- $571,7004 bd3 ba2.7k sqft1005 Circandian Ct, Morrisville, NC 27560Off Market
- $597,2003 bd3 ba2.7k sqft1109 Circandian Ct, Morrisville, NC 27560Off Market
A local agent can set up tours, give advice and negotiate with sellers.
Similar homes
- $570,0004 bd4 ba2.3k sqft2008 Aventon Ln, Morrisville, NC 27560For Sale
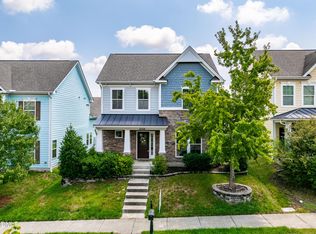
 MLS ID #10179041, Hui-mei Lee. Doorify MLS
 - $825,0004 bd3 ba3.3k sqft216 Cotten Dr, Morrisville, NC 27560For Sale
 MLS ID #10145365, Kristen Jacoby. Doorify MLS
 - $665,0005 bd3 ba2.5k sqft203 Oswego Ct, Morrisville, NC 27560For Sale
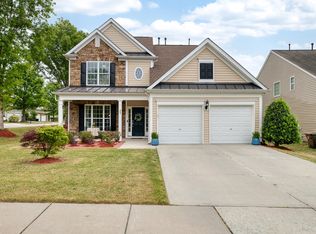 MLS ID #10163966, Naveen Pereira. Doorify MLS
 - $749,2664 bd4 ba3.7k sqftKB Homes, Cary, NC 27519For Sale
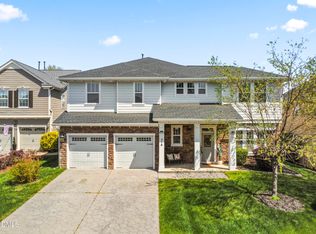 MLS ID #10157566, Syed Z Jafri. Doorify MLS
 - $850,0004 bd5 ba3.7k sqft1217 Atticus Way, Durham, NC 27703For SaleMLS ID #10163467, Aljerald Dantwan Butcher. Doorify MLS
- $790,0005 bd3 ba3k sqft120 Amiable Loop, Cary, NC 27519For SaleMLS ID #10172145, Cassie Hilton. Doorify MLS
- $799,9004 bd3 ba3.6k sqft5307 The Dyke Dr, Raleigh, NC 27606For SaleMLS ID #10183443, Dave Anderson. Doorify MLS
- $750,0005 bd5 ba3.6k sqft517 Panthers Run Dr, Durham, NC 27713For SaleMLS ID #10178869, Lisa Ellis. Doorify MLS
- $788,0004 bd4 ba3.1k sqft103 Avas Loop, Chapel Hill, NC 27516For SaleMLS ID #10187798, Mary Olivia Tatum. Doorify MLS
- $899,9004 bd3 ba3.3k sqft5116 Trembath Ln, Cary, NC 27519For SaleMLS ID #10178345, Michelle Roberts. Doorify MLS
- $979,0005 bd4 ba3.3k sqft2017 Poplar High Pl, Cary, NC 27519For SaleMLS ID #10181587, Siten Aryal. Doorify MLS
- $925,0004 bd4 ba3.5k sqft808 City Walls St, Cary, NC 27513For SaleMLS ID #10185951, Diane Donnelly. Doorify MLS
- $999,9006 bd5 ba4.6k sqft534 Siltstone Pl, Cary, NC 27519For SaleMLS ID #10180620, Laurene Sieli. Doorify MLS
- $945,0005 bd3 ba4.5k sqft235 Beckingham Loop, Cary, NC 27519For SaleMLS ID #10179329, Evelyn Hrehor. Doorify MLS
- $980,0005 bd4 ba3.8k sqft7028 Talton Ridge Dr, Cary, NC 27519For SaleMLS ID #10181616, Shiv Nunna. Doorify MLS
- $784,9994 bd3 ba3.6k sqft67 S Farnleigh Dr, Chapel Hill, NC 27517For SaleMLS ID #10175129, George Winters. Doorify MLS
- $829,9006 bd5 ba4.3k sqft12301 Schoolhouse St, Raleigh, NC 27614For SaleMLS ID #10177248, Aimee Anderson. Doorify MLS
- $1,200,0006 bd6 ba5.1k sqft10618 Tarton Fields Cir, Raleigh, NC 27617For SaleMLS ID #10186800, Brian Brenner. Doorify MLS
- $835,0006 bd6 ba4.6k sqft360 Fire Opal Ln, Holly Springs, NC 27540For SaleMLS ID #10179169, AnnMarie Janni. Doorify MLS
- $840,0004 bd4 ba3.3k sqft3024 Whitehart Ln, Raleigh, NC 27606For SaleMLS ID #10183011, Kathy Evans. Doorify MLS
